
111B Belvedere, Charlevoix, MI 49720
Local realty services provided by:ERA Prime Real Estate Group
111B Belvedere,Charlevoix, MI 49720
$3,845,000
- 4 Beds
- 4 Baths
- 3,589 sq. ft.
- Single family
- Active
Listed by: mark snyder
Office: pat o'brien & associates
MLS#:78080060350
Source:MI_REALCOMP
Price summary
- Price:$3,845,000
- Price per sq. ft.:$1,071.33
About this home
Walking distance to Downtown Charlevoix, this four-story lakefront masterpiece offers two 60' boat slips, and has been fully remodeled with a fresh take on coastal living. The main floor is open-concept with a fireplace and floor-to-ceiling windows that open to a lakeside balcony. From the custom kitchen cabinetry to the polished chevron tile and high-end appliances, cooking in this kitchen is a delight best shared. A bar beside the formal dining area and posh chandelier set the scene for first-class entertaining. The uppermost floor begins with a loft featuring custom built-in office space for two with a wood stove and lake views. The adjoining guest suite extends to a private balcony, and offers a luxurious bathroom with sky-lit shower. Below the main floor, an entire floor is dedicated to sleeping quarters-this is where the master suite is, as well as 2 bedrooms with a jack and jill bathroom, and laundry room. The master has an ensuite, pocket door for privacy, and lakeside balcony. The ground level offers an expansive living area with fireplace and casual dining area beside custom cabinetry, a mini-fridge, sink and sleek countertop-just steps away from your boat slips. This home is nothing short of clever and romantic. What a place to call your own in Northern Michigan....
Contact an agent
Home facts
- Year built:1978
- Subdivision & Development:N/A
- Listing ID #:78080060350
- Added:401 day(s) ago
- Updated:September 07, 2026 at 10:01 AM
Rooms and interior
- Bedrooms:4
- Total bathrooms:4
- Full bathrooms:3
- Half bathrooms:1
- Rooms Total:10
- Basement Description:Block
- Living area:3,589 sq. ft.
Heating and cooling
- Cooling:Central Air
- Heating:Other Heating Source
Structure and exterior
- Year built:1978
- Building area:3,589 sq. ft.
- Lot area:0.1 Acres
- Lot Features:Water View
- Architectural Style:More than 2 Stories
- Construction Materials:Brick
- Exterior Features:Deck
- Foundation Description:Block
Utilities
- Water:Public
- Sewer:Shared Septic
Finances and disclosures
- Price:$3,845,000
- Price per sq. ft.:$1,071.33
Features and amenities
- Appliances:Dishwasher, Disposal, Dryer, Oven, Range, Refrigerator, Washer
- Amenities:Cathedral Ceilings, Entrance Foyer

New listings near 111B Belvedere
- New
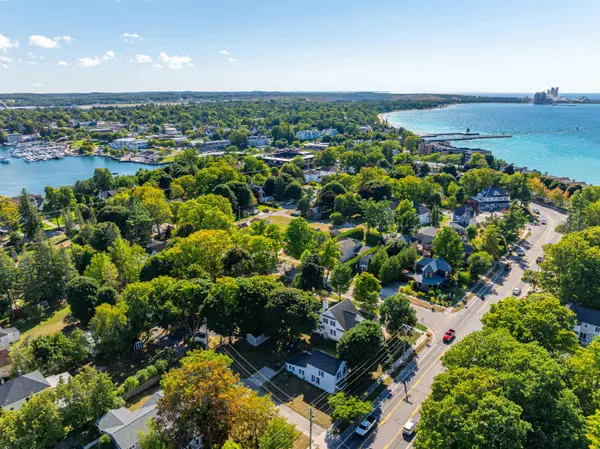 $339,000Active3 beds 1 baths1,495 sq. ft.
204 Petoskey, Charlevoix, MI 49720
MLS# 78080073199Listed by: PAT O'BRIEN & ASSOCIATES - New
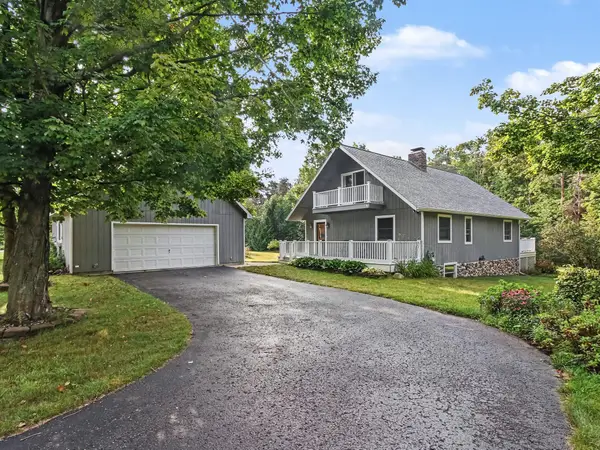 $445,000Active3 beds 2 baths2,654 sq. ft.
6699 Bay Shore West Drive, Charlevoix, MI 49720
MLS# 201842584Listed by: BERKSHIRE HATHAWAY HOMESERVICES INDIAN RIVER 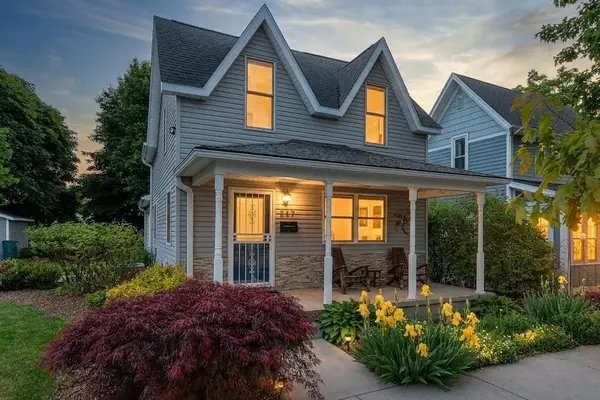 $415,000Active3 beds 2 baths1,388 sq. ft.
112 W Lincoln, Charlevoix, MI 49720
MLS# 78080071847Listed by: BERKSHIRE HATHAWAY HOMESERVICES - TC $199,990Active5.02 Acres
4500 Witmere Road, Charlevoix, MI 49720
MLS# 26039108Listed by: ADVANCED REALTY GLOBAL $399,000Active4 beds 3 baths1,746 sq. ft.
7031 Applewood, Charlevoix, MI 49720
MLS# 78080071040Listed by: REMAX BAYSHORE - UNION ST TC $3,700,000Active4 beds 6 baths6,512 sq. ft.
13987 Division, Charlevoix, MI 49720
MLS# 78080070957Listed by: COLDWELL BANKER SCHMIDT-CHARLX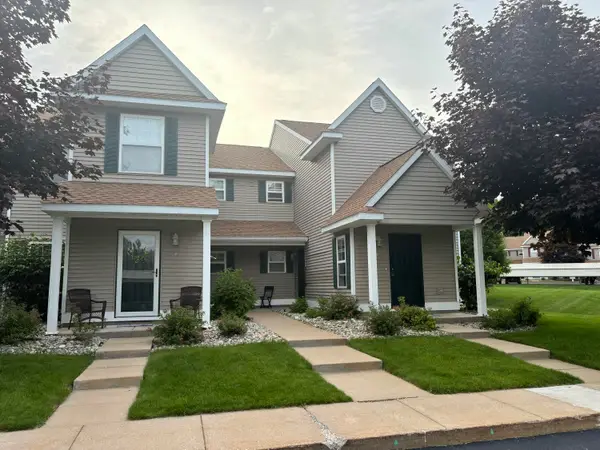 $330,000Active2 beds 2 baths998 sq. ft.
13553 Stover Court Unit: 1, Charlevoix, MI 49720
MLS# 55026035045Listed by: RE/MAX MID-MICHIGAN-BROOKLYN $399,900Active0.7 Acres
00 Robins, Charlevoix, MI 49720
MLS# 78080070057Listed by: REMAX OF ELK RAPIDS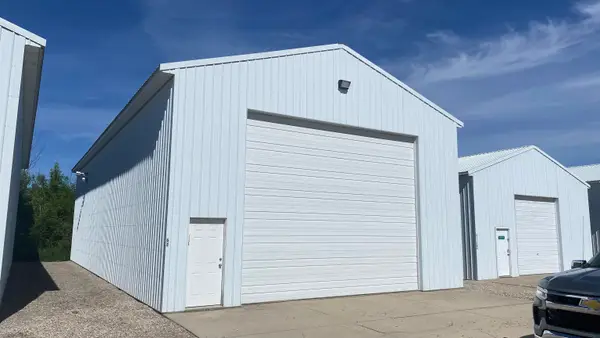 $249,900Active0.06 Acres
6439 Danielle DR, Charlevoix, MI 49720
MLS# 78080070156Listed by: COLDWELL BANKER SCHMIDT-CHARLX $35,000Active0.33 Acres
Unit 17 Applewood, Charlevoix, MI 49720
MLS# 78080069851Listed by: REMAX BAYSHORE - UNION ST TC


Protect your home and budget from life's surprises with an Assurant Home Warranty, backed by a partner that supports you through every step of homeownership. Explore Plans.
© 2023 - 2026 ERA Franchise Systems LLC. All rights reserved. ERA Franchise Systems LLC fully supports the principles of the Fair Housing Act and the Equal Opportunity Act. ERA, ERA Real Estate powered, and their respective logos are registered service marks of ERA Franchise Systems LLC. Each office is independently owned and operated.