
112 Pearl Street, Charlotte, MI 48813
Local realty services provided by:ERA Reardon Realty
112 Pearl Street,Charlotte, MI 48813
$179,000
- 3 Beds
- 3 Baths
- 1,412 sq. ft.
- Single family
- Active
Listed by: aimee halstead, erica cook
Office: re/max real estate professionals
MLS#:298352
Source:MI_GLAR
Price summary
- Price:$179,000
- Price per sq. ft.:$78.65
About this home
Welcome to 112 Pearl Street in Charlotte! Space, updates, and a location that is hard to beat come together in this inviting 3 bedroom, 2.5 bath home, located just four blocks from downtown Charlotte. Enjoy easy access to local restaurants, shopping, community events, festivals, and everything that makes downtown living so convenient. Inside, the spacious kitchen offers an abundance of cabinetry and counter space, along with a peninsula bar and generous dining area that provides plenty of room for everyday meals, entertaining, and gathering with family and friends. The main floor features a bedroom with an attached full bath, offering flexibility for a primary bedroom, guest suite, or additional living needs. The light filled living room has plenty of natural light and brand new carpet, creating a comfortable and welcoming space. Upstairs, you will find two additional bedrooms, including one with a walk in closet and convenient half bath. All three bathrooms have been recently renovated, and additional improvements include updated plumbing and electrical, along with newer mechanicals, taking care of many of the big ticket updates for the next owner. The full basement provides plenty of storage and offers exciting potential for future finished living space. Create a family room, home office, gym, playroom, or a combination that fits your needs. Outside, the generously sized fenced yard offers plenty of room to entertain, garden, play, or simply enjoy the outdoors. A detached one car garage adds convenient parking and additional storage. With major updates already completed, flexible living space, a large fenced yard, and downtown Charlotte just four blocks away, 112 Pearl Street offers a wonderful combination of convenience, character, and room to make it your own. This listing contains photos that are digitally altered....
Contact an agent
Home facts
- Year built:1930
- Subdivision & Development:Rices
- Listing ID #:298352
- Added:4 day(s) ago
- Updated:August 15, 2026 at 05:11 PM
Rooms and interior
- Bedrooms:3
- Total bathrooms:3
- Full bathrooms:2
- Half bathrooms:1
- Rooms Total:9
- Flooring:Carpet
- Kitchen Description:Gas Range, Microwave, Oven
- Basement Description:Concrete, Daylight, Full
- Living area:1,412 sq. ft.
Heating and cooling
- Cooling:Central Air
- Heating:Forced Air, Heating, Natural Gas
- Central air:Yes
Structure and exterior
- Roof:Shingle
- Year built:1930
- Building area:1,412 sq. ft.
- Lot area:0.13 Acres
- Lot Features:Back Yard, Front Yard, Landscaped
- Construction Materials:Wood Siding
- Levels:Two
Utilities
- Water:Public
- Sewer:Public Sewer
Finances and disclosures
- Price:$179,000
- Price per sq. ft.:$78.65
- Tax amount:$2,794 (2025)
Features and amenities
- Appliances:Gas Range, Microwave, Oven, Water Heater
- Laundry features:Electric Dryer Hookup, Gas Dryer Hookup, In Basement
Parking
- Parking description:Detached, Driveway, Garage, Garage Faces Front, Paved
- Garage spaces:1
New listings near 112 Pearl Street
- New
 $245,000Active3 beds 2 baths1,349 sq. ft.
1400 Fairview Highway, Charlotte, MI 48813
MLS# 26042559Listed by: DELONG AND CO. - New
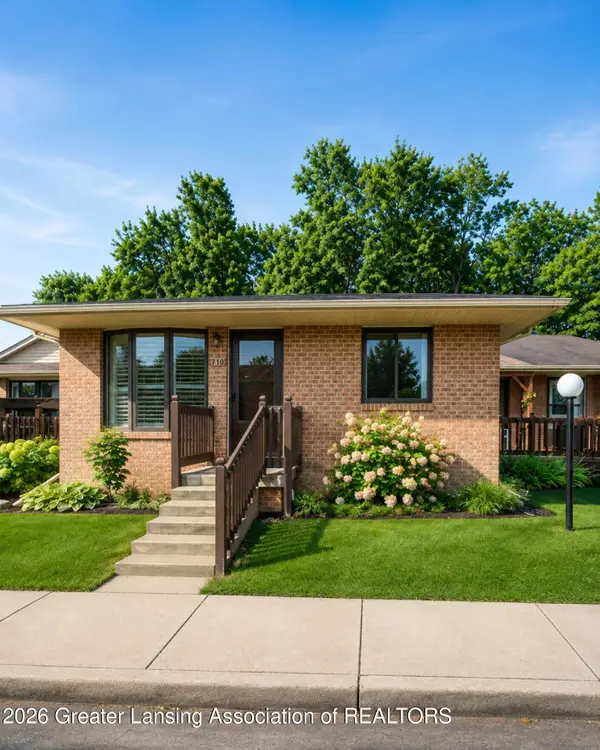 $185,000Active2 beds 1 baths1,512 sq. ft.
239 S Bonnie Brook Drive #57, Charlotte, MI 48813
MLS# 298435Listed by: RE/MAX REAL ESTATE PROFESSIONALS - New
 $199,900Active3 beds 2 baths1,000 sq. ft.
1010 Mcconnell Highway, Charlotte, MI 48813
MLS# 20261062593Listed by: EXIT AHEAD REALTY
- New
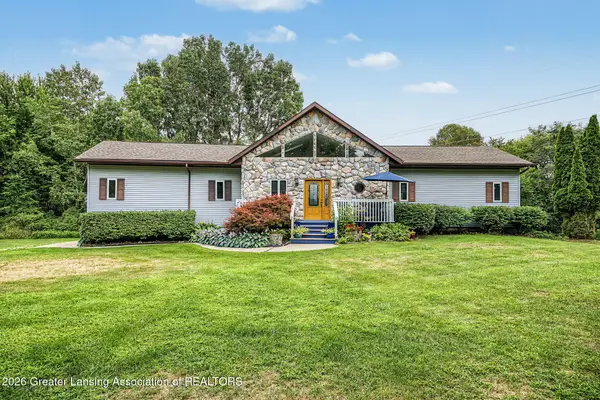 $400,000Active4 beds 4 baths4,022 sq. ft.
2068 Hubbard Road, Charlotte, MI 48813
MLS# 298376Listed by: WEICHERT, REALTORS- EMERALD PROPERTIES - Open Sun, 1 to 3pmNew
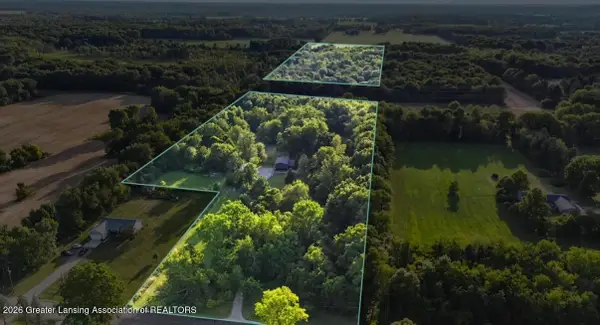 $160,000Active15.49 Acres
0 S Stewart Road, Charlotte, MI 48813
MLS# 298343Listed by: BERKSHIRE HATHAWAY HOMESERVICES - New
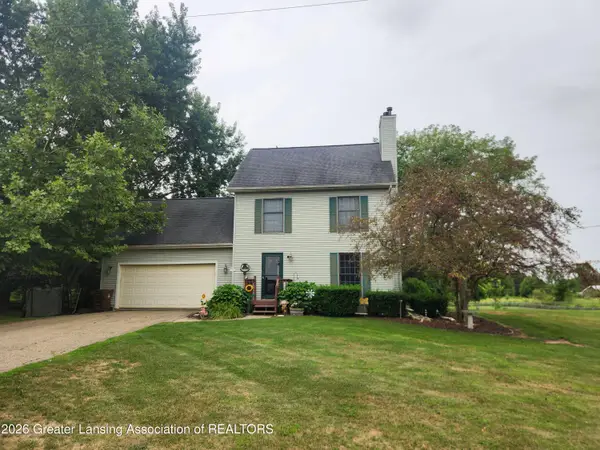 $319,900Active3 beds 3 baths1,550 sq. ft.
84 E Santee Highway, Charlotte, MI 48813
MLS# 298331Listed by: EXIT REALTY HOME PARTNERS - Open Sun, 1 to 3pmNew
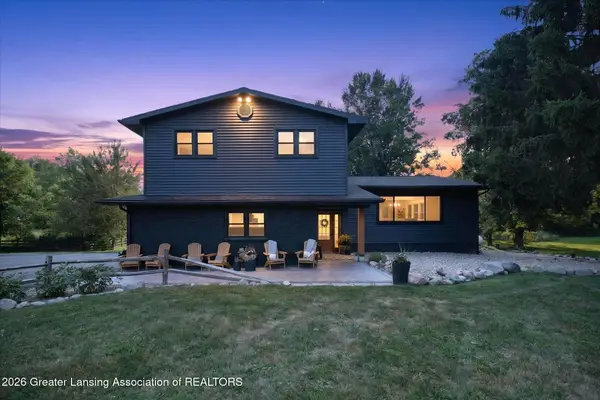 $524,000Active4 beds 3 baths2,036 sq. ft.
1686 S Stewart Road, Charlotte, MI 48813
MLS# 298270Listed by: BERKSHIRE HATHAWAY HOMESERVICES - Open Sun, 1 to 3pmNew
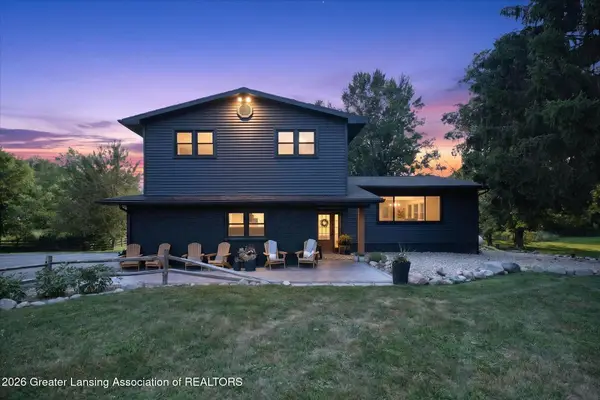 $630,000Active4 beds 3 baths2,300 sq. ft.
1686 S Stewart Road, Charlotte, MI 48813
MLS# 298267Listed by: BERKSHIRE HATHAWAY HOMESERVICES - New
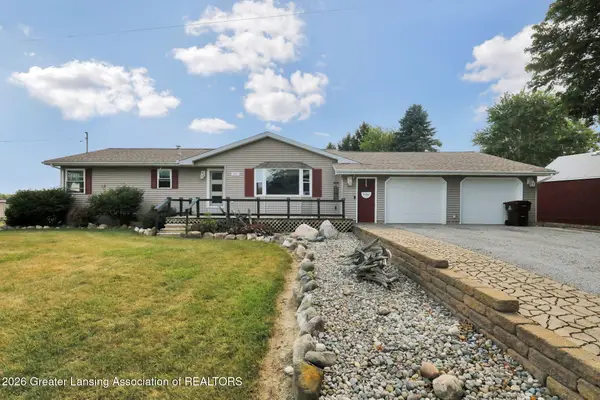 $285,000Active3 beds 2 baths2,266 sq. ft.
861 N Clinton Trail, Charlotte, MI 48813
MLS# 298268Listed by: EXIT GREAT LAKES REALTY


Protect your home and budget from life's surprises with an Assurant Home Warranty, backed by a partner that supports you through every step of homeownership. Explore Plans.
© 2023 - 2026 ERA Franchise Systems LLC. All rights reserved. ERA Franchise Systems LLC fully supports the principles of the Fair Housing Act and the Equal Opportunity Act. ERA, ERA Real Estate powered, and their respective logos are registered service marks of ERA Franchise Systems LLC. Each office is independently owned and operated.