
239 S Bonnie Brook Drive #57, Charlotte, MI 48813
Local realty services provided by:ERA Reardon Realty
239 S Bonnie Brook Drive #57,Charlotte, MI 48813
$185,000
- 2 Beds
- 1 Baths
- 1,512 sq. ft.
- Condominium
- Active
Listed by: mary hovey miller
Office: re/max real estate professionals
MLS#:298435
Source:MI_GLAR
Price summary
- Price:$185,000
- Price per sq. ft.:$101.43
- Monthly HOA dues:$240
About this home
Welcome to 239 Bonnie Brook! This inviting 2-bedroom, 1-bath condo offers 912 square feet of comfortable, easy living. Fresh new flooring throughout gives the home a clean, updated feel, while the kitchen features new stainless steel appliances. Enjoy additional living space in the charming three-seasons room, perfect for relaxing with your morning coffee or unwinding at the end of the day. The full basement provides plenty of room for storage and offers great potential for future finished space. One car detached garage and additional parking space. Located in the Charlotte School District, this move-in-ready condo combines low-maintenance living with comfortable spaces and recent updates. A wonderful place to call home!
Contact an agent
Home facts
- Year built:1993
- Subdivision & Development:Bonnie Brook Village
- Listing ID #:298435
- Added:1 day(s) ago
- Updated:August 13, 2026 at 12:52 AM
Rooms and interior
- Bedrooms:2
- Total bathrooms:1
- Full bathrooms:1
- Rooms Total:5
- Flooring:Carpet, Vinyl
- Kitchen Description:Dishwasher, Disposal, Free-Standing Electric Oven, Free-Standing Electric Range, Free-Standing Refrigerator, Microwave
- Basement Description:Full, Partially Finished
- Living area:1,512 sq. ft.
Heating and cooling
- Cooling:Central Air
- Heating:Heating, Natural Gas
- Central air:Yes
Structure and exterior
- Roof:Shingle
- Year built:1993
- Building area:1,512 sq. ft.
- Architectural Style:Ranch
- Construction Materials:Brick, Vinyl Siding
- Exterior Features:Porch
- Foundation Description:Concrete Perimeter
- Levels:One
Utilities
- Water:Public, Water Connected
- Sewer:Public Sewer, Sewer Connected
Finances and disclosures
- Price:$185,000
- Price per sq. ft.:$101.43
- Tax amount:$2,098 (2025)
Features and amenities
- Appliances:Dishwasher, Disposal, Dryer, Free-Standing Electric Oven, Free-Standing Electric Range, Free-Standing Refrigerator, Gas Water Heater, Microwave
- Laundry features:Dryer, In Basement
Parking
- Parking description:Detached, Garage, Garage Faces Front
- Garage spaces:1
New listings near 239 S Bonnie Brook Drive #57
- New
 $199,900Active3 beds 2 baths1,000 sq. ft.
1010 Mcconnell Highway, Charlotte, MI 48813
MLS# 20261062593Listed by: EXIT AHEAD REALTY
- New
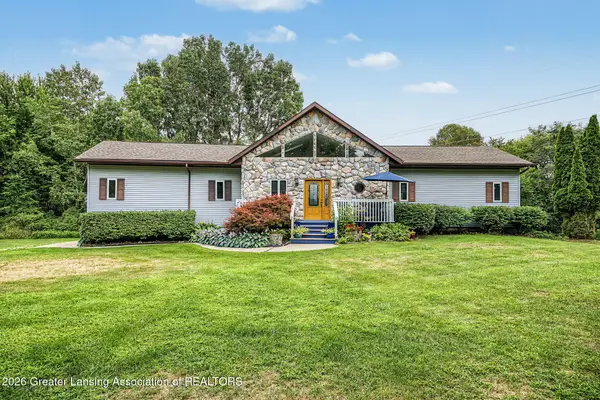 $400,000Active4 beds 4 baths4,022 sq. ft.
2068 Hubbard Road, Charlotte, MI 48813
MLS# 298376Listed by: WEICHERT, REALTORS- EMERALD PROPERTIES - New
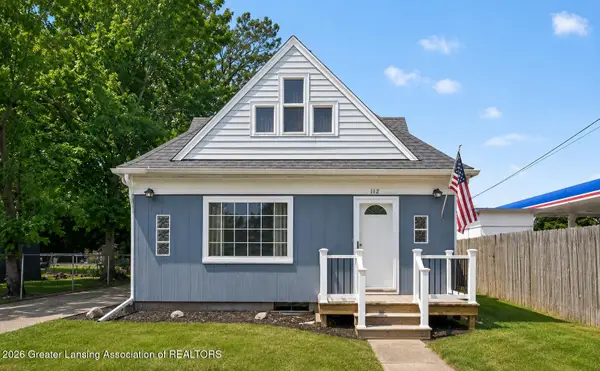 $179,000Active3 beds 3 baths1,412 sq. ft.
112 Pearl Street, Charlotte, MI 48813
MLS# 298352Listed by: RE/MAX REAL ESTATE PROFESSIONALS - Open Sun, 1 to 3pmNew
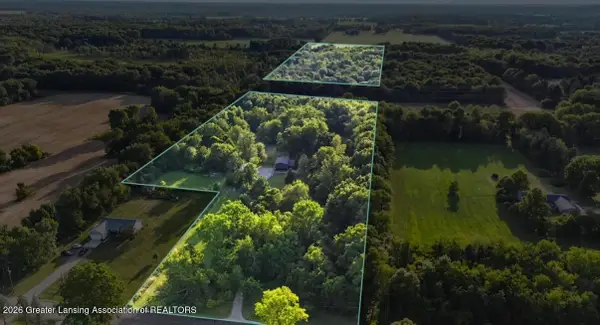 $160,000Active15.49 Acres
0 S Stewart Road, Charlotte, MI 48813
MLS# 298343Listed by: BERKSHIRE HATHAWAY HOMESERVICES - New
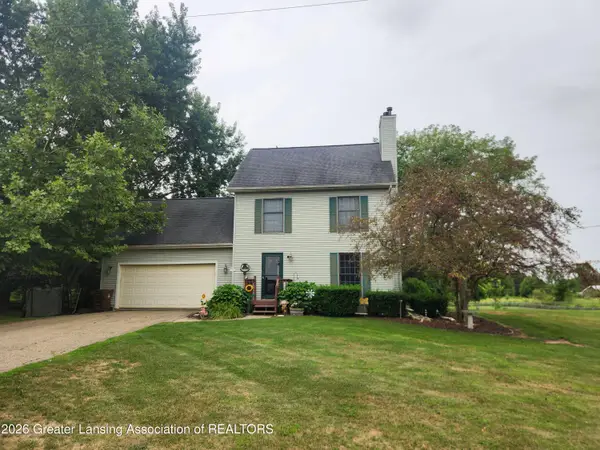 $319,900Active3 beds 3 baths1,550 sq. ft.
84 E Santee Highway, Charlotte, MI 48813
MLS# 298331Listed by: EXIT REALTY HOME PARTNERS - Open Sun, 1 to 3pmNew
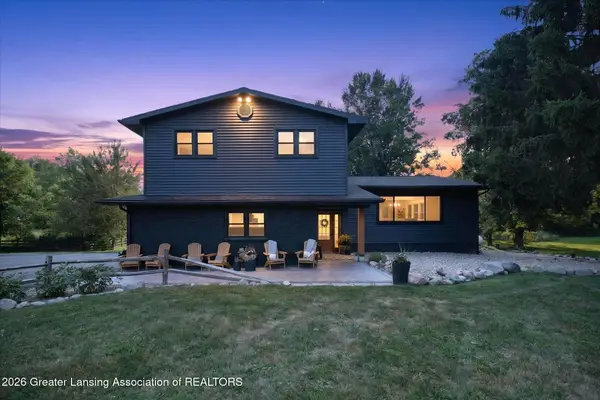 $524,000Active4 beds 3 baths2,036 sq. ft.
1686 S Stewart Road, Charlotte, MI 48813
MLS# 298270Listed by: BERKSHIRE HATHAWAY HOMESERVICES - Open Sun, 1 to 3pmNew
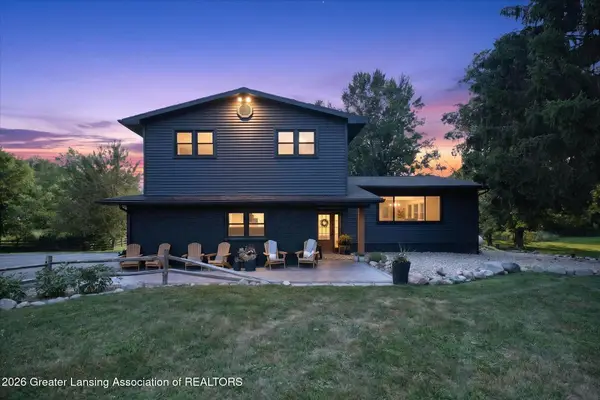 $630,000Active4 beds 3 baths2,300 sq. ft.
1686 S Stewart Road, Charlotte, MI 48813
MLS# 298267Listed by: BERKSHIRE HATHAWAY HOMESERVICES - New
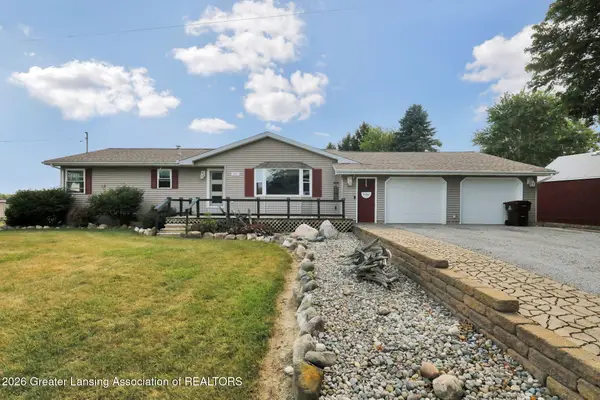 $285,000Active3 beds 2 baths2,266 sq. ft.
861 N Clinton Trail, Charlotte, MI 48813
MLS# 298268Listed by: EXIT GREAT LAKES REALTY - New
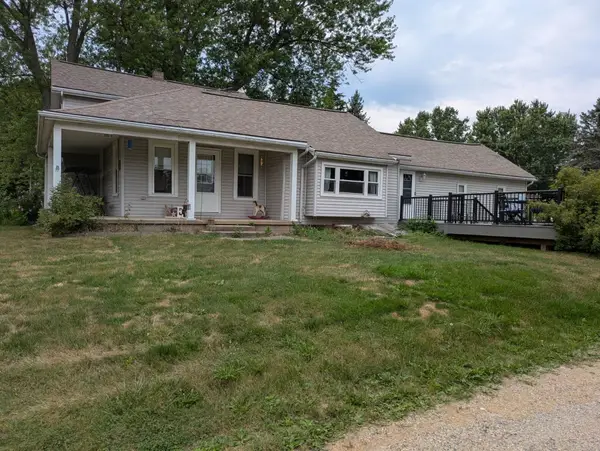 $209,900Active4 beds 2 baths2,220 sq. ft.
2069 Packard HWY, Charlotte, MI 48813
MLS# 5050217532Listed by: EXP REALTY


Protect your home and budget from life's surprises with an Assurant Home Warranty, backed by a partner that supports you through every step of homeownership. Explore Plans.
© 2023 - 2026 ERA Franchise Systems LLC. All rights reserved. ERA Franchise Systems LLC fully supports the principles of the Fair Housing Act and the Equal Opportunity Act. ERA, ERA Real Estate powered, and their respective logos are registered service marks of ERA Franchise Systems LLC. Each office is independently owned and operated.