
1686 S Stewart Road, Charlotte, MI 48813
Local realty services provided by:ERA Reardon Realty
1686 S Stewart Road,Charlotte, MI 48813
$615,000
- 4 Beds
- 3 Baths
- - sq. ft.
- Single family
- Sold
Listed by: kristen elaine ritter
Office: berkshire hathaway homeservices
MLS#:298267
Source:MI_GLAR
Sorry, we are unable to map this address
Price summary
- Price:$615,000
About this home
Welcome to a rare retreat where privacy, craftsmanship, and nature come together. Tucked nearly 700 feet off the road and surrounded by wooded acreage, this exceptional country retreat offers the perfect blend of refined living and peaceful seclusion. Inside, thoughtfully designed spaces feature a stunning chef's kitchen with an oversized island, quartz countertops, wet bar, reverse osmosis drinking water, and a cozy hearth room centered around a beautiful brick fireplace. Expansive windows showcase serene woodland views, while the screened porch offers the perfect place to relax and watch deer and wildlife pass by. The outdoor setting includes a spacious pole barn, fruit trees, chicken coop, fire pit, and endless opportunities for hunting, exploring, gardening, or enjoying the quiet beauty of nature. Recent updates include the roof, windows, and siding. Conveniently located near town and highways, yet worlds away. This exceptional property encompasses 27.4 acres and includes two separate parcels, offering added flexibility and potential. Parcel IDs: 110-022-300-031-00 and 110-022-300-020-00. The other MLS number for just house and 12.09 acres is: 298270 price is $524,000. The seller is offering an AHS Warranty top of the line overage....
Contact an agent
Home facts
- Year built:1970
- Subdivision & Development:None
- Listing ID #:298267
- Added:56 day(s) ago
- Updated:October 02, 2026 at 01:29 PM
Rooms and interior
- Bedrooms:4
- Total bathrooms:3
- Full bathrooms:2
- Half bathrooms:1
- Rooms Total:8
- Flooring:Concrete, Hardwood
- Dining Description:Eat-in Kitchen
- Bathrooms Description:Bidet
- Kitchen Description:Bar Fridge, Dishwasher, Eat-in Kitchen, Electric Range, Free-Standing Electric Oven, Free-Standing Refrigerator, Kitchen Island, Microwave, Oven, Range Hood, Wine Refrigerator
- Basement Description:Concrete, Full
Heating and cooling
- Cooling:Central Air
- Heating:Fireplace(s), Heating, Propane
- Central air:Yes
Structure and exterior
- Roof:Shingle
- Year built:1970
- Lot Features:Back Yard, Front Yard, Wooded
- Architectural Style:Contemporary
- Construction Materials:Aluminum Siding, Brick
- Exterior Features:Front Porch, Patio, Screened
- Levels:Two
Utilities
- Water:Well
- Sewer:Septic Tank
Finances and disclosures
- Price:$615,000
- Tax amount:$3,742 (2025)
Features and amenities
- Appliances:Bar Fridge, Dishwasher, Electric Range, Free-Standing Electric Oven, Free-Standing Refrigerator, Gas Water Heater, Microwave, Oven, Range Hood, Stainless Steel Appliance(s), Water Heater, Water Purifier Owned, Water Softener, Wine Refrigerator
- Laundry features:In Hall, Main Level
- Amenities:Bar, Entrance Foyer, High Speed Internet, Natural Woodwork, Open Floorplan, Pantry, Recessed Lighting, Smart Thermostat, Stone Counters
Parking
- Parking description:Attached
- Garage spaces:2
New listings near 1686 S Stewart Road
- New
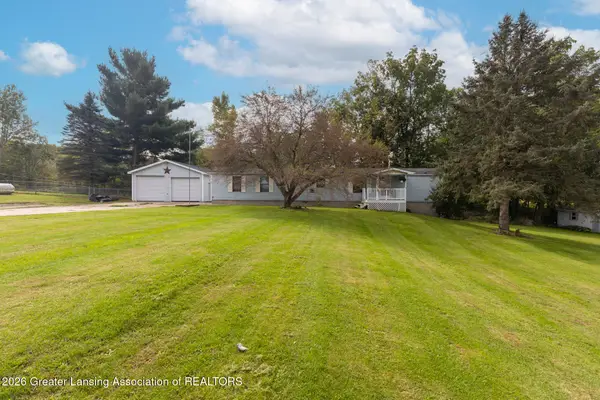 $159,900Active2 beds 2 baths978 sq. ft.
2601 W Vermontville Highway, Charlotte, MI 48813
MLS# 299551Listed by: KELLER WILLIAMS REALTY LANSING - New
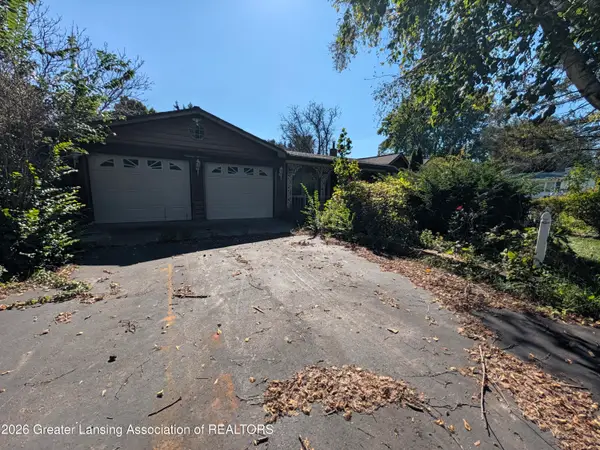 $160,000Active3 beds 3 baths2,814 sq. ft.
1958 Kimberly Drive, Charlotte, MI 48813
MLS# 299528Listed by: EXIT REALTY HOME PARTNERS - New
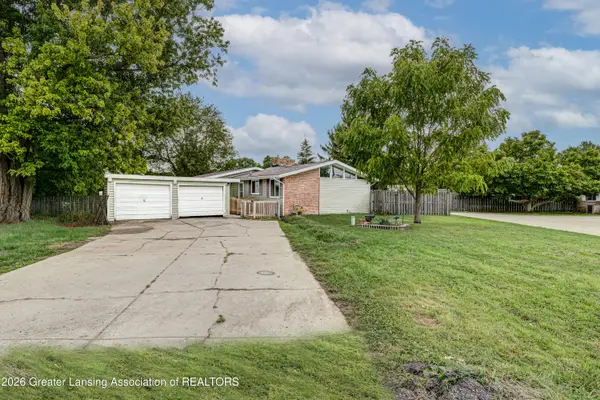 $164,900Active3 beds 2 baths1,224 sq. ft.
1095 Carlisle Highway, Charlotte, MI 48813
MLS# 299521Listed by: EXP REALTY, LLC - New
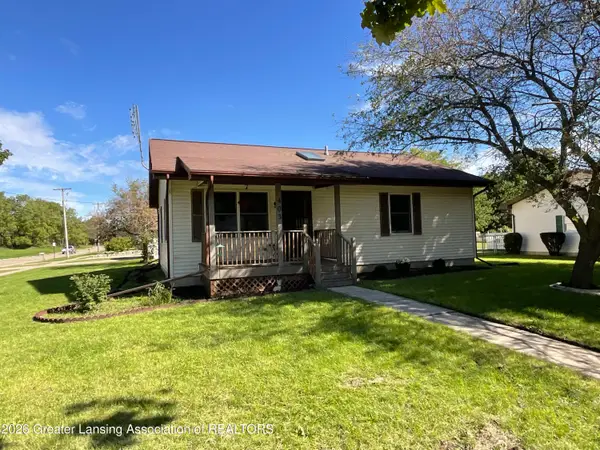 $169,000Active2 beds 1 baths1,008 sq. ft.
403 Merritt Street, Charlotte, MI 48813
MLS# 299501Listed by: WEICHERT, REALTORS- EMERALD PROPERTIES - New
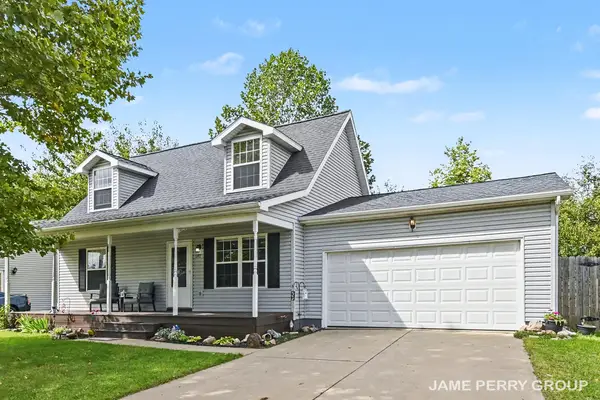 $264,900Active3 beds 2 baths1,344 sq. ft.
1192 Porter Drive, Charlotte, MI 48813
MLS# 65026051607Listed by: CLARITY REALTY ALLIED
- New
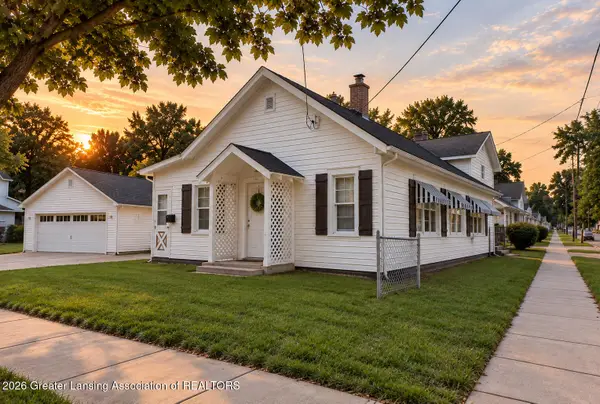 $165,000Active2 beds 1 baths952 sq. ft.
221 W Stoddard Street, Charlotte, MI 48813
MLS# 299484Listed by: RE/MAX REAL ESTATE PROFESSIONALS - Open Sun, 12am to 2pmNew
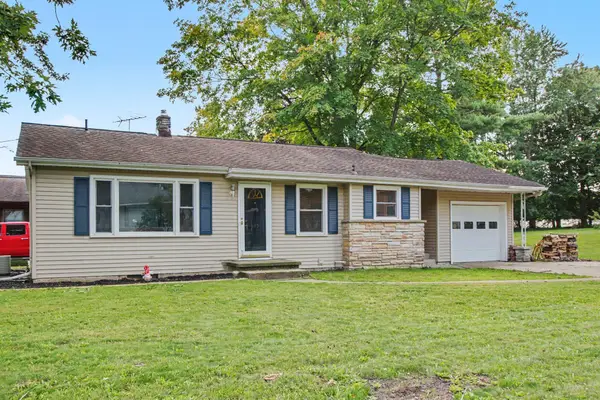 $200,000Active3 beds 1 baths1,244 sq. ft.
603 W Stoddard Street, Charlotte, MI 48813
MLS# 65026051502Listed by: MILLER REAL ESTATE - New
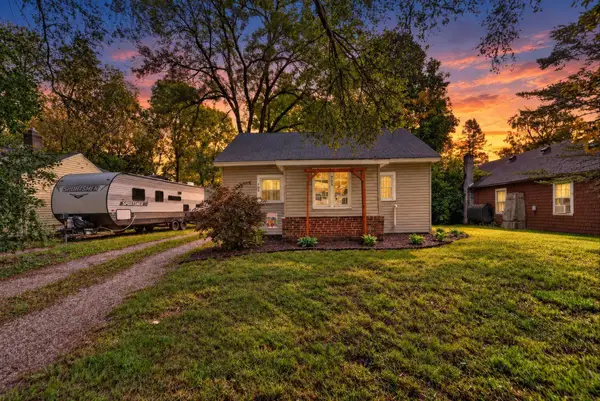 $140,000Active2 beds 1 baths960 sq. ft.
705 S Clinton Street, Charlotte, MI 48813
MLS# 65026051480Listed by: BELLABAY REALTY (MIDDLEVILLE) - New
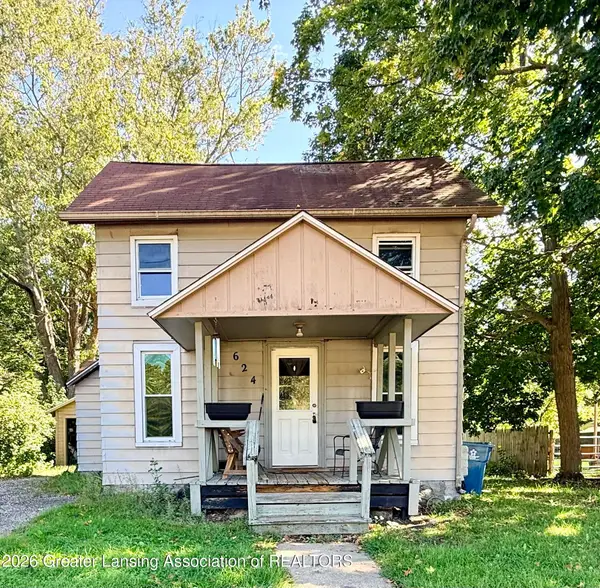 $120,000Active2 beds 1 baths907 sq. ft.
624 Forest Street, Charlotte, MI 48813
MLS# 299474Listed by: DELONG AND CO. 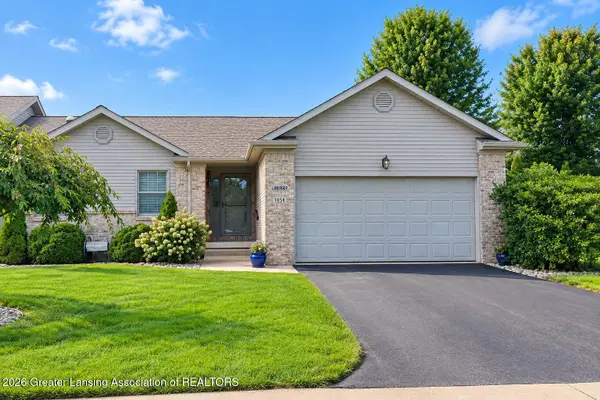 $285,000Pending3 beds 3 baths2,120 sq. ft.
1058 Emerald Drive #49, Charlotte, MI 48813
MLS# 299407Listed by: GREAT PLACE REALTY GROUP LLC


Protect your home and budget from life's surprises with an Assurant Home Warranty, backed by a partner that supports you through every step of homeownership. Explore Plans.
© 2023 - 2026 ERA Franchise Systems LLC. All rights reserved. ERA Franchise Systems LLC fully supports the principles of the Fair Housing Act and the Equal Opportunity Act. ERA, ERA Real Estate powered, and their respective logos are registered service marks of ERA Franchise Systems LLC. Each office is independently owned and operated.