
1196 Narcisse Lane, Charlotte, MI 48813
Local realty services provided by:ERA Reardon Realty
1196 Narcisse Lane,Charlotte, MI 48813
$434,900
- 3 Beds
- 3 Baths
- 1,836 sq. ft.
- Single family
- Active
Upcoming open houses
- Sun, Nov 2212:00 pm - 02:00 pm
Listed by: teresa redfield
Office: exit great lakes realty
MLS#:300572
Source:MI_GLAR
Price summary
- Price:$434,900
- Price per sq. ft.:$129.28
About this home
Welcome to 1196 Narcisse Lane located in Mott Meadows subdivision on 1.39 acres. This home features 1836 sq feet with 3 bedrooms and 2.5 baths and comes with a beautiful sunroom with plenty of windows and natural light! The kitchen has new quartz countertops and plenty of cabinets and a breakfast nook. New appliances in 2025. Open floor plan with a large living room with cathedral ceilings and formal dining room that provides plenty of room for gatherings. First floor laundry is an added bonus. All appliances stay including the washer and dryer. The primary bedroom offers a bubble tub, walk-in closet and access to a deck. The basement is ready to finish and provides plenty of room for storage. A Radon Mitigation system is installed and there is a plug installed for a whole house generator. The outside has a new roof, new furnace and A/C in 2024. The 23x31 attached garage is oversized with overhead storage and there is a 100 amp electrical panel along with 30 amp RV plug and plug for welder. There is also a 24x24 outbuilding. Schedule your showing today!...
Contact an agent
Home facts
- Year built:1999
- Subdivision & Development:Mott Meadow
- Listing ID #:300572
- Added:1 day(s) ago
- Updated:November 18, 2026 at 05:06 PM
Rooms and interior
- Bedrooms:3
- Total bathrooms:3
- Full bathrooms:2
- Half bathrooms:1
- Rooms Total:9
- Flooring:Carpet, Laminate, Vinyl
- Dining Description:Eat-in Kitchen
- Kitchen Description:Dishwasher, ENERGY STAR Qualified Dishwasher, ENERGY STAR Qualified Refrigerator, Eat-in Kitchen, Electric Oven, Ice Maker, Microwave, Refrigerator, Self Cleaning Oven
- Basement Description:Block, Full, Interior Entry, Sump Pump
- Living area:1,836 sq. ft.
Heating and cooling
- Cooling:Central Air
- Heating:Forced Air, Heating, Natural Gas
- Central air:Yes
Structure and exterior
- Roof:Shingle
- Year built:1999
- Building area:1,836 sq. ft.
- Lot area:1.39 Acres
- Lot Features:Back Yard, Corners Marked, Few Trees, Front Yard, Landscaped, Level
- Architectural Style:Ranch
- Construction Materials:Brick, Vinyl Siding
- Exterior Features:Deck
- Foundation Description:Block, Concrete Perimeter
- Levels:One
Utilities
- Water:Well
- Sewer:Septic Tank
Finances and disclosures
- Price:$434,900
- Price per sq. ft.:$129.28
- Tax amount:$6,564 (2025)
Features and amenities
- Appliances:Dishwasher, ENERGY STAR Qualified Appliances, ENERGY STAR Qualified Dishwasher, ENERGY STAR Qualified Refrigerator, Electric Oven, Gas Water Heater, Ice Maker, Microwave, Refrigerator, Self Cleaning Oven, Stainless Steel Appliance(s), Washer/Dryer, Water Softener Owned
- Laundry features:Gas Dryer Hookup, In Hall, Inside, Laundry Closet, Main Level, Washer/Dryer
- Amenities:Blinds, Cathedral Ceiling(s), Ceiling Fan(s), Double Pane Windows, Entrance Foyer, High Speed Internet, Pantry, Screens, Shutters, Smart Thermostat, Stone Counters, Walk-In Closet(s)
Parking
- Parking description:Attached, Driveway, Finished, Garage, Garage Door Opener, Garage Faces Side, Inside Entrance, Kitchen Level, Overhead Storage, Oversized
- Garage spaces:2
New listings near 1196 Narcisse Lane
- New
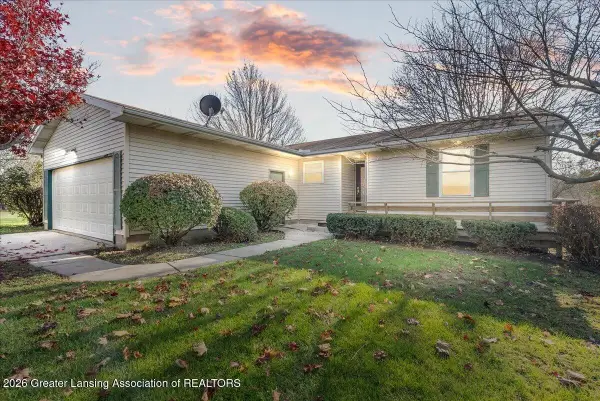 $299,900Active3 beds 2 baths1,332 sq. ft.
108 E Santee Highway, Charlotte, MI 48813
MLS# 300575Listed by: KELLER WILLIAMS REALTY LANSING - Open Sat, 1 to 3pmNew
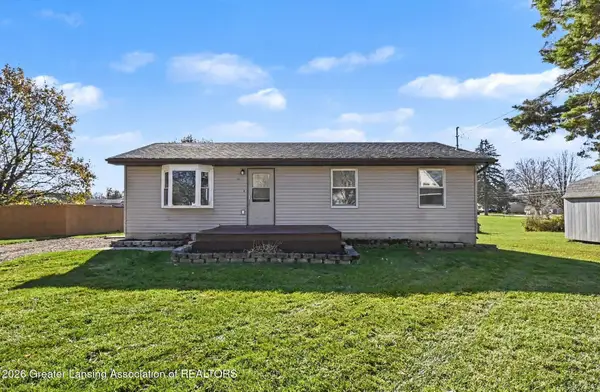 $194,900Active3 beds 2 baths1,008 sq. ft.
639 W Henry Street, Charlotte, MI 48813
MLS# 300571Listed by: BELLABAY REALTY, LLC - New
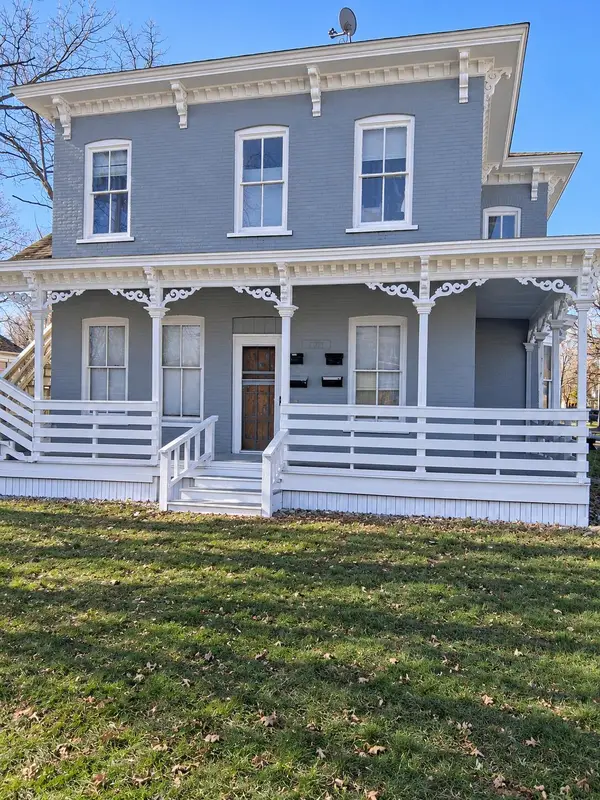 $249,900Active-- beds -- baths
402 S Cochran Road, Charlotte, MI 48813
MLS# 26060340Listed by: INDEPENDENCE REALTY (MAIN) - New
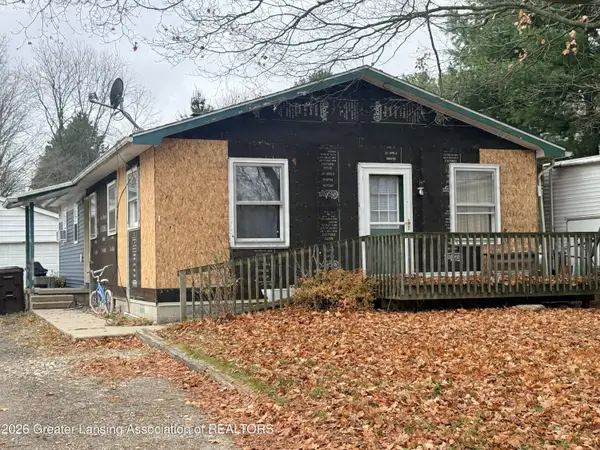 $192,000Active3 beds 2 baths1,254 sq. ft.
627 Forest Street, Charlotte, MI 48813
MLS# 300535Listed by: WEICHERT, REALTORS- EMERALD PROPERTIES - New
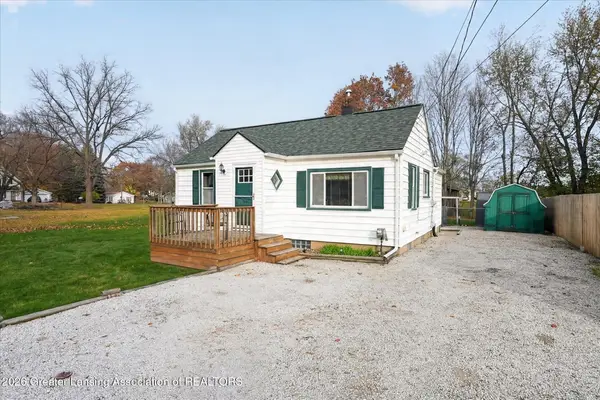 $135,000Active2 beds 1 baths1,033 sq. ft.
609 Merritt Street, Charlotte, MI 48813
MLS# 300526Listed by: EXIT GREAT LAKES REALTY - New
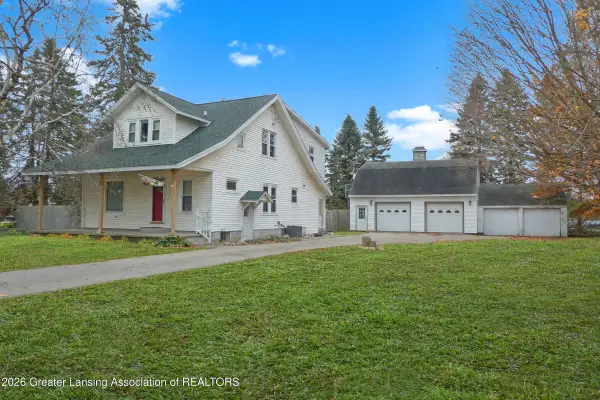 $190,000Active3 beds 2 baths1,976 sq. ft.
506 E Shepherd Street, Charlotte, MI 48813
MLS# 300510Listed by: RE/MAX HOMETOWN - New
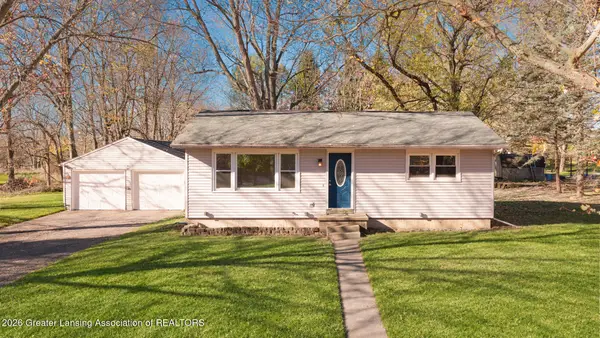 $189,900Active2 beds 1 baths954 sq. ft.
917 Forest Street, Charlotte, MI 48813
MLS# 300484Listed by: EXIT REALTY HOME PARTNERS - New
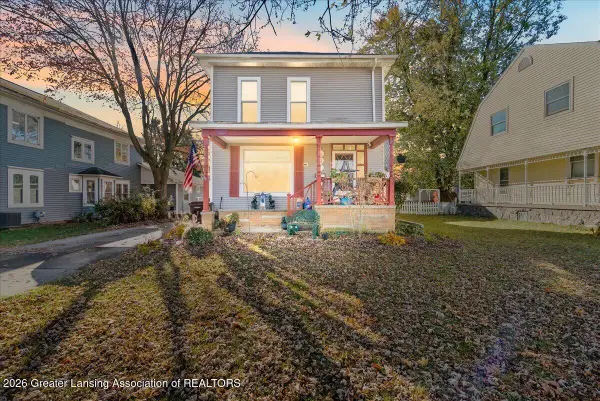 $239,900Active4 beds 2 baths2,306 sq. ft.
431 W Lawrence Avenue, Charlotte, MI 48813
MLS# 300488Listed by: KELLER WILLIAMS REALTY LANSING 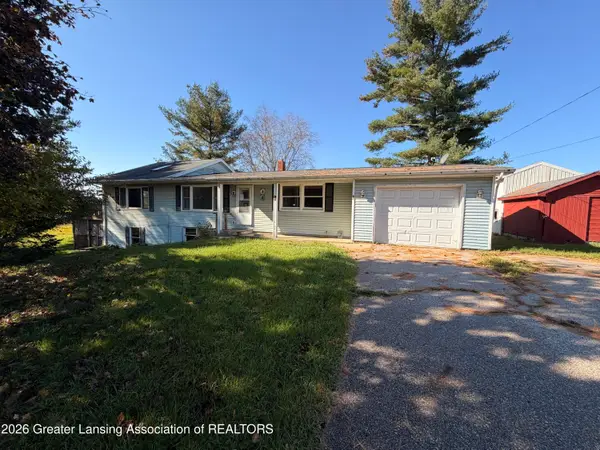 $264,900Active3 beds 2 baths1,424 sq. ft.
85 N Royston Road, Charlotte, MI 48813
MLS# 300380Listed by: GATEWAY TO HOMES


Protect your home and budget from life's surprises with an Assurant Home Warranty, backed by a partner that supports you through every step of homeownership. Explore Plans.
© 2023 - 2026 ERA Franchise Systems LLC. All rights reserved. ERA Franchise Systems LLC fully supports the principles of the Fair Housing Act and the Equal Opportunity Act. ERA, ERA Real Estate powered, and their respective logos are registered service marks of ERA Franchise Systems LLC. Each office is independently owned and operated.