
1958 Kimberly Drive, Charlotte, MI 48813
Local realty services provided by:ERA Reardon Realty
1958 Kimberly Drive,Charlotte, MI 48813
$160,000
- 3 Beds
- 3 Baths
- 2,814 sq. ft.
- Single family
- Active
Listed by: kayla dobson, hpr team
Office: exit realty home partners
MLS#:299528
Source:MI_GLAR
Price summary
- Price:$160,000
- Price per sq. ft.:$56.86
About this home
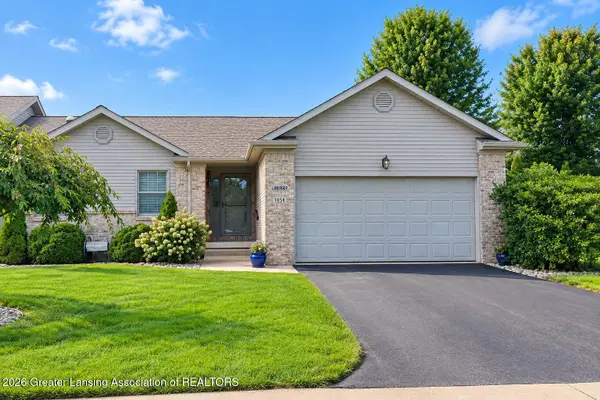
Bring your vision to life in this spacious ranch home with plenty of room to make it your own! Step inside to an expansive living room filled with natural light. The kitchen offers a convenient eat-in area and sliding door access to the impressive three-season room, creating an ideal space for everyday living or entertaining. A separate den features a stately brick fireplace, adding character and warmth to the home. The primary suite includes a private en suite bath, while two additional bedrooms, a full bath, and a half bath complete the main level. Downstairs, the finished lower level offers a second kitchen, a fantastic recreation or bonus room, and abundant shelved storage. Outside, enjoy multiple levels of decking, a spacious two-car garage, and plenty of opportunity to create the home you've envisioned. See the potential and make it your own!
Contact an agent
Home facts
- Year built:1963
- Subdivision & Development:Eaton Estates
- Listing ID #:299528
- Added:1 day(s) ago
- Updated:September 30, 2026 at 05:05 PM
Rooms and interior
- Bedrooms:3
- Total bathrooms:3
- Full bathrooms:2
- Half bathrooms:1
- Rooms Total:7
- Flooring:Carpet, Linoleum
- Kitchen Description:Electric Range, Refrigerator
- Basement Description:Full
- Living area:2,814 sq. ft.
Heating and cooling
- Cooling:Central Air
- Heating:Forced Air, Heating
- Central air:Yes
Structure and exterior
- Year built:1963
- Building area:2,814 sq. ft.
- Lot area:0.5 Acres
- Construction Materials:Brick, Wood Siding
- Exterior Features:Covered, Deck
- Levels:One
Utilities
- Water:Well
- Sewer:Septic Tank
Finances and disclosures
- Price:$160,000
- Price per sq. ft.:$56.86
- Tax amount:$2,074 (2025)
Features and amenities
- Appliances:Electric Range, Refrigerator, Washer
- Laundry features:Gas Dryer Hookup, In Basement, Washer
- Amenities:Built-in Features, Ceiling Fan(s)
Parking
- Parking description:Attached, Garage
- Garage spaces:2
New listings near 1958 Kimberly Drive
- New
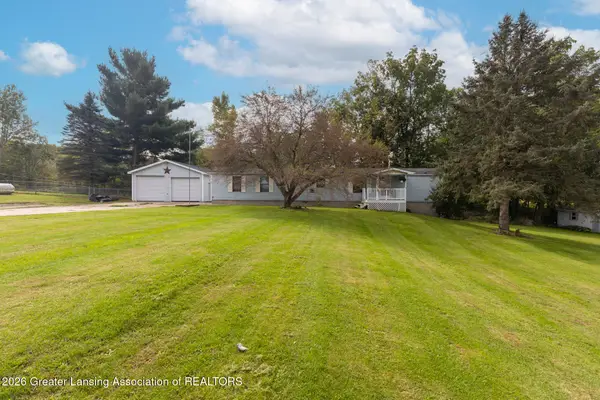 $159,900Active2 beds 2 baths978 sq. ft.
2601 W Vermontville Highway, Charlotte, MI 48813
MLS# 299551Listed by: KELLER WILLIAMS REALTY LANSING - New
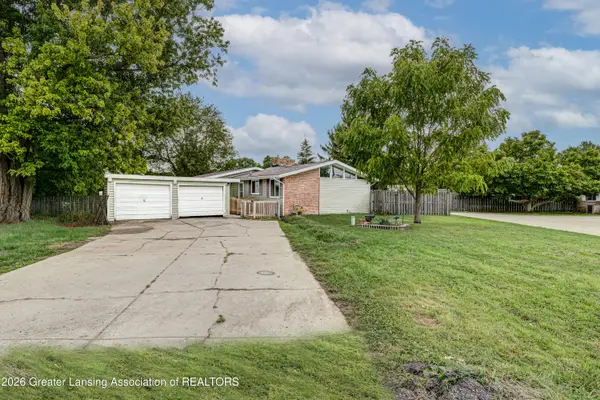 $164,900Active3 beds 2 baths1,224 sq. ft.
1095 Carlisle Highway, Charlotte, MI 48813
MLS# 299521Listed by: EXP REALTY, LLC - New
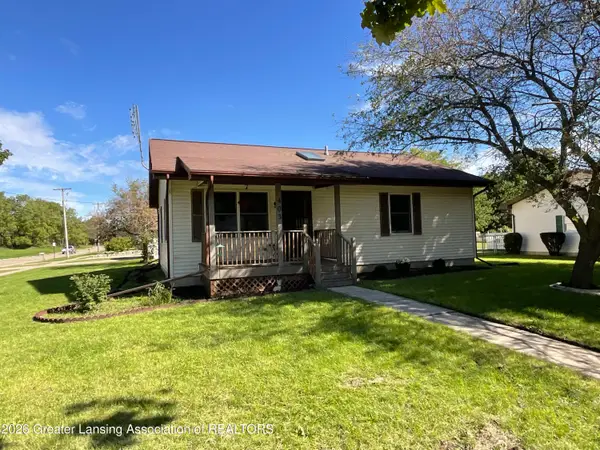 $169,000Active2 beds 1 baths1,008 sq. ft.
403 Merritt Street, Charlotte, MI 48813
MLS# 299501Listed by: WEICHERT, REALTORS- EMERALD PROPERTIES - New
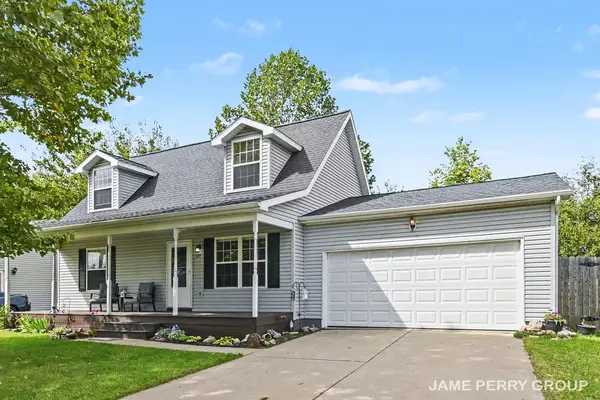 $264,900Active3 beds 2 baths1,344 sq. ft.
1192 Porter Drive, Charlotte, MI 48813
MLS# 26051607Listed by: CLARITY REALTY ALLIED - New
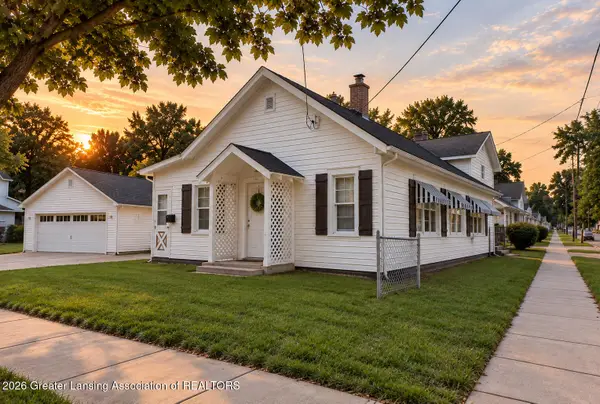 $165,000Active2 beds 1 baths952 sq. ft.
221 W Stoddard Street, Charlotte, MI 48813
MLS# 299484Listed by: RE/MAX REAL ESTATE PROFESSIONALS - Open Sun, 12am to 2pmNew
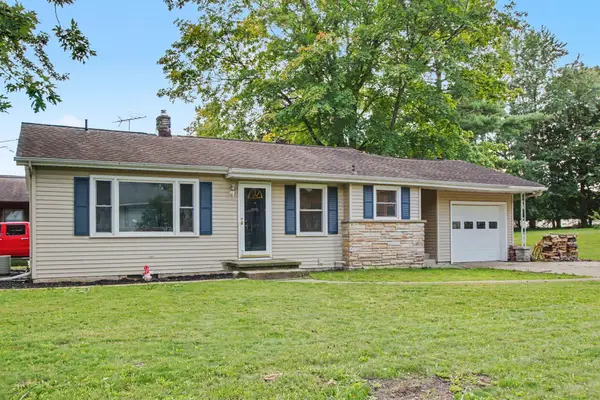 $200,000Active3 beds 1 baths1,244 sq. ft.
603 W Stoddard Street, Charlotte, MI 48813
MLS# 26051502Listed by: MILLER REAL ESTATE - New
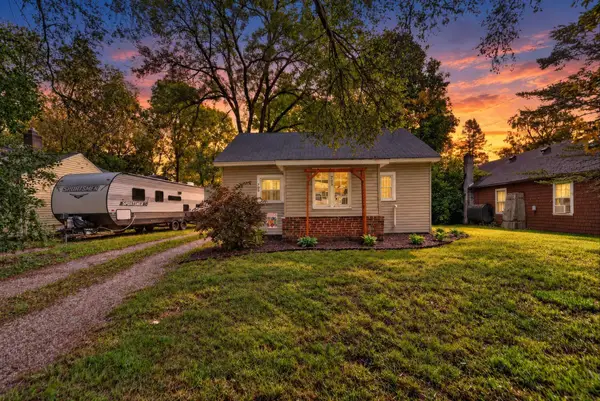 $140,000Active2 beds 1 baths960 sq. ft.
705 S Clinton Street, Charlotte, MI 48813
MLS# 26051480Listed by: BELLABAY REALTY (MIDDLEVILLE) - New
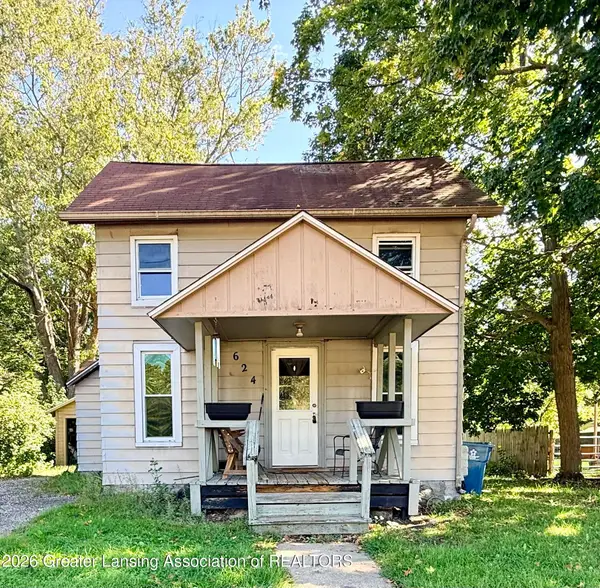 $120,000Active2 beds 1 baths907 sq. ft.
624 Forest Street, Charlotte, MI 48813
MLS# 299474Listed by: DELONG AND CO. - New
 $285,000Active3 beds 3 baths2,120 sq. ft.
1058 Emerald Drive #49, Charlotte, MI 48813
MLS# 299407Listed by: GREAT PLACE REALTY GROUP LLC


Protect your home and budget from life's surprises with an Assurant Home Warranty, backed by a partner that supports you through every step of homeownership. Explore Plans.
© 2023 - 2026 ERA Franchise Systems LLC. All rights reserved. ERA Franchise Systems LLC fully supports the principles of the Fair Housing Act and the Equal Opportunity Act. ERA, ERA Real Estate powered, and their respective logos are registered service marks of ERA Franchise Systems LLC. Each office is independently owned and operated.