
3375 Fieldberry Lane, Charlotte, MI 48813
Local realty services provided by:ERA Prime Real Estate Group
3375 Fieldberry Lane,Charlotte, MI 48813
$480,000
- 4 Beds
- 4 Baths
- 3,701 sq. ft.
- Single family
- Active
Listed by: anastasia ozegovich mcduffie
Office: coldwell banker professionals-northville
MLS#:20261074072
Source:MI_REALCOMP
Price summary
- Price:$480,000
- Price per sq. ft.:$129.69
- Monthly HOA dues:$19.17
About this home
Beautifully maintained and impressively spacious, 3375 Fieldberry Lane offers the ease of ranch-style living on a massive corner lot in a desirable Charlotte neighborhood. Featuring four bedrooms, three-and-a-half baths and a three-car garage, this home is filled with thoughtful details and custom touches. Soaring cathedral ceilings create an open, airy feel in the main living space, highlighted by a beautiful custom built-in wall unit that adds both character and function. The primary suite is a true retreat with a massive walk-in closet and custom bath featuring a soaking tub. A gorgeous four-seasons room just off the main level provides the perfect place to relax and enjoy the surroundings year-round, while low-maintenance Trex decking extends the living space outdoors. The daylight basement offers even more versatility and natural light with plenty of room to entertain, work or spread out. A whole-home generator and irrigation system add everyday convenience and peace of mind. Even better, HOA membership includes access to a private community beach, adding another great amenity to enjoy. Meticulously cared for inside and out, this exceptional home combines generous living space, custom features, an expansive corner setting and a highly desirable location. BATVAI....
Contact an agent
Home facts
- Year built:2005
- Subdivision & Development:SANSTONE ESTATES
- Listing ID #:20261074072
- Added:7 day(s) ago
- Updated:September 30, 2026 at 10:32 AM
Rooms and interior
- Bedrooms:4
- Total bathrooms:4
- Full bathrooms:3
- Half bathrooms:1
- Rooms Total:10
- Basement Description:Partially Finished
- Living area:3,701 sq. ft.
Heating and cooling
- Cooling:Ceiling Fans, Central Air
- Heating:Forced Air, Natural Gas
Structure and exterior
- Year built:2005
- Building area:3,701 sq. ft.
- Lot area:0.45 Acres
- Architectural Style:Ranch
- Construction Materials:Brick, Vinyl Siding
- Foundation Description:Basement, Poured
- Levels:One
Utilities
- Water:Public
- Sewer:Public Sewer
Finances and disclosures
- Price:$480,000
- Price per sq. ft.:$129.69
Features and amenities
- Appliances:Dishwasher, Disposal, Dryer, Free Standing Gas Oven, Gas Cooktop, Microwave, Self Cleaning Oven, Stainless Steel Appliances, Washer
- Laundry features:Laundry Room
- Amenities:High Speed Internet, Programmable Thermostat
Parking
- Parking description:Attached, Three Car Garage
- Garage spaces:3

New listings near 3375 Fieldberry Lane
- New
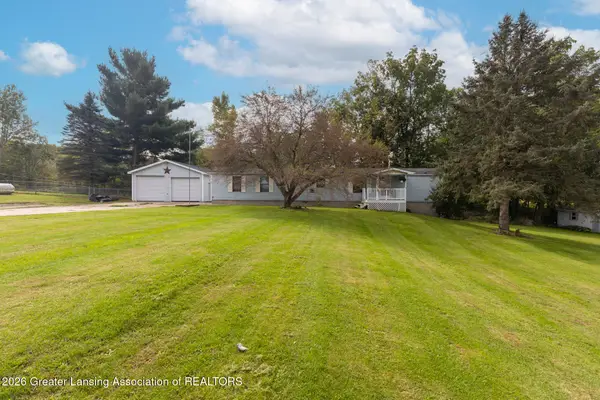 $159,900Active2 beds 2 baths978 sq. ft.
2601 W Vermontville Highway, Charlotte, MI 48813
MLS# 299551Listed by: KELLER WILLIAMS REALTY LANSING - New
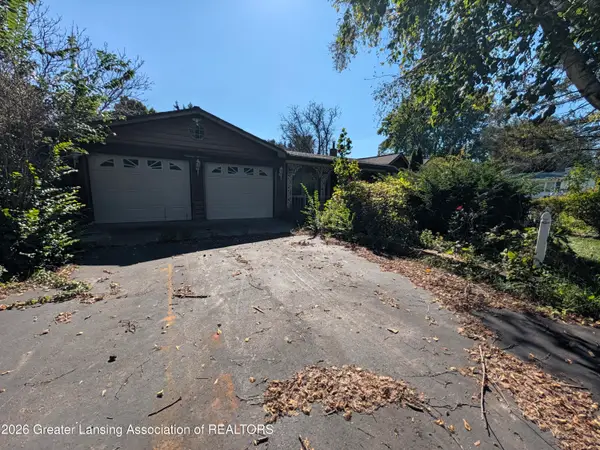 $160,000Active3 beds 3 baths2,814 sq. ft.
1958 Kimberly Drive, Charlotte, MI 48813
MLS# 299528Listed by: EXIT REALTY HOME PARTNERS - New
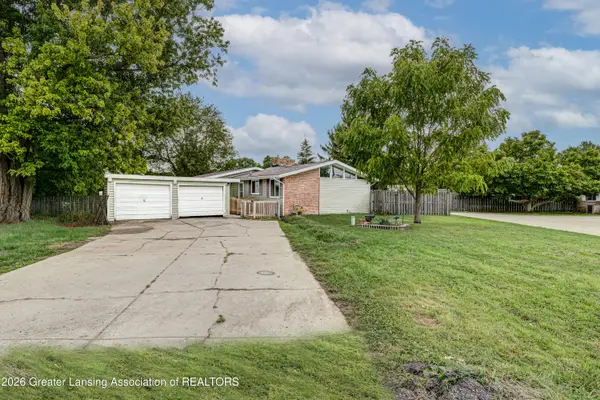 $164,900Active3 beds 2 baths1,224 sq. ft.
1095 Carlisle Highway, Charlotte, MI 48813
MLS# 299521Listed by: EXP REALTY, LLC - New
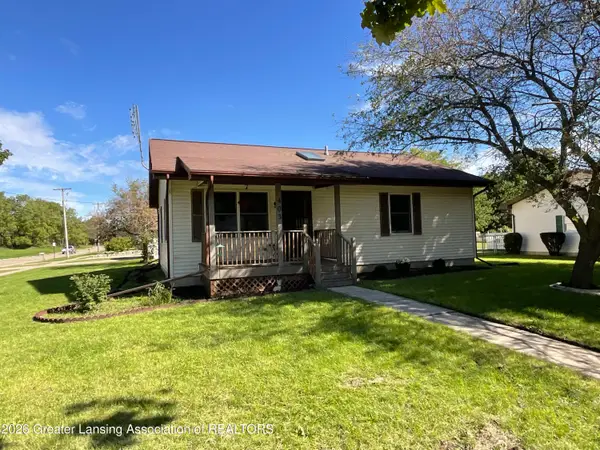 $169,000Active2 beds 1 baths1,008 sq. ft.
403 Merritt Street, Charlotte, MI 48813
MLS# 299501Listed by: WEICHERT, REALTORS- EMERALD PROPERTIES - New
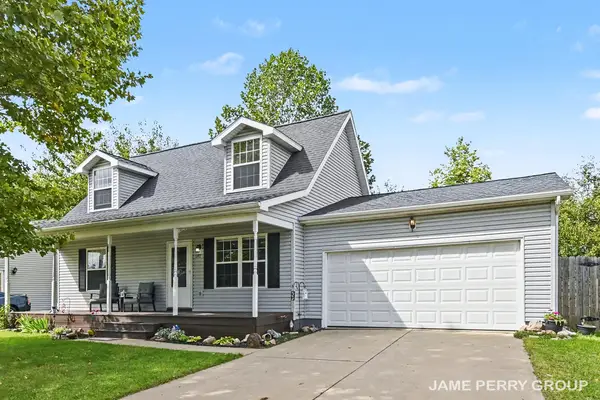 $264,900Active3 beds 2 baths1,344 sq. ft.
1192 Porter Drive, Charlotte, MI 48813
MLS# 65026051607Listed by: CLARITY REALTY ALLIED - New
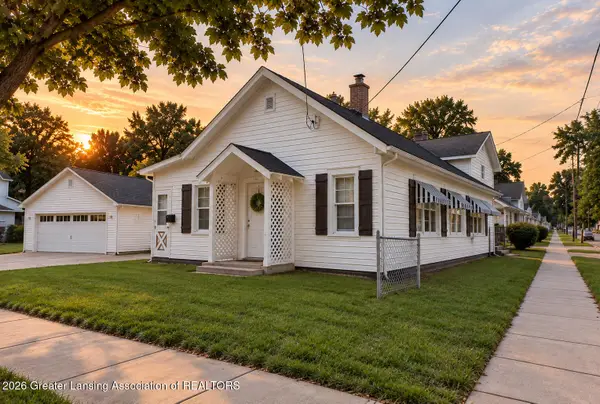 $165,000Active2 beds 1 baths952 sq. ft.
221 W Stoddard Street, Charlotte, MI 48813
MLS# 299484Listed by: RE/MAX REAL ESTATE PROFESSIONALS - Open Sun, 12am to 2pmNew
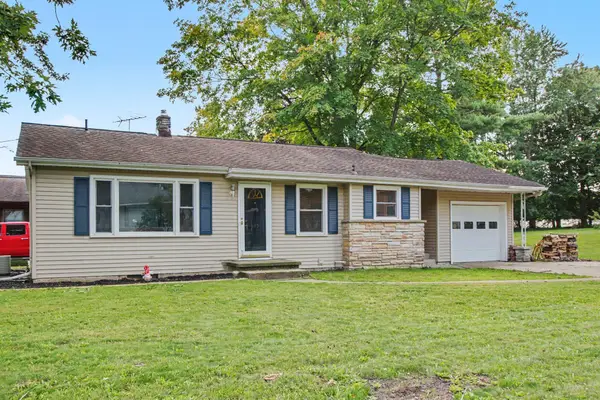 $200,000Active3 beds 1 baths1,244 sq. ft.
603 W Stoddard Street, Charlotte, MI 48813
MLS# 65026051502Listed by: MILLER REAL ESTATE - New
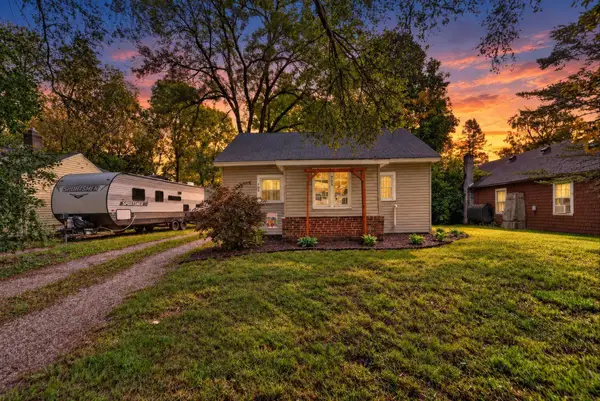 $140,000Active2 beds 1 baths960 sq. ft.
705 S Clinton Street, Charlotte, MI 48813
MLS# 65026051480Listed by: BELLABAY REALTY (MIDDLEVILLE) - New
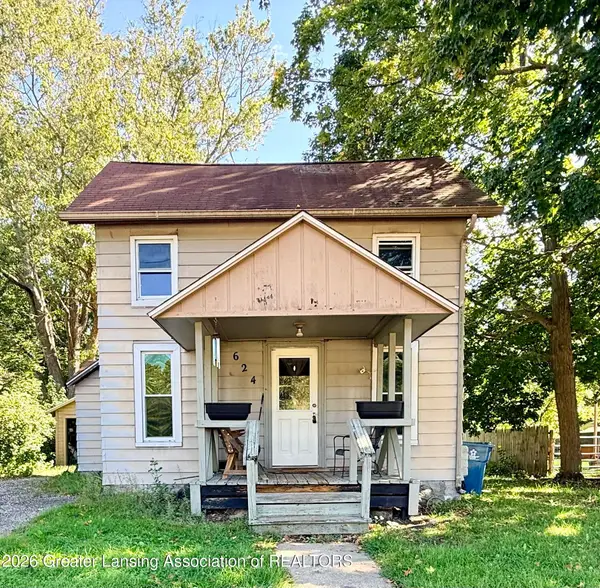 $120,000Active2 beds 1 baths907 sq. ft.
624 Forest Street, Charlotte, MI 48813
MLS# 299474Listed by: DELONG AND CO. - New
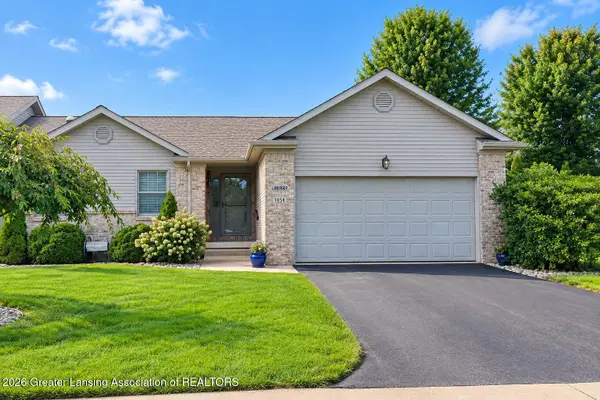 $285,000Active3 beds 3 baths2,120 sq. ft.
1058 Emerald Drive #49, Charlotte, MI 48813
MLS# 299407Listed by: GREAT PLACE REALTY GROUP LLC


Protect your home and budget from life's surprises with an Assurant Home Warranty, backed by a partner that supports you through every step of homeownership. Explore Plans.
© 2023 - 2026 ERA Franchise Systems LLC. All rights reserved. ERA Franchise Systems LLC fully supports the principles of the Fair Housing Act and the Equal Opportunity Act. ERA, ERA Real Estate powered, and their respective logos are registered service marks of ERA Franchise Systems LLC. Each office is independently owned and operated.