
3687 White Goose Drive, Cheboygan, MI 49721
Local realty services provided by:ERA Reardon Realty
3687 White Goose Drive,Cheboygan, MI 49721
$1,200,000
- 6 Beds
- 4 Baths
- 2,399 sq. ft.
- Single family
- Active
Listed by: kenneth burton
Office: keller williams realty lansing
MLS#:299669
Source:MI_GLAR
Price summary
- Price:$1,200,000
- Price per sq. ft.:$500.21
- Monthly HOA dues:$20.83
About this home
3687 White Goose Drive | White Goose Bay on Burt Lake 95' of Burt Lake Frontage | White Goose Bay | Furnished Waterfront Retreat A rare opportunity to own in White Goose Bay, one of the most distinctive settings along the northeast shore of Burt Lake. Welcome to 3687 White Goose Drive, where approximately 95 feet of Burt Lake frontage, panoramic water views, a beautiful seawall, and direct access to Northern Michigan's renowned Inland Waterway create an exceptional waterfront lifestyle. Situated on approximately 0.41 acres, this furnished retreat offers the space and versatility to accommodate family and guests while maintaining the relaxed atmosphere of a true Northern Michigan getaway. The main residence features approximately 1,976 square feet of finished living space. An additional 423 square feet of finished second-level living space above the detached garage/carriage house, complete with a full bathroom, brings the property's total livable space to approximately 2,399 square feet. In total, the property offers 6 bedrooms and 4 full bathrooms. Offered fully furnished, this is an exceptional turnkey opportunity. A dock is included, allowing you to step outside and immediately enjoy boating, fishing, swimming, and miles of exploration throughout the Inland Waterway. The setting is what truly distinguishes this property. White Goose Bay opportunities are rarely available, making this an exceptional chance to establish a family retreat or Northern Michigan getaway in a coveted location on Burt Lake. Enjoy expansive panoramic views from the property, days on the water, evenings along the shoreline, and the ability to cruise directly into the Inland Waterway system. Beyond the waterfront, 3687 White Goose Drive is centrally located for experiencing the best of Northern Michigan. Enjoy convenient day trips to Petoskey, Harbor Springs, Mackinaw City, and Mackinac Island, then return home to the privacy and tranquility of White Goose Bay. From boating and waterfront dining to golf, shopping, skiing, recreation, and some of Northern Michigan's most celebrated destinations, this location provides an outstanding base for four-season enjoyment.
Property Highlights
Approximately 95' of Burt Lake frontage
Rarely available White Goose Bay location
Dock included
Seawall
Panoramic Burt Lake views
Direct access to Northern Michigan's Inland Waterway
Centrally located for day trips throughout Northern Michigan
Exceptional boating, fishing, recreation, dining, golf, and four-season activities
Also Available
Complete the Northern Michigan waterfront experience with the opportunity to separately purchase a 2017 25' Tahoe tritoon with a 150 HP motor and fewer than 150 hours.
White Goose Drive offers the combination of location, frontage, panoramic views, guest accommodations, furnishings, and direct Inland Waterway access that makes this a truly distinctive Burt Lake offering....
Contact an agent
Home facts
- Year built:1976
- Subdivision & Development:None
- Listing ID #:299669
- Added:3 day(s) ago
- Updated:October 08, 2026 at 04:05 PM
Rooms and interior
- Bedrooms:6
- Total bathrooms:4
- Full bathrooms:4
- Rooms Total:13
- Flooring:Combination
- Dining Description:Eat-in Kitchen
- Bathrooms Description:Soaking Tub
- Kitchen Description:Bar Fridge, Dishwasher, Eat-in Kitchen, Electric Range, Microwave, Refrigerator
- Basement Description:Crawl Space
- Living area:2,399 sq. ft.
Heating and cooling
- Cooling:Window Unit(s)
- Heating:Electric, Heating
Structure and exterior
- Roof:Shingle
- Year built:1976
- Building area:2,399 sq. ft.
- Lot area:0.41 Acres
- Lot Features:Back Yard, Front Yard, Garden, Landscaped, Open Lot, Views, Waterfront
- Architectural Style:Carriage
- Construction Materials:Log, Vinyl Siding
- Exterior Features:Porch, Rear Porch
- Foundation Description:Block
- Levels:Two
Utilities
- Water:Water Connected, Well
- Sewer:Septic Tank
Finances and disclosures
- Price:$1,200,000
- Price per sq. ft.:$500.21
- Tax amount:$6,850 (2025)
Features and amenities
- Appliances:Bar Fridge, Dishwasher, Electric Range, Microwave, Refrigerator
- Laundry features:In Garage
- Amenities:Chandelier, Insulated Windows, Laminate Counters, Pantry, Recessed Lighting, Snow Removal, Vaulted Ceiling(s), Walk-In Closet(s)
Parking
- Parking description:Detached, Garage, Gravel, Private
- Garage spaces:2
New listings near 3687 White Goose Drive
- New
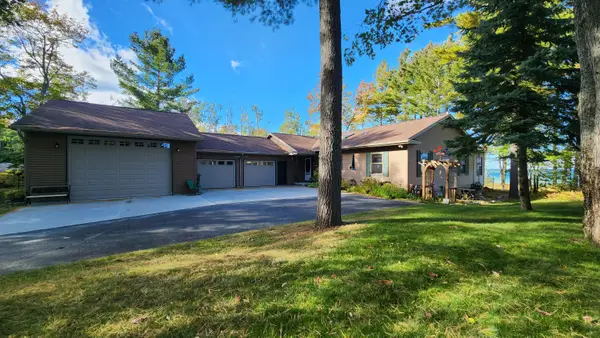 $699,900Active3 beds 2 baths1,924 sq. ft.
9817 Highbanks Drive, Cheboygan, MI 49721
MLS# 201843213Listed by: BERKSHIRE HATHAWAY HOMESERVICES INDIAN RIVER - New
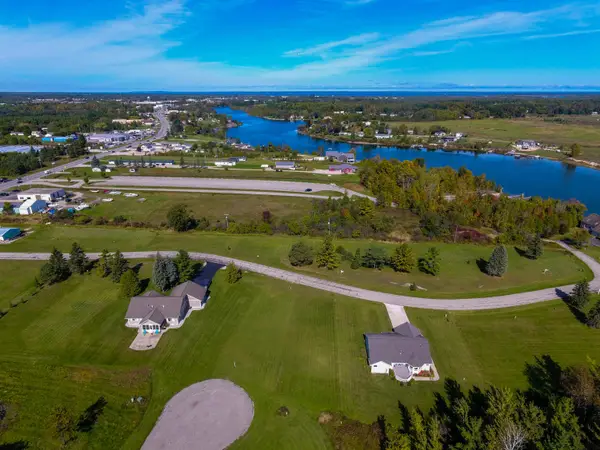 $24,900Active0.48 Acres
1140 Old Orchard Lane, Cheboygan, MI 49721
MLS# 201843188Listed by: COLDWELL BANKER SCHMIDT CHEBOYGAN - New
 $65,000Active20.9 Acres
V/L 20.9AC Butler Road, Cheboygan, MI 49721
MLS# 201843142Listed by: HUSTON REAL ESTATE, INC. - New
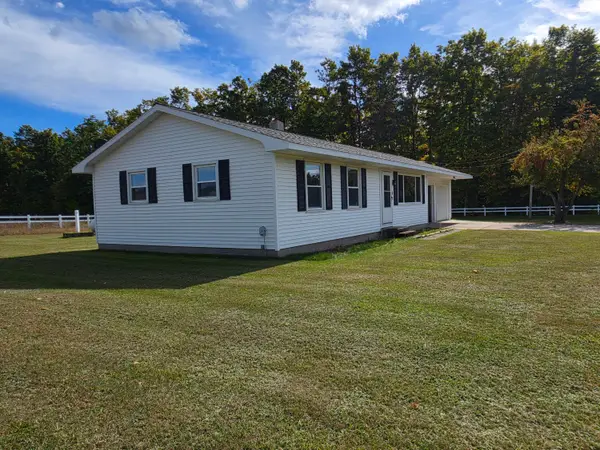 $235,000Active3 beds 1 baths2,040 sq. ft.
7506 Church Road, Cheboygan, MI 49721
MLS# 201843089Listed by: EXIT NORTHERN SHORES REALTY INDIAN RIVER - New
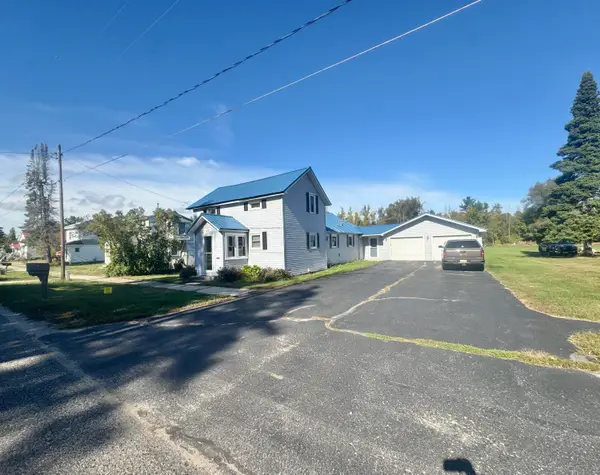 $160,000Active3 beds 1 baths1,386 sq. ft.
615 Duncan Avenue, Cheboygan, MI 49721
MLS# 201843095Listed by: KW NORTHERN MICHIGAN TEAM PARTNERS - New
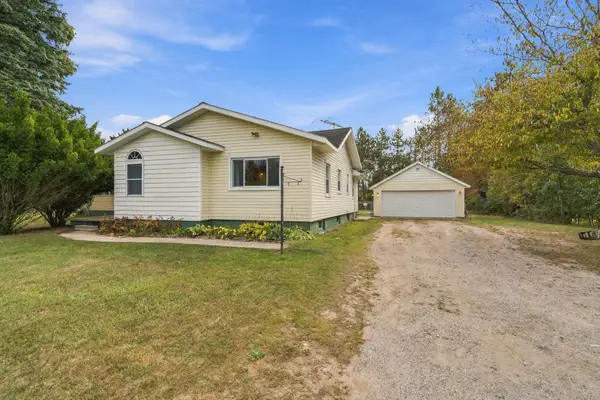 $360,000Active4 beds 3 baths3,341 sq. ft.
2826 Vanyea Road, Cheboygan, MI 49721
MLS# 201843081Listed by: EXP REALTY, LLC 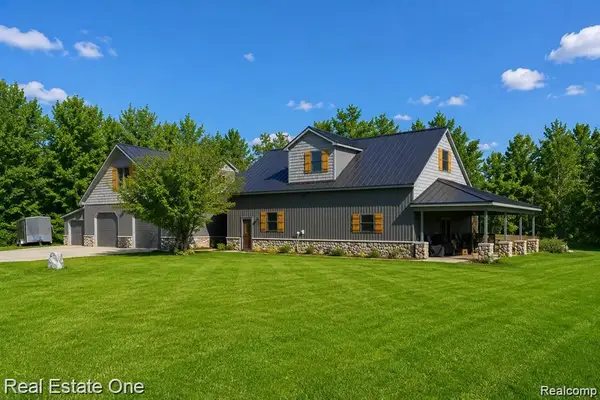 $750,000Active4 beds 4 baths4,200 sq. ft.
7250 Artesian Trail Trail, Cheboygan, MI 49721
MLS# 20261077864Listed by: REAL ESTATE ONE
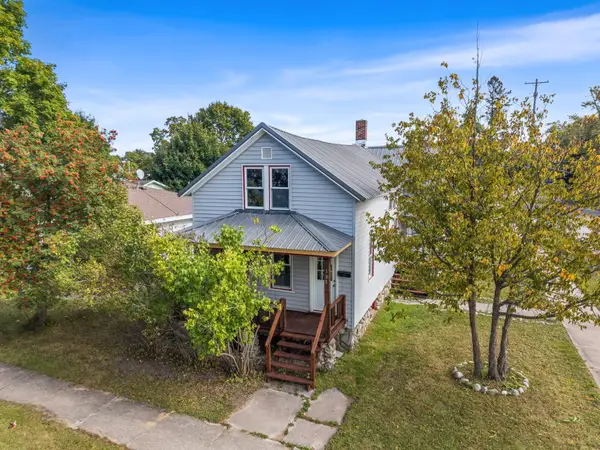 $180,000Active4 beds 2 baths2,436 sq. ft.
135 S D Street, Cheboygan, MI 49721
MLS# 201843041Listed by: REAL BROKER LLC - NORTHERN MICHIGAN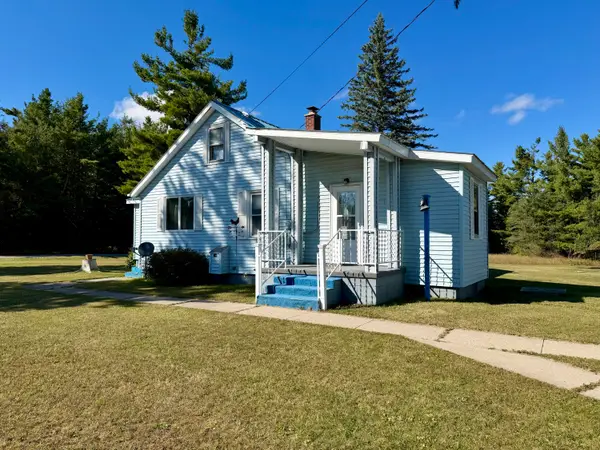 $179,900Active3 beds 1 baths1,200 sq. ft.
597 Garfield Avenue, Cheboygan, MI 49721
MLS# 201843036Listed by: COLDWELL BANKER SCHMIDT CHEBOYGAN


Protect your home and budget from life's surprises with an Assurant Home Warranty, backed by a partner that supports you through every step of homeownership. Explore Plans.
© 2023 - 2026 ERA Franchise Systems LLC. All rights reserved. ERA Franchise Systems LLC fully supports the principles of the Fair Housing Act and the Equal Opportunity Act. ERA, ERA Real Estate powered, and their respective logos are registered service marks of ERA Franchise Systems LLC. Each office is independently owned and operated.