
11348 Boyce Road, Chelsea, MI 48118
Local realty services provided by:ERA Prime Real Estate Group
11348 Boyce Road,Chelsea, MI 48118
$675,000
- 4 Beds
- 4 Baths
- 3,136 sq. ft.
- Single family
- Active
Upcoming open houses
- Sat, Oct 1712:00 pm - 02:00 pm
Listed by: tracy rose
Office: the charles reinhart company
MLS#:81026053174
Source:MI_REALCOMP
Price summary
- Price:$675,000
- Price per sq. ft.:$165.77
About this home
COMING SOON--7 beautiful acres, thoughtful updates & an exceptional heated outbuilding make this well-maintained Chelsea ranch a standout. Highly rated schools, 4 bdrms, 31/2 ba & 2 fireplaces, main floor primary bath w large rain shower & heated floor, extra insulation in attic adds everyday comfort, while newer roof & mechanicals, natural gas & generator connection add convenience. Renovated kitchen w custom cabinetry, granite counters, soft-close drawers, wood floors & access to new Trex deck overlooking the lush property, creek & pond. Liv room w gas fireplace offers a warm welcome for guests. Walk-out LL w high ceilings, generous family room w wood-burning fpl & blower, kitchenette, full bath, bdrm & ample storage. 1,200-sf outbuilding is a highlight w 2"x6" stick-built construction, fully insulated walls, extra attic insulation, concrete floor, radiant tube heater & negotiable car lift. Move right in & enjoy the space, setting & updates! Showings begin Sun. 10/11, Open House 10/17...
Contact an agent
Home facts
- Year built:2003
- Listing ID #:81026053174
- Added:3 day(s) ago
- Updated:October 09, 2026 at 05:06 PM
Rooms and interior
- Bedrooms:4
- Total bathrooms:4
- Full bathrooms:3
- Half bathrooms:1
- Rooms Total:6
- Flooring:Carpet, Wood
- Basement Description:Finished, Full, Partially Finished, Sump Pump, Walk-Out Access
- Living area:3,136 sq. ft.
Heating and cooling
- Cooling:Ceiling Fans, Central Air
- Heating:Forced Air, Natural Gas
Structure and exterior
- Roof:Asphalt, Shingle
- Year built:2003
- Building area:3,136 sq. ft.
- Lot area:7 Acres
- Lot Features:Hilly Ravine, Level, Tillable
- Architectural Style:Ranch
- Construction Materials:Brick, Vinyl Siding
- Exterior Features:Covered, Deck, Porch
- Foundation Description:Basement
Utilities
- Water:Well
- Sewer:Septic Tank
Finances and disclosures
- Price:$675,000
- Price per sq. ft.:$165.77
- Tax amount:$6,511
Features and amenities
- Appliances:Bar Fridge, Dishwasher, Disposal, Dryer, Humidifier, Iron Water Filter, Microwave, Range, Refrigerator, Washer
- Laundry features:Gas Dryer Hookup, Laundry Room, Main Level, Sink
- Amenities:Window Treatments
Parking
- Parking description:Attached, Detached, Garage Door Opener, Garage Faces Side, Gravel
- Garage spaces:2

New listings near 11348 Boyce Road
- New
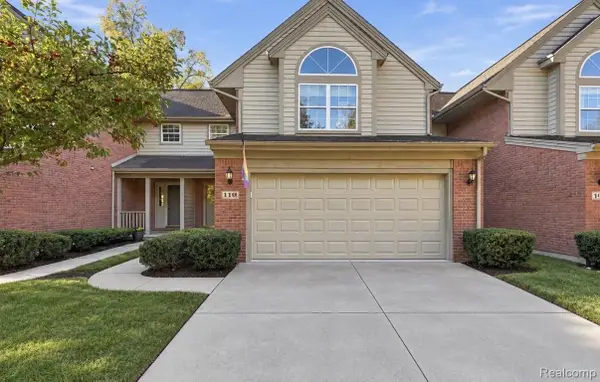 $345,000Active3 beds 3 baths1,740 sq. ft.
110 Village Place DR, Chelsea, MI 48118
MLS# 20261081902Listed by: ANTHONY DJON LUXURY REAL ESTATE - New
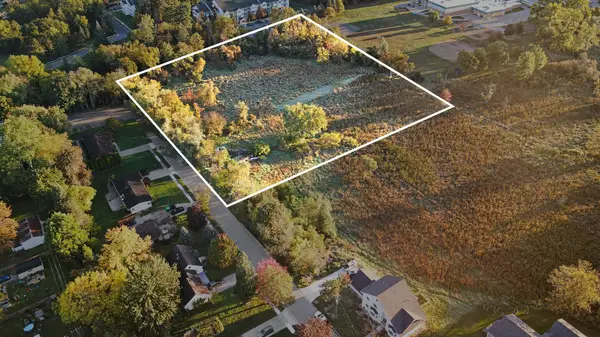 $179,000Active4.22 Acres
415 Dale Street #Parcel 3 V/L, Chelsea, MI 48118
MLS# 26053784Listed by: THE CHARLES REINHART COMPANY - New
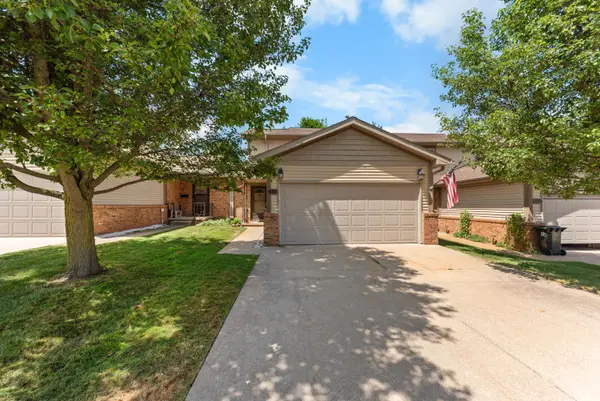 $249,900Active2 beds 2 baths1,964 sq. ft.
908 Moore Drive, Chelsea, MI 48118
MLS# 26053630Listed by: THE CHARLES REINHART COMPANY - New
 $509,900Active4 beds 3 baths2,601 sq. ft.
636 Countryside Drive #34, Chelsea, MI 48118
MLS# 26053385Listed by: HOWARD HANNA REAL ESTATE SERVICES - Open Sun, 1 to 3pmNew
 $465,000Active5 beds 2 baths1,690 sq. ft.
7411 Bush Road, Chelsea, MI 48118
MLS# 81026053209Listed by: HOWARD HANNA REAL ESTATE - New
 $150,000Active2 beds 1 baths856 sq. ft.
119 Madison Street, Chelsea, MI 48118
MLS# 26052869Listed by: THE CHARLES REINHART COMPANY - New
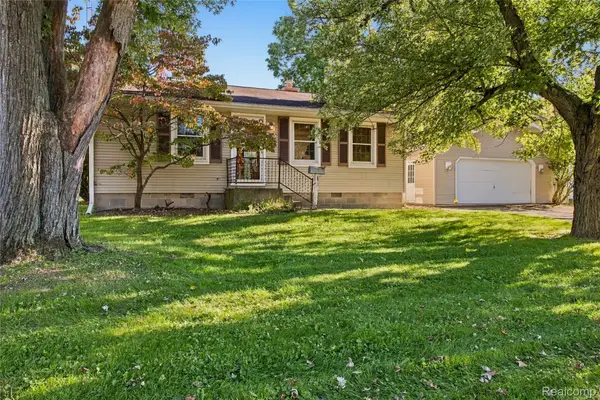 $269,000Active2 beds 1 baths1,100 sq. ft.
218 E North Street, Chelsea, MI 48118
MLS# 20261077879Listed by: EXP REALTY PLYMOUTH - New
 $333,000Active3 beds 2 baths1,872 sq. ft.
615 N Main ST, Chelsea, MI 48118
MLS# 61050223431Listed by: CENTURY 21 SIGNATURE REALTY  $443,900Pending2 beds 2 baths1,681 sq. ft.
6760 Lombardy Drive, Chelsea, MI 48118
MLS# 20261078550Listed by: REAL ESTATE ONE-BRIGHTON


Protect your home and budget from life's surprises with an Assurant Home Warranty, backed by a partner that supports you through every step of homeownership. Explore Plans.
© 2023 - 2026 ERA Franchise Systems LLC. All rights reserved. ERA Franchise Systems LLC fully supports the principles of the Fair Housing Act and the Equal Opportunity Act. ERA, ERA Real Estate powered, and their respective logos are registered service marks of ERA Franchise Systems LLC. Each office is independently owned and operated.