
6760 Lombardy Drive, Chelsea, MI 48118
Local realty services provided by:ERA Prime Real Estate Group
6760 Lombardy Drive,Chelsea, MI 48118
$443,900
- 2 Beds
- 2 Baths
- 1,681 sq. ft.
- Single family
- Active
Listed by: rhonda taylor
Office: real estate one-brighton
MLS#:20261078550
Source:MI_REALCOMP
Price summary
- Price:$443,900
- Price per sq. ft.:$264.07
- Monthly HOA dues:$28.75
About this home
Golf-course views. North Lake privileges. One exceptional setting offering both. Set on over a half acre overlooking the first fairway of Inverness Golf & Country Club, this immaculate 2-bedroom, 2-bath Chelsea ranch offers 1,681 sq ft of beautifully maintained, single-level living. Enjoy spectacular views from the living and dining areas, primary bedroom and screened porch, plus all-sports North Lake beach privileges with first rights to a boat slip just down the street.
Inside, two beautifully remodeled full baths include an impressive primary ensuite with upscale finishes and walk-in shower. The spacious living room features a natural stone fireplace, while the well-appointed kitchen offers extensive cabinetry, pull-out shelving, pantry, stainless appliances and under-cabinet lighting. Extensive 2021–22 improvements include roof, well, water heater, electrical updates, flooring, interior doors, concrete driveway/patio and more. Home is wired with a transfer switch for a portable generator. Oversized 1-car garage offers additional storage and mechanical space; garage freezer stays. Approximately 4.5 platted lots, mature trees and generous outdoor space complete this rare combination of golf and lake living. (No sign in yard) BATVAI...
Contact an agent
Home facts
- Year built:1969
- Subdivision & Development:PARK LAWN BEACHNO 1
- Listing ID #:20261078550
- Added:1 day(s) ago
- Updated:September 30, 2026 at 05:52 PM
Rooms and interior
- Bedrooms:2
- Total bathrooms:2
- Full bathrooms:2
- Rooms Total:7
- Living area:1,681 sq. ft.
Heating and cooling
- Cooling:Ceiling Fans, Central Air
- Heating:Forced Air, Natural Gas
Structure and exterior
- Roof:Asphalt
- Year built:1969
- Building area:1,681 sq. ft.
- Lot area:0.58 Acres
- Architectural Style:Ranch
- Construction Materials:Vinyl Siding
- Exterior Features:Covered, Enclosed, Patio, Porch
- Foundation Description:Crawl Space
- Levels:One
Utilities
- Water:Well
- Sewer:Septic Tank
Finances and disclosures
- Price:$443,900
- Price per sq. ft.:$264.07
- Tax amount:$5,505
Features and amenities
- Appliances:Built-In Electric Range, Dishwasher, Dryer, Electric Cooktop, Free Standing Refrigerator, Microwave, Self Cleaning Oven, Stainless Steel Appliances, Washer, Water Softener Owned
- Laundry features:Electric Dryer Hookup, Laundry Room, Washer Hookup
Parking
- Parking description:Attached, Driveway, Electricity In Garage, Garage Door Opener, One and Half Car Garage
- Garage spaces:1.5

New listings near 6760 Lombardy Drive
- New
 $333,000Active3 beds 2 baths1,872 sq. ft.
615 N Main ST, Chelsea, MI 48118
MLS# 61050223431Listed by: CENTURY 21 SIGNATURE REALTY - New
 $329,000Active3 beds 2 baths2,152 sq. ft.
17705 W Old Us Hwy 12, Chelsea, MI 48118
MLS# 26051491Listed by: CENTURY 21 AFFILIATED - New
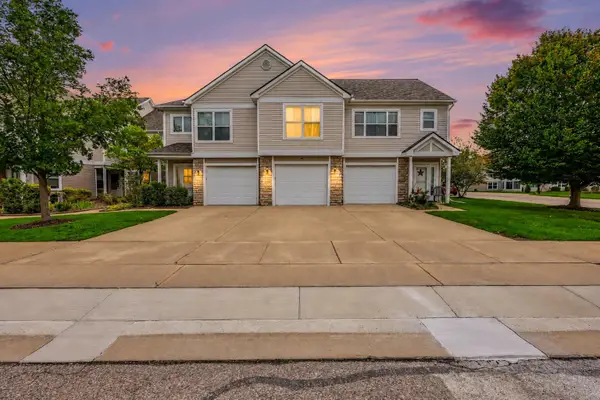 $315,000Active2 beds 2 baths1,486 sq. ft.
641 Fieldstone Circle W, Chelsea, MI 48118
MLS# 26050955Listed by: REAL ESTATE ONE INC  $425,000Pending3 beds 3 baths2,124 sq. ft.
621 Creekside Court, Chelsea, MI 48118
MLS# 20261076413Listed by: WENTWORTH REAL ESTATE GROUP- New
 $75,000Active3.21 Acres
0 Cassidy Road, Chelsea, MI 48118
MLS# 26050895Listed by: THE CHARLES REINHART COMPANY - New
 $471,480Active4 beds 3 baths2,281 sq. ft.
618 Harvest Way, Chelsea, MI 48118
MLS# 20261076677Listed by: M/I HOMES OF MICHIGAN, LLC - New
 $269,900Active2 beds 2 baths1,964 sq. ft.
908 Moore Drive, Chelsea, MI 48118
MLS# 26050172Listed by: THE CHARLES REINHART COMPANY - New
 $569,900Active3 beds 3 baths2,907 sq. ft.
6490 Stillwater Drive, Chelsea, MI 48118
MLS# 26050178Listed by: THE CHARLES REINHART COMPANY - Open Sun, 12 to 2pmNew
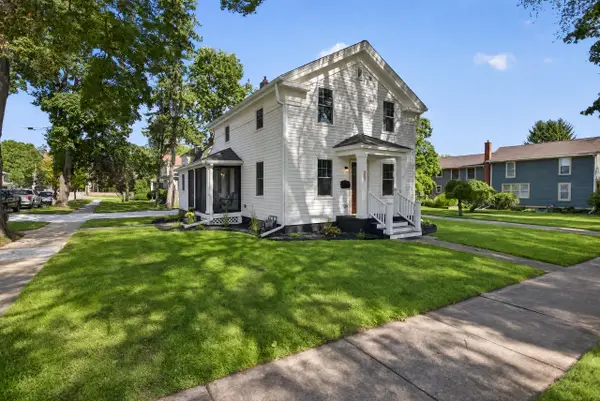 Listed by ERA$497,500Active3 beds 3 baths1,590 sq. ft.
303 E Middle Street, Chelsea, MI 48118
MLS# 26050179Listed by: ERA REARDON REALTY, L.L.C.


Protect your home and budget from life's surprises with an Assurant Home Warranty, backed by a partner that supports you through every step of homeownership. Explore Plans.
© 2023 - 2026 ERA Franchise Systems LLC. All rights reserved. ERA Franchise Systems LLC fully supports the principles of the Fair Housing Act and the Equal Opportunity Act. ERA, ERA Real Estate powered, and their respective logos are registered service marks of ERA Franchise Systems LLC. Each office is independently owned and operated.