
1151 Gene Drive, Chelsea, MI 48118
Local realty services provided by:ERA Prime Real Estate Group
1151 Gene Drive,Chelsea, MI 48118
$480,000
- 4 Beds
- 3 Baths
- 2,246 sq. ft.
- Single family
- Active
Listed by: barbara ulin
Office: real estate one-southgate
MLS#:20261069679
Source:MI_REALCOMP
Price summary
- Price:$480,000
- Price per sq. ft.:$213.71
About this home
Beautiful 4-bedroom, 2.5-bath home featuring a versatile study, a charming two-way fireplace, and many additional upgrades. The inviting foyer, kitchen, and dining area boast stunning hardwood floors. The remodeled kitchen showcases elegant granite countertops, a stylish tiled backsplash, and brand-new stainless steel appliances. Throughout the home, you'll find custom lighting that enhances every space. Recent updates include fresh interior paint and new interior doors. The second-floor laundry room is equipped with a new washer and dryer for added convenience. The property also offers a spacious three-car garage. Step outside to the Trex deck, perfect for relaxing or entertaining, with outdoor furniture included to stay with the home.
Contact an agent
Home facts
- Year built:2005
- Subdivision & Development:CREEKSIDE II CONDO
- Listing ID #:20261069679
- Added:6 day(s) ago
- Updated:September 07, 2026 at 10:26 AM
Rooms and interior
- Bedrooms:4
- Total bathrooms:3
- Full bathrooms:2
- Half bathrooms:1
- Rooms Total:9
- Basement Description:Unfinished
- Living area:2,246 sq. ft.
Heating and cooling
- Cooling:Ceiling Fans, Central Air
- Heating:Forced Air, Natural Gas
Structure and exterior
- Year built:2005
- Building area:2,246 sq. ft.
- Architectural Style:Colonial
- Construction Materials:Vinyl Siding
- Exterior Features:Deck, Porch
- Foundation Description:Basement, Poured
- Levels:Two
Utilities
- Water:Public
- Sewer:Public Sewer
Finances and disclosures
- Price:$480,000
- Price per sq. ft.:$213.71
- Tax amount:$10,649
Features and amenities
- Laundry features:Laundry Room
Parking
- Parking description:Attached, Electricity In Garage, Garage Door Opener, Three Car Garage
- Garage spaces:3

New listings near 1151 Gene Drive
- New
 $409,000Active3 beds 3 baths2,244 sq. ft.
106 Village Place Drive, Chelsea, MI 48118
MLS# 81026047253Listed by: THE CHARLES REINHART COMPANY - Open Wed, 4 to 5:30pmNew
 $284,900Active2 beds 2 baths1,486 sq. ft.
743 Creekstone Lane, Chelsea, MI 48118
MLS# 81026047206Listed by: THE CHARLES REINHART COMPANY - New
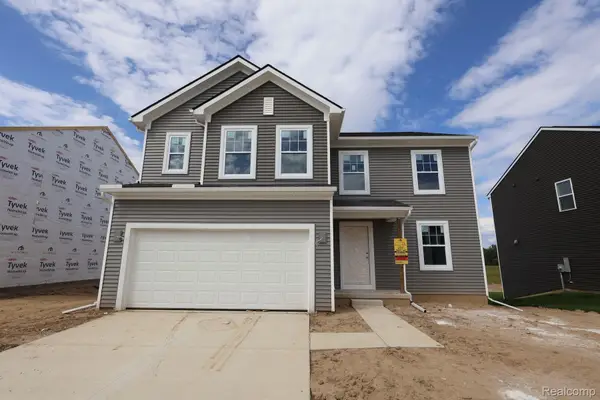 $467,910Active3 beds 3 baths2,149 sq. ft.
623 Harvest Way, Chelsea, MI 48118
MLS# 20261071428Listed by: M/I HOMES OF MICHIGAN, LLC 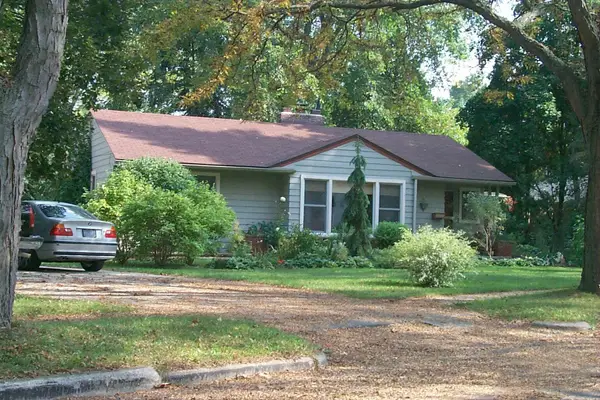 $275,000Pending3 beds 1 baths1,014 sq. ft.
120 Clardale Court, Chelsea, MI 48118
MLS# 26047169Listed by: THE CHARLES REINHART COMPANY- New
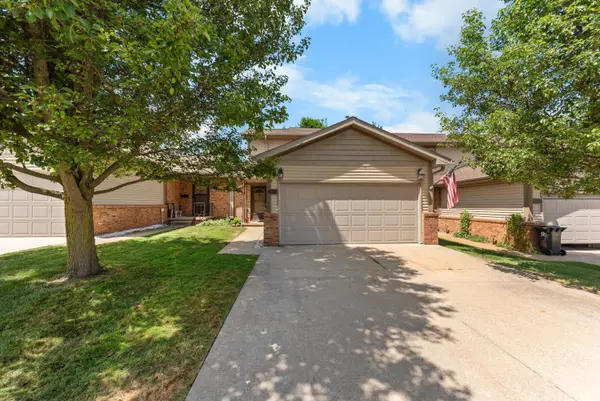 $279,900Active2 beds 2 baths1,964 sq. ft.
908 Moore Drive, Chelsea, MI 48118
MLS# 81026047120Listed by: THE CHARLES REINHART COMPANY - New
 $550,000Active4 beds 3 baths2,453 sq. ft.
590 Park Lane Road, Chelsea, MI 48118
MLS# 81026047123Listed by: THE CHARLES REINHART COMPANY - New
 $525,000Active3 beds 3 baths2,270 sq. ft.
521 Elm Street, Chelsea, MI 48118
MLS# 20261069718Listed by: RE/MAX PLATINUM - New
 $309,900Active4 beds 2 baths1,669 sq. ft.
415 Garfield Street, Chelsea, MI 48118
MLS# 81026046581Listed by: REAL ESTATE ONE INC RANDOLPH - New
 $2,499,900Active3 beds 4 baths3,686 sq. ft.
66 Cavanaugh Lake Road, Chelsea, MI 48118
MLS# 81026046610Listed by: THE CHARLES REINHART COMPANY


Protect your home and budget from life's surprises with an Assurant Home Warranty, backed by a partner that supports you through every step of homeownership. Explore Plans.
© 2023 - 2026 ERA Franchise Systems LLC. All rights reserved. ERA Franchise Systems LLC fully supports the principles of the Fair Housing Act and the Equal Opportunity Act. ERA, ERA Real Estate powered, and their respective logos are registered service marks of ERA Franchise Systems LLC. Each office is independently owned and operated.