
743 Creekstone Lane, Chelsea, MI 48118
Local realty services provided by:ERA Reardon Realty
743 Creekstone Lane,Chelsea, MI 48118
$284,900
- 2 Beds
- 2 Baths
- 1,486 sq. ft.
- Condominium
- Active
Upcoming open houses
- Wed, Sep 0904:00 pm - 05:30 pm
Listed by: megan mazurek
Office: the charles reinhart company
MLS#:26047206
Source:MI_MICHRIC
Price summary
- Price:$284,900
- Price per sq. ft.:$191.72
- Monthly HOA dues:$310
About this home
Don't miss this entry-level ranch condo with an attached garage and private entrance located in the sought-after Fieldstone Village Condominium complex. Freshly painted throughout, the bright eat-in kitchen opens to the dining room and a large living room with a gas fireplace. The primary bedroom has a walk-in closet and an ensuite with a tub and standing shower, a second bedroom, a second full bathroom, and a laundry room. This larger floor plan also includes a bonus room, perfect for a den, office, or playroom. Enjoy the association amenities including a community pool, clubhouse access, lawn care, and snow removal. In an ideal location near Thompson's Pizza, shopping, restaurants, and minutes to downtown Chelsea and access to I-94. Schedule a showing today!
Contact an agent
Home facts
- Year built:2004
- Listing ID #:26047206
- Added:2 day(s) ago
- Updated:September 07, 2026 at 03:37 PM
Rooms and interior
- Bedrooms:2
- Total bathrooms:2
- Full bathrooms:2
- Rooms Total:7
- Kitchen Description:Dishwasher, Disposal, Oven, Refrigerator
- Basement:Yes
- Basement Description:Slab
- Living area:1,486 sq. ft.
Heating and cooling
- Heating:Forced Air
- Central air:Yes
Structure and exterior
- Year built:2004
- Building area:1,486 sq. ft.
- Construction Materials:Vinyl Siding
Utilities
- Water:Public
Finances and disclosures
- Price:$284,900
- Price per sq. ft.:$191.72
- Tax amount:$5,161 (2026)
Features and amenities
- Laundry features:Washer
Parking
- Garage:Yes
- Garage spaces:1
New listings near 743 Creekstone Lane
- New
 $409,000Active3 beds 3 baths2,244 sq. ft.
106 Village Place Drive, Chelsea, MI 48118
MLS# 26047253Listed by: THE CHARLES REINHART COMPANY - New
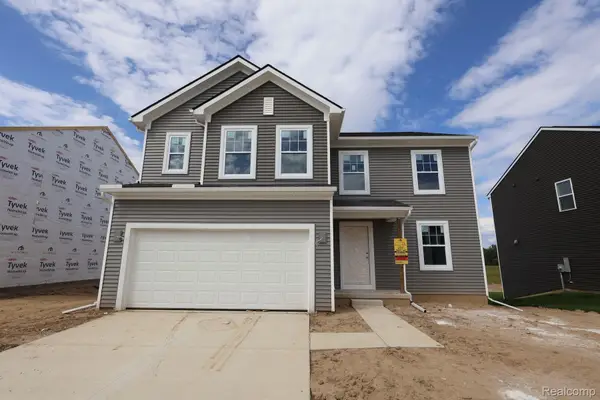 $467,910Active3 beds 3 baths2,149 sq. ft.
623 Harvest Way, Chelsea, MI 48118
MLS# 20261071428Listed by: M/I HOMES OF MICHIGAN, LLC
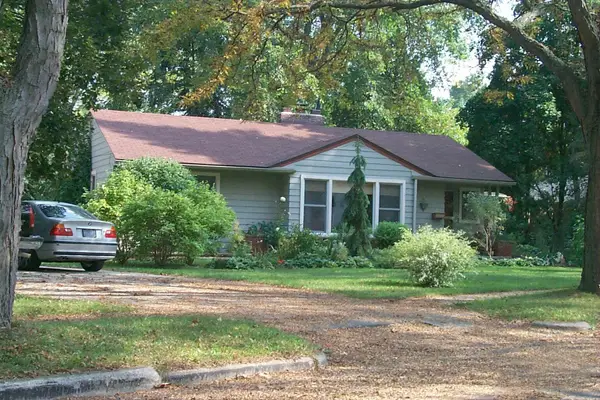 $275,000Pending3 beds 1 baths1,014 sq. ft.
120 Clardale Court, Chelsea, MI 48118
MLS# 26047169Listed by: THE CHARLES REINHART COMPANY- New
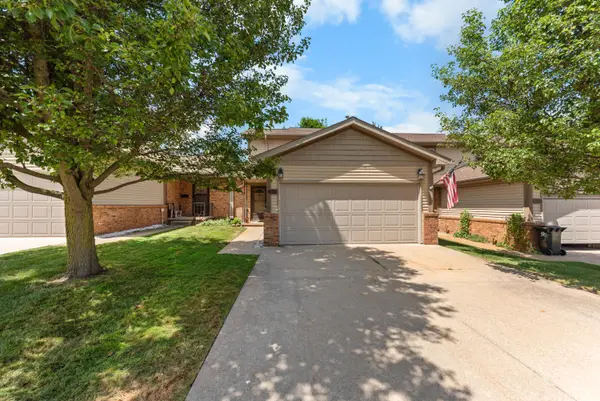 $279,900Active2 beds 2 baths1,964 sq. ft.
908 Moore Drive, Chelsea, MI 48118
MLS# 26047120Listed by: THE CHARLES REINHART COMPANY - New
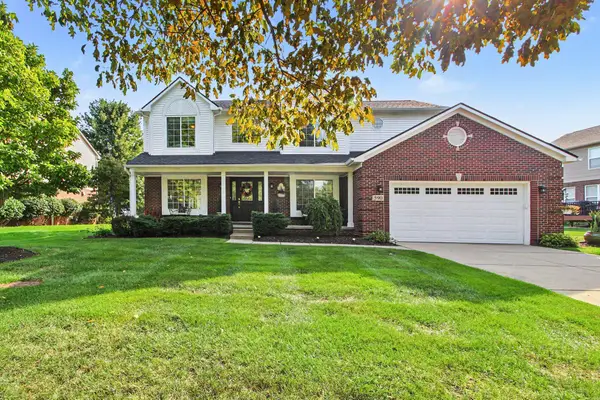 $550,000Active4 beds 3 baths2,453 sq. ft.
590 Park Lane Road, Chelsea, MI 48118
MLS# 26047123Listed by: THE CHARLES REINHART COMPANY - New
 $525,000Active3 beds 3 baths2,270 sq. ft.
521 Elm Street, Chelsea, MI 48118
MLS# 20261069718Listed by: RE/MAX PLATINUM - New
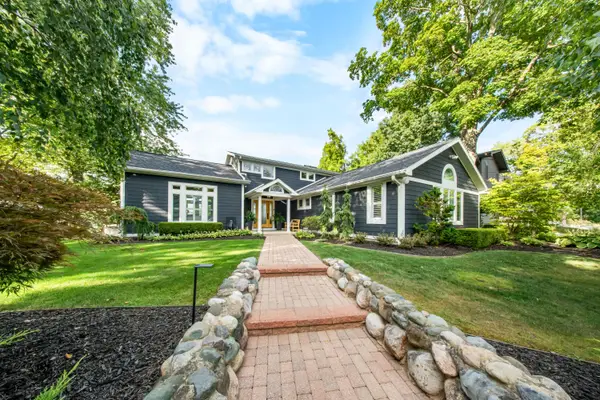 $2,499,900Active3 beds 4 baths3,686 sq. ft.
66 Cavanaugh Lake Road, Chelsea, MI 48118
MLS# 26046610Listed by: THE CHARLES REINHART COMPANY - New
 $309,900Active4 beds 2 baths1,669 sq. ft.
415 Garfield Street, Chelsea, MI 48118
MLS# 26046581Listed by: REAL ESTATE ONE INC RANDOLPH - New
 $480,000Active4 beds 3 baths2,246 sq. ft.
1151 Gene Drive, Chelsea, MI 48118
MLS# 20261069679Listed by: REAL ESTATE ONE-SOUTHGATE


Protect your home and budget from life's surprises with an Assurant Home Warranty, backed by a partner that supports you through every step of homeownership. Explore Plans.
© 2023 - 2026 ERA Franchise Systems LLC. All rights reserved. ERA Franchise Systems LLC fully supports the principles of the Fair Housing Act and the Equal Opportunity Act. ERA, ERA Real Estate powered, and their respective logos are registered service marks of ERA Franchise Systems LLC. Each office is independently owned and operated.