
920 Machnik DR, Chelsea, MI 48118
Local realty services provided by:ERA Prime Real Estate Group
920 Machnik DR,Chelsea, MI 48118
$419,000
- 3 Beds
- 3 Baths
- 1,780 sq. ft.
- Single family
- Active
Upcoming open houses
- Mon, Oct 1205:00 pm - 07:00 pm
Listed by: mckayla kelly
Office: higher living real estate
MLS#:20261081550
Source:MI_REALCOMP
Price summary
- Price:$419,000
- Price per sq. ft.:$235.39
- Monthly HOA dues:$50
About this home
Welcome home to this beautifully maintained 3-bedroom, 2.5-bath home in Lincoln Pointe! Built in 2024, it combines modern finishes with a welcoming, open layout and a cul-de-sac setting with mature trees behind the property. The covered front porch adds charm, while the kitchen features granite countertops, stainless steel appliances and a convenient pantry. The kitchen, dining area and great room flow together, making everyday living and entertaining easy. A mudroom off the attached 2-car garage keeps daily essentials tucked away.
Upstairs, the spacious primary bedroom offers a private bath, alongside two additional bedrooms, a second full bath and conveniently located laundry. The unfinished basement includes an egress window and plenty of space for storage or future finishing.
Step outside to the recently added cedar deck—a lovely spot for morning coffee, summer dinners or relaxing with the tree-lined backdrop. Thoughtful landscaping adds curb appeal and complements the inviting outdoor setting. With central air already in place, this nearly new home is ready to enjoy. Located in the Chelsea School District, close to downtown, parks, shopping and dining. BATVAI...
Contact an agent
Home facts
- Year built:2024
- Subdivision & Development:LINCOLN POINTE CONDO
- Listing ID #:20261081550
- Added:1 day(s) ago
- Updated:October 10, 2026 at 06:07 PM
Rooms and interior
- Bedrooms:3
- Total bathrooms:3
- Full bathrooms:2
- Half bathrooms:1
- Rooms Total:8
- Basement Description:Unfinished
- Living area:1,780 sq. ft.
Heating and cooling
- Cooling:Central Air
- Heating:Forced Air, Natural Gas
Structure and exterior
- Roof:Asphalt
- Year built:2024
- Building area:1,780 sq. ft.
- Lot area:0.15 Acres
- Architectural Style:Colonial
- Construction Materials:Stone, Vinyl Siding
- Exterior Features:Covered, Deck, Lighting, Porch
- Foundation Description:Basement, Poured
- Levels:Two
Utilities
- Water:Public
- Sewer:Sewer at Street
Finances and disclosures
- Price:$419,000
- Price per sq. ft.:$235.39
- Tax amount:$8,807
Features and amenities
- Appliances:Built-In Gas Range, Built-In Refrigerator, Dishwasher, Disposal, Dryer, Microwave, Stainless Steel Appliances, Washer
- Laundry features:Laundry Room
Parking
- Parking description:Attached, Electricity In Garage, Garage Door Opener, Garage Faces Front, Two Car Garage
- Garage spaces:2

New listings near 920 Machnik DR
- New
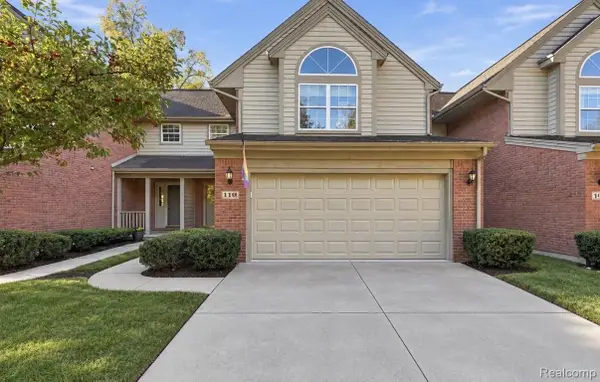 $345,000Active3 beds 3 baths1,740 sq. ft.
110 Village Place DR, Chelsea, MI 48118
MLS# 20261081902Listed by: ANTHONY DJON LUXURY REAL ESTATE - New
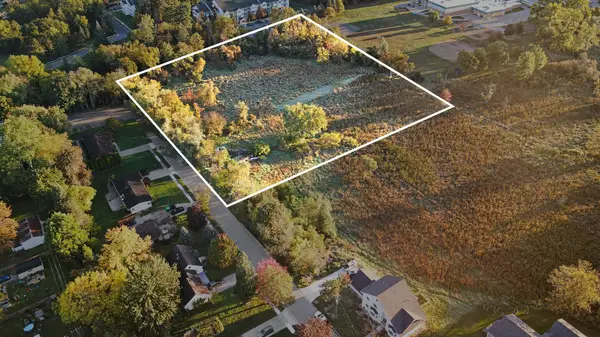 $179,000Active4.22 Acres
415 Dale Street #Parcel 3 V/L, Chelsea, MI 48118
MLS# 26053784Listed by: THE CHARLES REINHART COMPANY - New
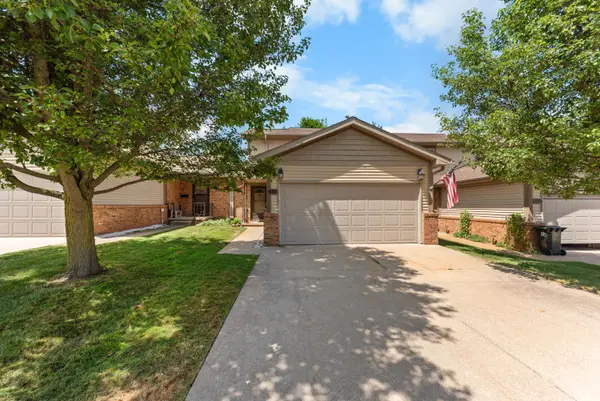 $249,900Active2 beds 2 baths1,964 sq. ft.
908 Moore Drive, Chelsea, MI 48118
MLS# 26053630Listed by: THE CHARLES REINHART COMPANY - New
 $509,900Active4 beds 3 baths2,601 sq. ft.
636 Countryside Drive #34, Chelsea, MI 48118
MLS# 26053385Listed by: HOWARD HANNA REAL ESTATE SERVICES - Open Sun, 1 to 3pmNew
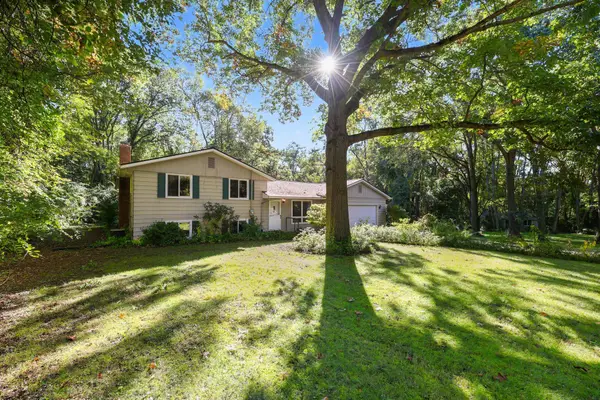 $465,000Active5 beds 2 baths1,690 sq. ft.
7411 Bush Road, Chelsea, MI 48118
MLS# 26053209Listed by: HOWARD HANNA REAL ESTATE - Open Sat, 12 to 2pmNew
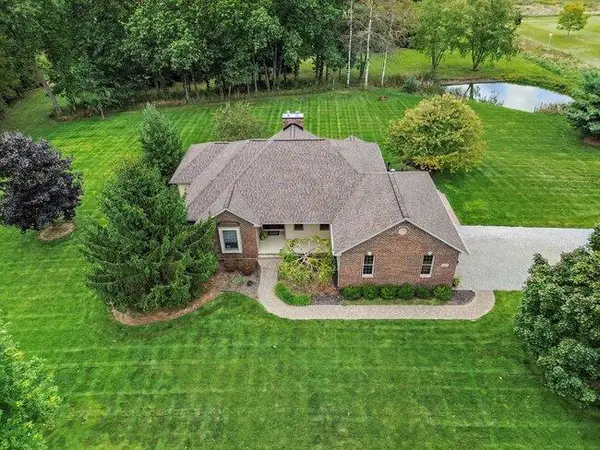 $675,000Active4 beds 4 baths3,136 sq. ft.
11348 Boyce Road, Chelsea, MI 48118
MLS# 81026053174Listed by: THE CHARLES REINHART COMPANY - New
 $150,000Active2 beds 1 baths856 sq. ft.
119 Madison Street, Chelsea, MI 48118
MLS# 26052869Listed by: THE CHARLES REINHART COMPANY - New
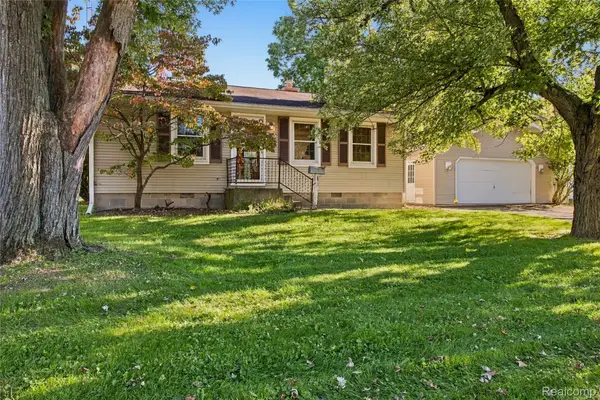 $269,000Active2 beds 1 baths1,100 sq. ft.
218 E North Street, Chelsea, MI 48118
MLS# 20261077879Listed by: EXP REALTY PLYMOUTH - New
 $333,000Active3 beds 2 baths1,872 sq. ft.
615 N Main ST, Chelsea, MI 48118
MLS# 61050223431Listed by: CENTURY 21 SIGNATURE REALTY


Protect your home and budget from life's surprises with an Assurant Home Warranty, backed by a partner that supports you through every step of homeownership. Explore Plans.
© 2023 - 2026 ERA Franchise Systems LLC. All rights reserved. ERA Franchise Systems LLC fully supports the principles of the Fair Housing Act and the Equal Opportunity Act. ERA, ERA Real Estate powered, and their respective logos are registered service marks of ERA Franchise Systems LLC. Each office is independently owned and operated.