
46025 Duke Drive, Chesterfield, MI 48051
Local realty services provided by:ERA Prime Real Estate Group
46025 Duke Drive,Newbaltimore, MI 48051
- 3 Beds
- 3 Baths
- - sq. ft.
- Single family
- Sold
Listed by: melissa michels
Office: berkshire hathaway homeservices kee realty bham
MLS#:20261056771
Source:MI_REALCOMP
Sorry, we are unable to map this address
Price summary
- Price:
About this home
Welcome Home to this meticulously maintained, move-in ready 3-bedroom brick Ranch located in the desirable L'Anse Creuse school district! The inviting Living Room features a beautiful bay window, wood-burning fireplace, and an abundance of natural light. The open flow into the Dining and Kitchen areas make entertaining family and friends a breeze. The spacious Dining Room comfortably seats 8+ and features a brand-new sliding door leading to the back patio, which has recently been resealed. The Kitchen offers plenty of counter and cabinet space, with stainless steel appliances. A convenient walk-in pantry provides excellent storage and could easily be converted into a first-floor laundry room, the hookups are already in place!! All 3 generously sized bedrooms feature closet organizing inserts, while durable Pergo flooring runs throughout the main level. The completely finished basement provides additional living and entertaining space, with the potential for a 4th Bedroom. A wet bar with bar refrigerator and a full bathroom, newly updated in 2026, make this lower level truly exceptional. The 2 car attached garage features an insulated garage door, and the fully fenced backyard offers a great space to relax, entertain, or enjoy the outdoors. Location, location, location! Conveniently situated just minutes from shopping, expressways access, Lake St Clair , dining, recreation and so much more! Come see this exceptional gem for yourself - you will fall in love!...
Contact an agent
Home facts
- Year built:1997
- Subdivision & Development:KINGS POINTE SUB
- Listing ID #:20261056771
- Added:29 day(s) ago
- Updated:August 21, 2026 at 07:04 AM
Rooms and interior
- Bedrooms:3
- Total bathrooms:3
- Full bathrooms:2
- Half bathrooms:1
- Rooms Total:6
- Basement Description:Finished
Heating and cooling
- Cooling:Ceiling Fans, Central Air
- Heating:Forced Air, Natural Gas
Structure and exterior
- Roof:Asphalt
- Year built:1997
- Architectural Style:Ranch
- Construction Materials:Brick
- Exterior Features:Covered, Patio, Porch
- Foundation Description:Basement, Poured
- Levels:One
Utilities
- Water:Public
- Sewer:Public Sewer
Finances and disclosures
- Price:
- Tax amount:$2,848
Features and amenities
- Appliances:Bar Fridge, Dishwasher, Disposal, Dryer, Free Standing Electric Oven, Free Standing Refrigerator, Microwave, Stainless Steel Appliances, Washer
- Amenities:Wet Bar
Parking
- Parking description:Attached, Electricity In Garage, Garage Door Opener, Two Car Garage
- Garage spaces:2

New listings near 46025 Duke Drive
- New
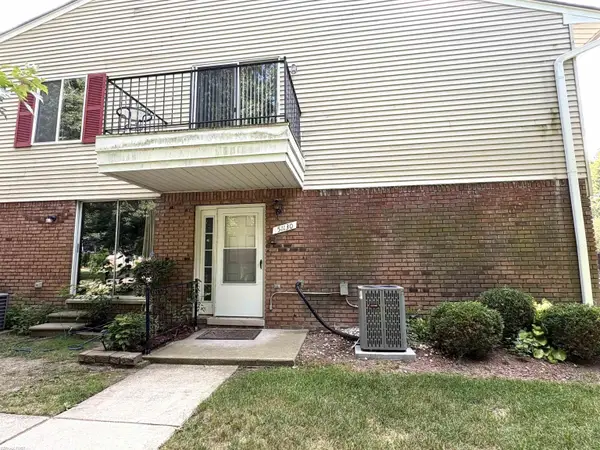 $149,900Active2 beds 1 baths1,081 sq. ft.
51130 S Foster RD, Chesterfield, MI 48047
MLS# 58050219303Listed by: RE/MAX FIRST - New
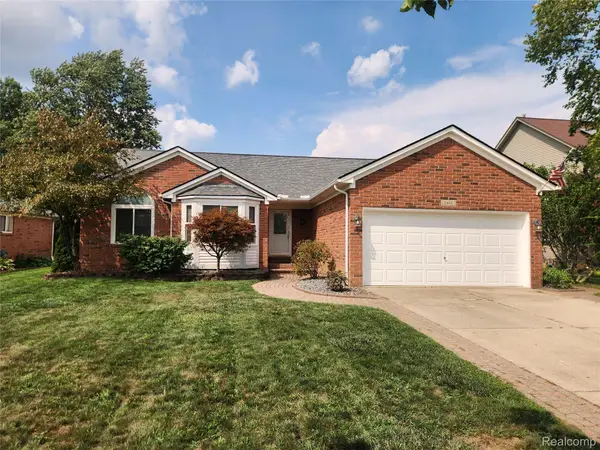 $395,000Active3 beds 3 baths3,213 sq. ft.
29007 Oakmont Drive, Chesterfield, MI 48051
MLS# 20261066814Listed by: SQUARE DEAL HOMES - New
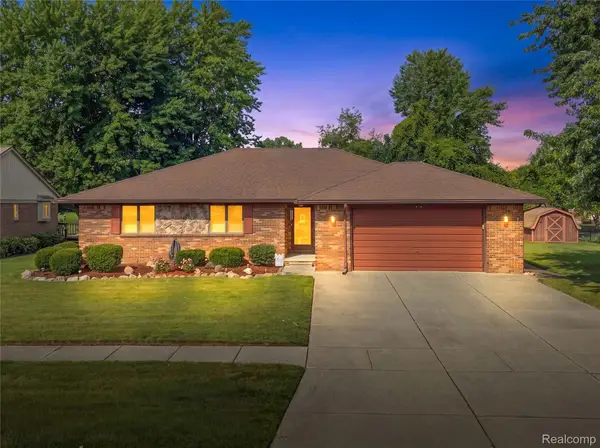 $350,000Active3 beds 2 baths2,858 sq. ft.
51957 N Adele Circle, Chesterfield, MI 48047
MLS# 20261066823Listed by: COMMUNITY CHOICE REALTY INC - New
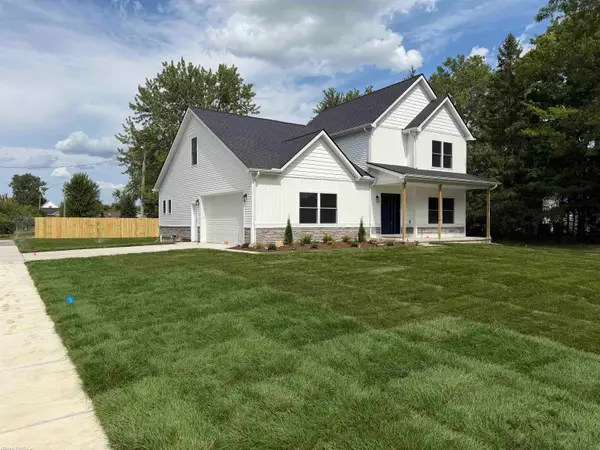 $510,000Active4 beds 3 baths2,295 sq. ft.
26827 Alma ST, Chesterfield, MI 48051
MLS# 58050219207Listed by: RE/MAX FIRST - New
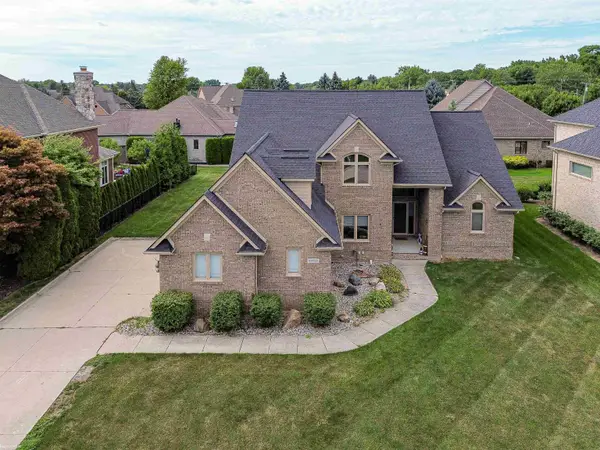 $690,000Active4 beds 4 baths3,500 sq. ft.
49571 Compass Point, Chesterfield, MI 48047
MLS# 58050219135Listed by: KW PLATINUM - New
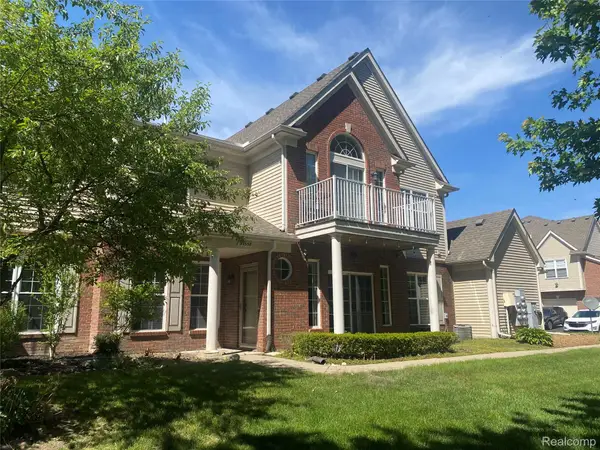 $219,900Active2 beds 2 baths1,498 sq. ft.
34558 Northrup Drive #8, Chesterfield, MI 48047
MLS# 20261066411Listed by: 3DX REAL ESTATE LLC - Open Sat, 12 to 2pmNew
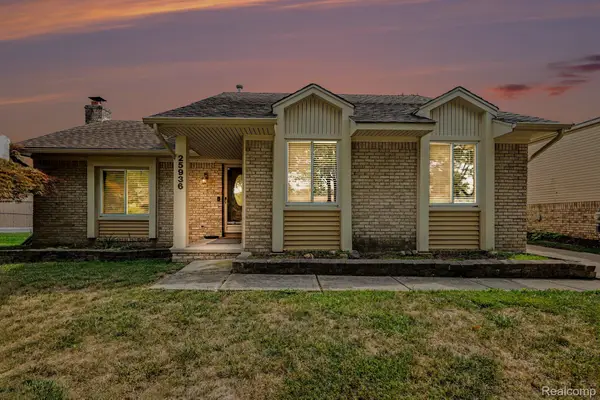 $289,900Active3 beds 2 baths2,112 sq. ft.
25936 Rose Street, Chesterfield, MI 48051
MLS# 20261063883Listed by: DOBI REAL ESTATE - Open Sat, 11am to 1pmNew
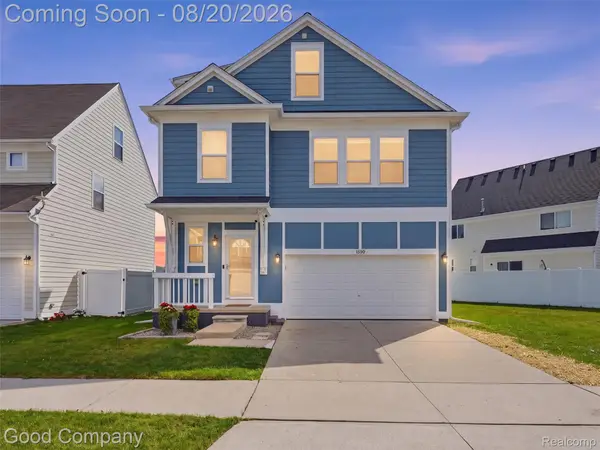 $325,000Active3 beds 4 baths2,017 sq. ft.
50438 Theodore Lane, Chesterfield, MI 48051
MLS# 20261066181Listed by: GOOD COMPANY - Open Sat, 1 to 3pmNew
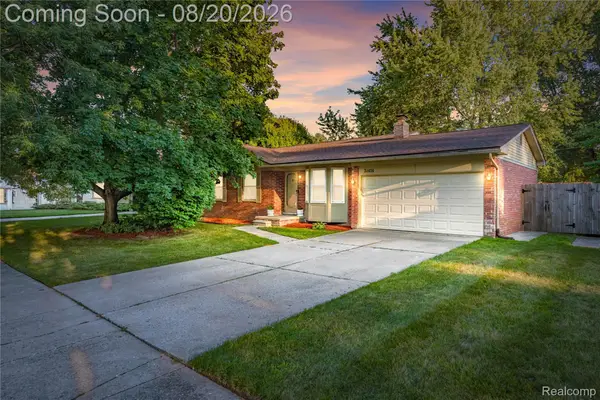 $319,900Active3 beds 2 baths2,166 sq. ft.
34616 Shorewood Street, Chesterfield, MI 48047
MLS# 20261066127Listed by: REAL ESTATE ONE-NORTHVILLE - New
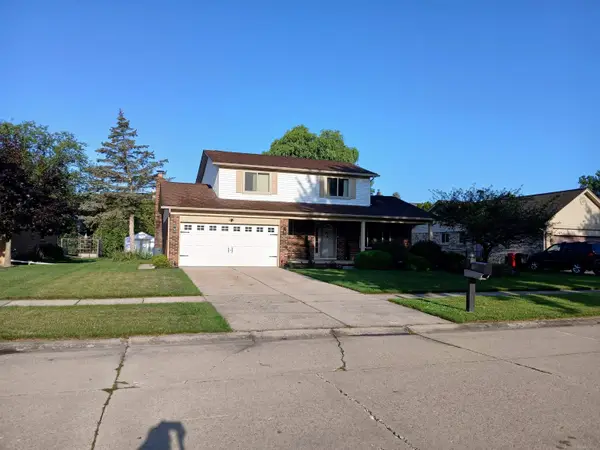 $324,900Active4 beds 2 baths1,875 sq. ft.
51569 Johns DR, Chesterfield, MI 48047
MLS# 58050219039Listed by: LEE REALTY INC.


Protect your home and budget from life's surprises with an Assurant Home Warranty, backed by a partner that supports you through every step of homeownership. Explore Plans.
© 2023 - 2026 ERA Franchise Systems LLC. All rights reserved. ERA Franchise Systems LLC fully supports the principles of the Fair Housing Act and the Equal Opportunity Act. ERA, ERA Real Estate powered, and their respective logos are registered service marks of ERA Franchise Systems LLC. Each office is independently owned and operated.