
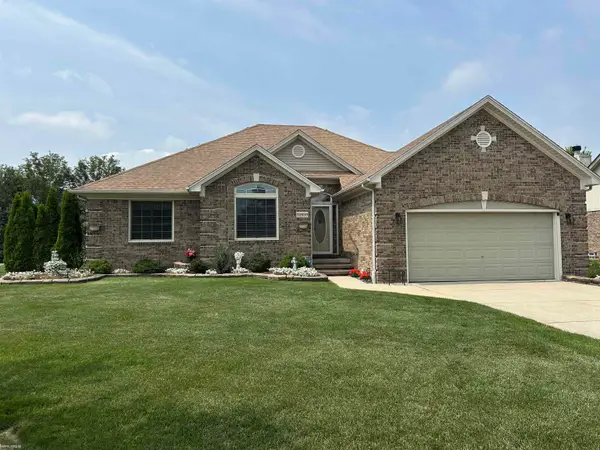
25936 Rose Street, Chesterfield, MI 48051
Local realty services provided by:ERA Prime Real Estate Group
25936 Rose Street,Chesterfield, MI 48051
$275,900
- 3 Beds
- 2 Baths
- 2,112 sq. ft.
- Single family
- Pending
Listed by: steven dobbs
Office: dobi real estate
MLS#:20261063883
Source:MI_REALCOMP
Price summary
- Price:$275,900
- Price per sq. ft.:$130.63
About this home
Welcome home to 25936 Rose Street in the heart of Chesterfield Township. The home offers a wonderful blend of comfort and convenience. The home features 3 bedrooms and 1.5 bathrooms, providing plenty of space for your needs. With 1,232 square feet of living space, the home is designed for both relaxing and entertaining. The kitchen is spacious with oak cabinets and granite counter tops. Wonderful breakfast nook to enjoy all your family meals and conversations together. The basement is an open canvas waiting for your finishing touches to make it your own. Backyard is a perfect get away to enjoy the summer nights on the patio entertaining family and friends. Perfect 2 car garage that provides more space and storage. This home is conveniently located near many local amenities, stores, and dining locations in both Chesterfield and New Baltimore. Whether you are looking to downsize, upgrade, or find your first home, this home is a fantastic opportunity. Don’t miss out on the chance to make this home your own. Schedule your private showing today!...
Contact an agent
Home facts
- Year built:1986
- Subdivision & Development:MADISON MANOR SUB
- Listing ID #:20261063883
- Added:44 day(s) ago
- Updated:October 02, 2026 at 09:09 AM
Rooms and interior
- Bedrooms:3
- Total bathrooms:2
- Full bathrooms:1
- Half bathrooms:1
- Rooms Total:5
- Basement Description:Partially Finished
- Living area:2,112 sq. ft.
Heating and cooling
- Cooling:Central Air
- Heating:Forced Air, Natural Gas
Structure and exterior
- Year built:1986
- Building area:2,112 sq. ft.
- Lot area:0.15 Acres
- Architectural Style:Ranch
- Construction Materials:Brick, Vinyl Siding
- Exterior Features:Patio, Porch
- Foundation Description:Basement, Poured
- Levels:One
Utilities
- Water:Public
- Sewer:Public Sewer
Finances and disclosures
- Price:$275,900
- Price per sq. ft.:$130.63
- Tax amount:$3,985
Features and amenities
- Appliances:Dishwasher, Dryer, Free Standing Electric Oven, Free Standing Electric Range, Free Standing Refrigerator, Microwave, Washer
Parking
- Parking description:Detached, Two Car Garage
- Garage spaces:2

New listings near 25936 Rose Street
- New
 $259,900Active3 beds 1 baths2,214 sq. ft.
50484 Anders ST, Chesterfield, MI 48047
MLS# 58050223766Listed by: KW PLATINUM - New
 $259,900Active2 beds 2 baths2,129 sq. ft.
51237 Elly Drive, Chesterfield, MI 48051
MLS# 20261078784Listed by: LPT REALTY, LLC - New
 $459,900Active4 beds 3 baths2,574 sq. ft.
47375 Bayside Circle E, Chesterfield, MI 48047
MLS# 20261079594Listed by: EXP REALTY SHELBY TWP - New
 $232,000Active2 beds 2 baths1,567 sq. ft.
51731 Adler Park Drive W, Chesterfield, MI 48051
MLS# 81026052393Listed by: LPT REALTY, LLC - Open Sun, 12 to 2pmNew
 $399,000Active3 beds 3 baths2,793 sq. ft.
46149 Pat Street, Chesterfield, MI 48051
MLS# 20261079160Listed by: MAX BROOCK, REALTORS-BIRMINGHAM 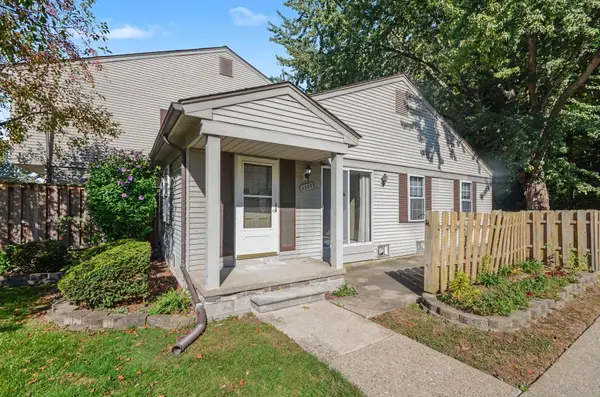 $149,900Pending2 beds 2 baths880 sq. ft.
33693 Bayview DR, Chesterfield, MI 48047
MLS# 58050223433Listed by: BERKSHIRE HATHAWAY HOMESERVICES KEE REALTY NB- Open Sat, 12 to 2pmNew
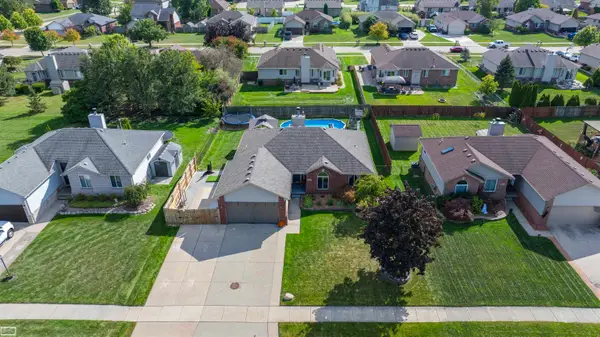 $380,000Active3 beds 3 baths2,004 sq. ft.
31108 Quail Run DR, Chesterfield, MI 48047
MLS# 58050223343Listed by: REALTY EXECUTIVES HOME TOWNE CHESTERFIELD - Open Sun, 2 to 4pmNew
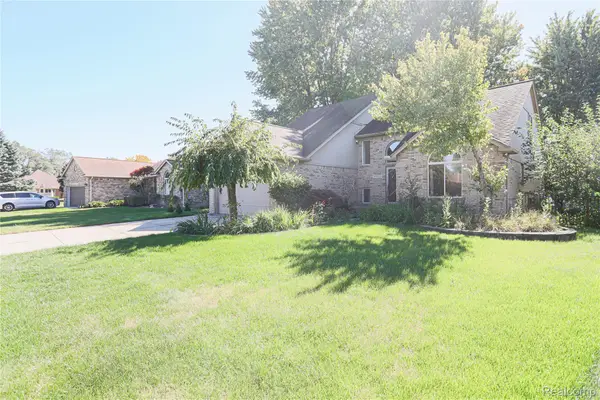 $465,000Active4 beds 4 baths3,789 sq. ft.
49205 Monte Road, Chesterfield, MI 48047
MLS# 20261078110Listed by: BERKSHIRE HATHAWAY HOMESERVICES KEE REALTY SCS - New
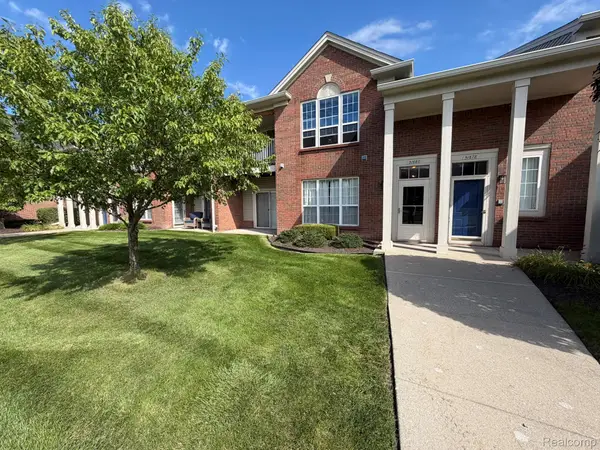 $214,999Active2 beds 2 baths1,400 sq. ft.
51680 Hale Lane, Chesterfield, MI 48051
MLS# 20261078609Listed by: GSA ELITE REALTY - New
 $374,900Active3 beds 3 baths1,876 sq. ft.
51959 Plum Creek DR, Chesterfield, MI 48047
MLS# 58050223258Listed by: KW PLATINUM


Protect your home and budget from life's surprises with an Assurant Home Warranty, backed by a partner that supports you through every step of homeownership. Explore Plans.
© 2023 - 2026 ERA Franchise Systems LLC. All rights reserved. ERA Franchise Systems LLC fully supports the principles of the Fair Housing Act and the Equal Opportunity Act. ERA, ERA Real Estate powered, and their respective logos are registered service marks of ERA Franchise Systems LLC. Each office is independently owned and operated.