
26827 Alma ST, Chesterfield, MI 48051
Local realty services provided by:ERA Prime Real Estate Group
26827 Alma ST,Chesterfield, MI 48051
$500,000
- 4 Beds
- 3 Baths
- 2,295 sq. ft.
- Single family
- Active
Listed by: bob sikes
Office: re/max first
MLS#:58050219207
Source:MI_REALCOMP
Price summary
- Price:$500,000
- Price per sq. ft.:$217.86
About this home
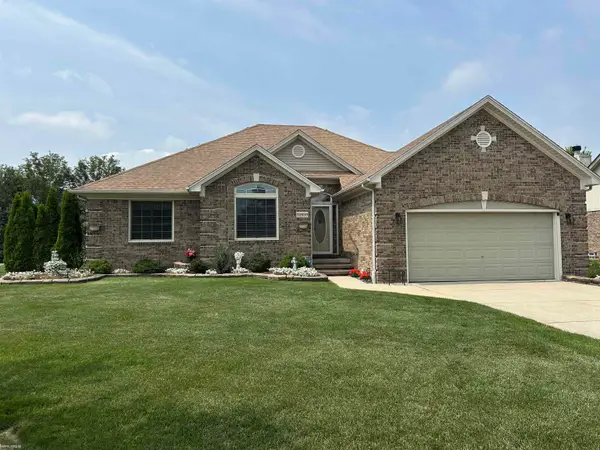
New Construction, Move-IN Ready! Split Level home on a beautiful corner lot. Loaded w/up grades. Offers 4 bedrooms, first floor Master en-suite for privacy, large walk-in closet and bath with dual sinks/Euro-style glass shower door. Family rm fireplace opens to a custom kitchen w/Island, soft close cabinetry, quartz countertops and SS appliances. Large pantry for add'l storage. Main floor powder rm, laundry Rm & Mud Rm. All beds include ceiling fans and walk-in closets. Insulated garage w/8' door with MyQ smart opener and keypad entry, includes storage above. Insulated basement w/egress window is prepped for future living space. Jeld-Wen Windows double hung for extreme efficiency. Maintenance free board-and-batten vinyl siding w/stone accents. High efficiency furnace and AC. In-ground Sprinklers. Located near I-94.
Contact an agent
Home facts
- Year built:2026
- Subdivision & Development:S/P # 22 FULLERS SMALL FARMS
- Listing ID #:58050219207
- Added:44 day(s) ago
- Updated:October 02, 2026 at 10:07 AM
Rooms and interior
- Bedrooms:4
- Total bathrooms:3
- Full bathrooms:2
- Half bathrooms:1
- Rooms Total:12
- Flooring:Ceramic Tile
- Basement Description:Full, Sump Pump, Unfinished
- Living area:2,295 sq. ft.
Heating and cooling
- Cooling:Ceiling Fans, Central Air
- Heating:Forced Air, Humidity Control, Natural Gas
Structure and exterior
- Year built:2026
- Building area:2,295 sq. ft.
- Lot area:0.26 Acres
- Lot Features:Corner Lot, Sprinklers
- Architectural Style:Contemporary, More than 2 Stories
- Construction Materials:Stone, Vinyl Siding
- Exterior Features:Porch
- Foundation Description:Basement
Utilities
- Water:Public
- Sewer:Public Sewer
Finances and disclosures
- Price:$500,000
- Price per sq. ft.:$217.86
- Tax amount:$3,920
Features and amenities
- Appliances:Dishwasher, Disposal, Humidifier, Microwave, Oven, Range, Refrigerator
- Amenities:High Ceilings, Walk-in Closets
Parking
- Parking description:Attached, Electricity In Garage, Garage Door Opener, Two Car Garage
- Garage spaces:2

New listings near 26827 Alma ST
- New
 $259,900Active3 beds 1 baths1,227 sq. ft.
50484 Anders ST, Chesterfield, MI 48047
MLS# 58050223766Listed by: KW PLATINUM - New
 $259,900Active2 beds 2 baths2,129 sq. ft.
51237 Elly Drive, Chesterfield, MI 48051
MLS# 20261078784Listed by: LPT REALTY, LLC - New
 $459,900Active4 beds 3 baths2,574 sq. ft.
47375 Bayside Circle E, Chesterfield, MI 48047
MLS# 20261079594Listed by: EXP REALTY SHELBY TWP - New
 $232,000Active2 beds 2 baths1,567 sq. ft.
51731 Adler Park Drive W, Chesterfield, MI 48051
MLS# 81026052393Listed by: LPT REALTY, LLC - Open Sun, 12 to 2pmNew
 $399,000Active3 beds 3 baths2,793 sq. ft.
46149 Pat Street, Chesterfield, MI 48051
MLS# 20261079160Listed by: MAX BROOCK, REALTORS-BIRMINGHAM 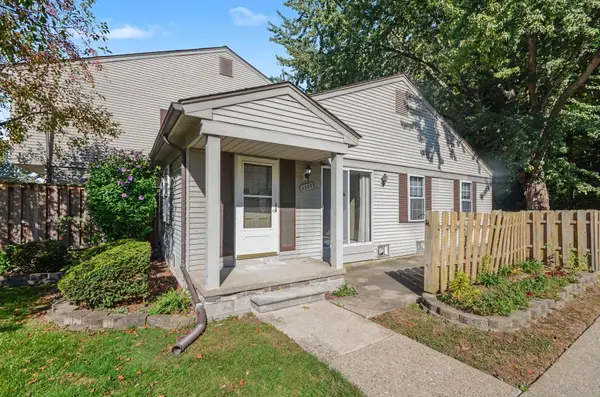 $149,900Pending2 beds 2 baths880 sq. ft.
33693 Bayview DR, Chesterfield, MI 48047
MLS# 58050223433Listed by: BERKSHIRE HATHAWAY HOMESERVICES KEE REALTY NB- Open Sat, 12 to 2pmNew
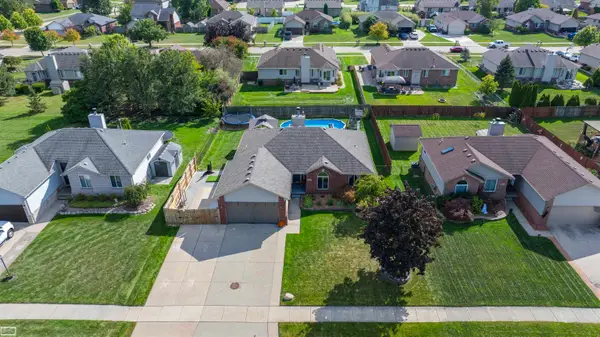 $380,000Active3 beds 3 baths2,004 sq. ft.
31108 Quail Run DR, Chesterfield, MI 48047
MLS# 58050223343Listed by: REALTY EXECUTIVES HOME TOWNE CHESTERFIELD - Open Sun, 2 to 4pmNew
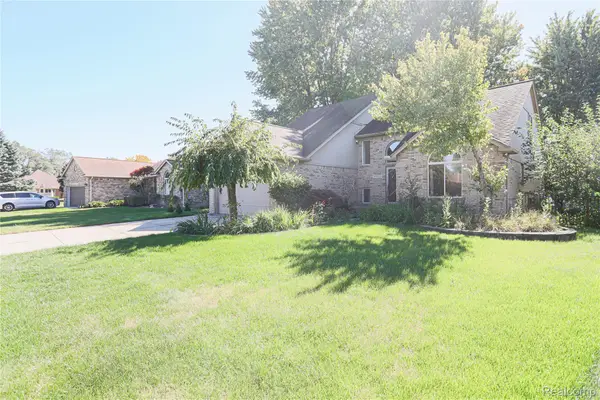 $465,000Active4 beds 4 baths3,789 sq. ft.
49205 Monte Road, Chesterfield, MI 48047
MLS# 20261078110Listed by: BERKSHIRE HATHAWAY HOMESERVICES KEE REALTY SCS - New
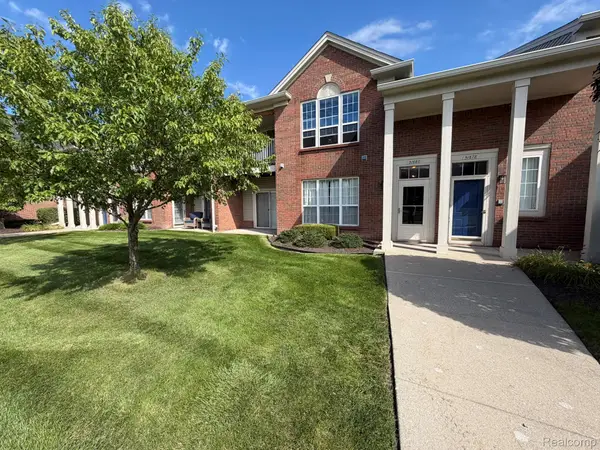 $214,999Active2 beds 2 baths1,400 sq. ft.
51680 Hale Lane, Chesterfield, MI 48051
MLS# 20261078609Listed by: GSA ELITE REALTY - New
 $374,900Active3 beds 3 baths1,876 sq. ft.
51959 Plum Creek DR, Chesterfield, MI 48047
MLS# 58050223258Listed by: KW PLATINUM


Protect your home and budget from life's surprises with an Assurant Home Warranty, backed by a partner that supports you through every step of homeownership. Explore Plans.
© 2023 - 2026 ERA Franchise Systems LLC. All rights reserved. ERA Franchise Systems LLC fully supports the principles of the Fair Housing Act and the Equal Opportunity Act. ERA, ERA Real Estate powered, and their respective logos are registered service marks of ERA Franchise Systems LLC. Each office is independently owned and operated.