
46149 Pat Street, Chesterfield, MI 48051
Local realty services provided by:ERA Prime Real Estate Group
46149 Pat Street,Chesterfield, MI 48051
$399,000
- 3 Beds
- 3 Baths
- 2,793 sq. ft.
- Single family
- Active
Upcoming open houses
- Sun, Oct 0412:00 pm - 02:00 pm
Listed by: benjamin meldrum, paul meldrum
Office: max broock, realtors-birmingham
MLS#:20261079160
Source:MI_REALCOMP
Price summary
- Price:$399,000
- Price per sq. ft.:$142.86
About this home
Welcome to 46149 Pat St, situated in Chesterfield Twp with the proximity to all the amenities Macomb Twp offers! A true turn key 3 bedroom, 3 full bathroom home. Gorgeous kitchen with shaker cabinets, granite countertops and stainless steel appliances. Wood plank flooring throughout the Kitchen, Dining, Living Room and hall ways. First floor Laundry room! Primary bedroom offers walk in closet and ensuite full bathroom. All bathrooms have been renovated. Finished basement offers the ideal entertaining space! Super rare to find a home with these updates! Roof is 10 years old, Furnace & A/C 2018, Water Heater 2016.
Contact an agent
Home facts
- Year built:1995
- Subdivision & Development:KINGS POINTE SUB
- Listing ID #:20261079160
- Added:1 day(s) ago
- Updated:October 01, 2026 at 06:18 PM
Rooms and interior
- Bedrooms:3
- Total bathrooms:3
- Full bathrooms:3
- Rooms Total:7
- Basement Description:Finished, Full
- Living area:2,793 sq. ft.
Heating and cooling
- Cooling:Central Air
- Heating:Forced Air, Natural Gas
Structure and exterior
- Roof:Asphalt
- Year built:1995
- Building area:2,793 sq. ft.
- Lot area:0.18 Acres
- Architectural Style:Ranch
- Construction Materials:Brick, Vinyl Siding
- Exterior Features:Patio
- Foundation Description:Basement, Poured
- Levels:One
Utilities
- Water:Public
- Sewer:Public Sewer
Finances and disclosures
- Price:$399,000
- Price per sq. ft.:$142.86
- Tax amount:$4,040
Features and amenities
- Appliances:Dishwasher, Disposal, Free Standing Gas Range, Free Standing Refrigerator, Microwave
- Laundry features:Laundry Room
Parking
- Parking description:Attached, Two Car Garage
- Garage spaces:2

New listings near 46149 Pat Street
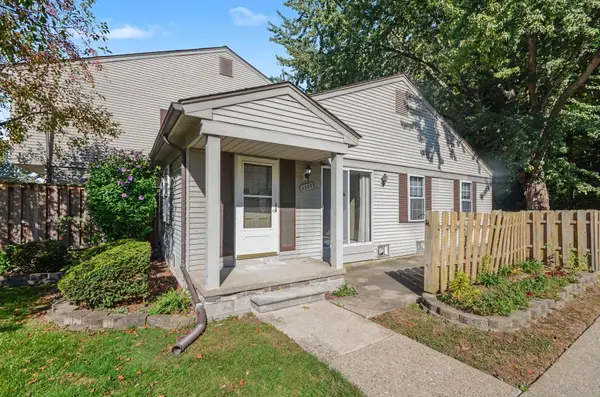 $149,900Pending2 beds 2 baths880 sq. ft.
33693 Bayview DR, Chesterfield, MI 48047
MLS# 58050223433Listed by: BERKSHIRE HATHAWAY HOMESERVICES KEE REALTY NB- Open Sat, 12 to 2pmNew
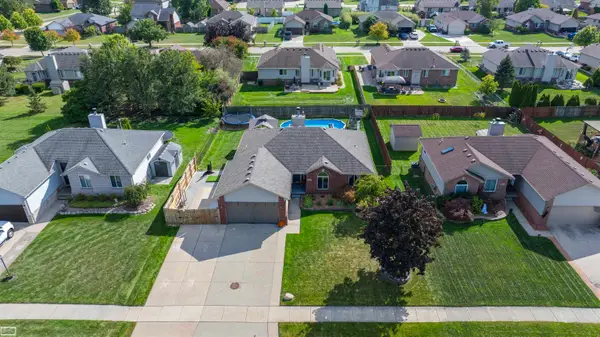 $380,000Active3 beds 3 baths2,004 sq. ft.
31108 Quail Run DR, Chesterfield, MI 48047
MLS# 58050223343Listed by: REALTY EXECUTIVES HOME TOWNE CHESTERFIELD - New
 $350,000Active3 beds 3 baths1,842 sq. ft.
34335 Lakewood DR, NewBaltimore, MI 48047
MLS# 58050223321Listed by: BERKSHIRE HATHAWAY HOMESERVICES KEE REALTY NB - Open Sun, 2 to 4pmNew
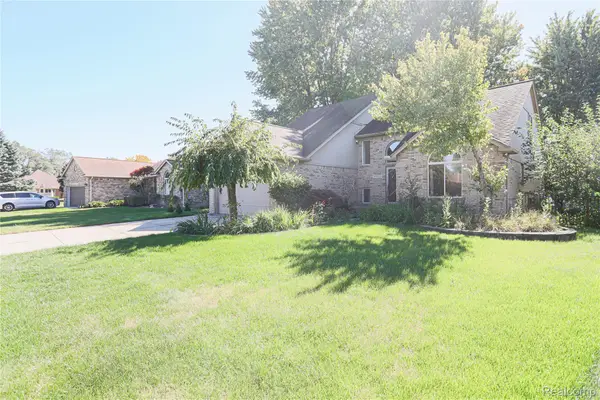 $465,000Active4 beds 4 baths3,789 sq. ft.
49205 Monte Road, Chesterfield, MI 48047
MLS# 20261078110Listed by: BERKSHIRE HATHAWAY HOMESERVICES KEE REALTY SCS - New
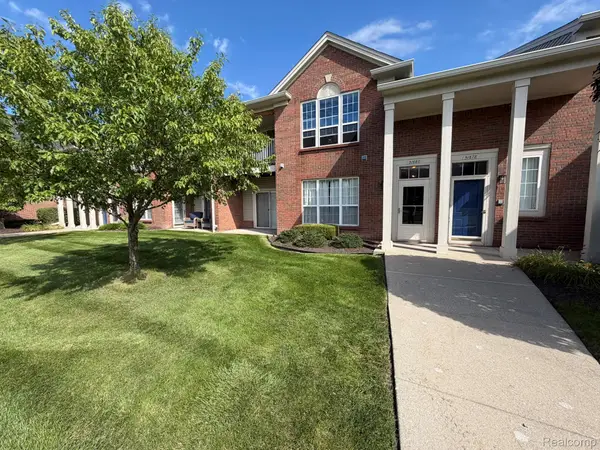 $214,999Active2 beds 2 baths1,400 sq. ft.
51680 Hale Lane, Chesterfield, MI 48051
MLS# 20261078609Listed by: GSA ELITE REALTY - New
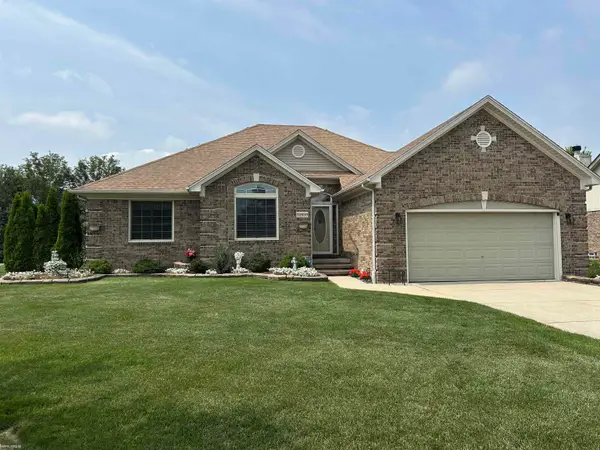 $374,900Active3 beds 3 baths1,876 sq. ft.
51959 Plum Creek DR, Chesterfield, MI 48047
MLS# 58050223258Listed by: KW PLATINUM - New
 $334,900Active2 beds 2 baths2,694 sq. ft.
48342 Applegrove LN, NewBaltimore, MI 48051
MLS# 58050223240Listed by: KW PLATINUM - New
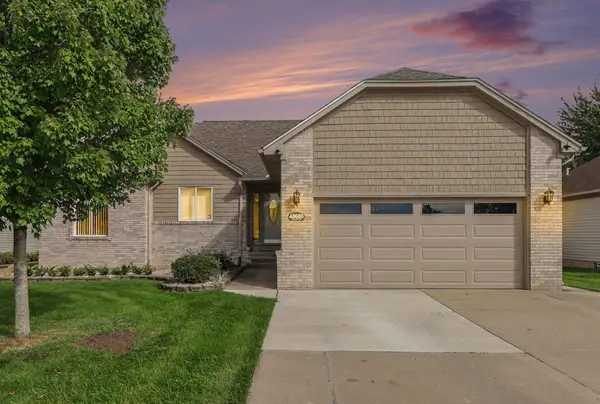 $325,000Active3 beds 2 baths2,195 sq. ft.
48680 Wheatfield Street, Chesterfield, MI 48051
MLS# 26051644Listed by: REDFIN CORPORATION - New
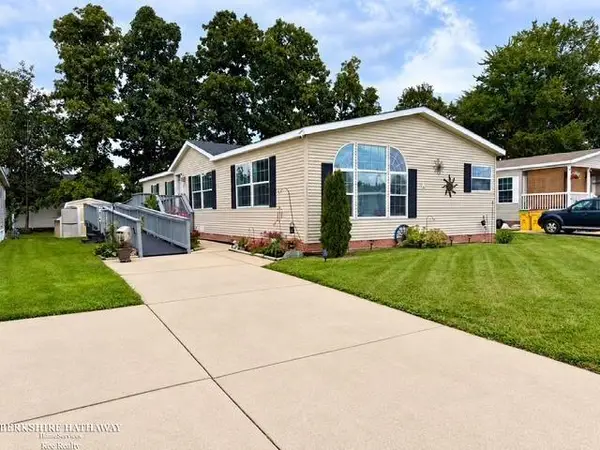 $68,500Active3 beds 2 baths
52211 Landsdowne CIR, Chesterfield, MI 48051
MLS# 58050223196Listed by: BERKSHIRE HATHAWAY HOMESERVICES KEE REALTY SCS


Protect your home and budget from life's surprises with an Assurant Home Warranty, backed by a partner that supports you through every step of homeownership. Explore Plans.
© 2023 - 2026 ERA Franchise Systems LLC. All rights reserved. ERA Franchise Systems LLC fully supports the principles of the Fair Housing Act and the Equal Opportunity Act. ERA, ERA Real Estate powered, and their respective logos are registered service marks of ERA Franchise Systems LLC. Each office is independently owned and operated.