
47630 N Lorie Lane Lane E #9, Chesterfield, MI 48047
Local realty services provided by:ERA Prime Real Estate Group
47630 N Lorie Lane Lane E #9,Chesterfield, MI 48047
$449,000
- 3 Beds
- 3 Baths
- 1,651 sq. ft.
- Single family
- Active
Listed by: vince cipriano
Office: brookstone, realtors llc.
MLS#:20261064002
Source:MI_REALCOMP
Price summary
- Price:$449,000
- Price per sq. ft.:$271.96
- Monthly HOA dues:$300
About this home
Sometimes you come across a home and location that checks every single box—and this one might just be it!
Finding a condominium with its own boat slip is a rare opportunity in itself, but what makes this offer even sweeter is that the low HOA fee covers the utilities for your boat well.
Step inside to enjoy a newly updated kitchen complete with black stainless steel Samsung appliances. Water views greet you from almost every window throughout the home. The spacious living room opens right up to a large, maintenance-free deck—perfect for taking in the views and entertaining guests.
This home features three bedrooms, two of which overlook the water. The expansive primary suite includes a stunning primary bathroom with a jetted tub and a private balcony with breathtaking lake views.
Additional features include an attached two-car garage with abundant storage space and convenient second-floor laundry—no more hauling baskets up and down stairs! Come experience what living in your own private resort feels like. Reasonable offers will be considered....
Contact an agent
Home facts
- Year built:2002
- Subdivision & Development:LAKEPOINTE CONDO #794
- Listing ID #:20261064002
- Added:1 day(s) ago
- Updated:August 16, 2026 at 10:19 AM
Rooms and interior
- Bedrooms:3
- Total bathrooms:3
- Full bathrooms:2
- Half bathrooms:1
- Rooms Total:7
- Bathrooms Description:Jetted Tub
- Living area:1,651 sq. ft.
Heating and cooling
- Cooling:Ceiling Fans, Central Air
- Heating:Forced Air, Natural Gas
Structure and exterior
- Roof:Asphalt
- Year built:2002
- Building area:1,651 sq. ft.
- Architectural Style:Colonial, End Unit
- Construction Materials:Brick, Vinyl Siding
- Exterior Features:Deck, Grounds Maintenance
- Foundation Description:Crawl Space
- Levels:Two
Utilities
- Water:Public
- Sewer:Public Sewer
Finances and disclosures
- Price:$449,000
- Price per sq. ft.:$271.96
- Tax amount:$7,157
Features and amenities
- Appliances:Dishwasher, Disposal, Dryer, Free Standing Electric Range, Free Standing Refrigerator, Humidifier, Microwave, Self Cleaning Oven, Stainless Steel Appliances, Washer
- Laundry features:Gas Dryer Hookup, Laundry Room, Washer Hookup
- Amenities:Entrance Foyer
Parking
- Parking description:Attached, Driveway, Electricity In Garage, Two Car Garage
- Garage spaces:2

New listings near 47630 N Lorie Lane Lane E #9
- New
 $459,100Active3 beds 2 baths1,600 sq. ft.
32563 Sutton Road, Chesterfield, MI 48047
MLS# 20261064931Listed by: NORTHEAST REALTY - Open Sun, 11am to 1pmNew
 $477,000Active4 beds 4 baths3,824 sq. ft.
28948 Pinehurst Drive, Chesterfield, MI 48051
MLS# 20261064930Listed by: NEXUS REAL ESTATE LLC - New
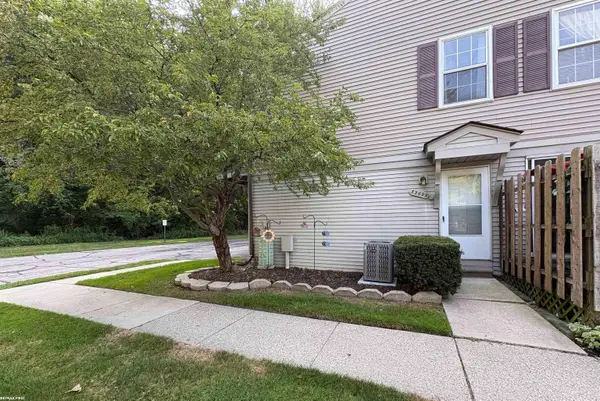 $155,000Active2 beds 1 baths1,008 sq. ft.
33699 Bayview DR, Chesterfield, MI 48047
MLS# 58050218645Listed by: RE/MAX FIRST - New
 $475,000Active4 beds 4 baths3,611 sq. ft.
32776 Kathleen, Chesterfield, MI 48047
MLS# 58050218643Listed by: RE/MAX FIRST - New
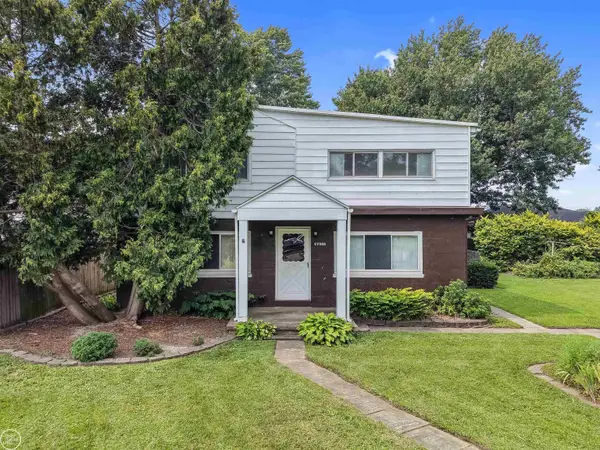 $234,800Active3 beds 2 baths1,746 sq. ft.
47353 Forton ST, Chesterfield, MI 48047
MLS# 58050218615Listed by: REAL ESTATE ONE CHESTERFIELD - New
 $349,900Active3 beds 3 baths1,836 sq. ft.
26820 Alray Street, Chesterfield, MI 48051
MLS# 20261064779Listed by: SIGNATURE SOTHEBY'S INTERNATIONAL REALTY BHAM - New
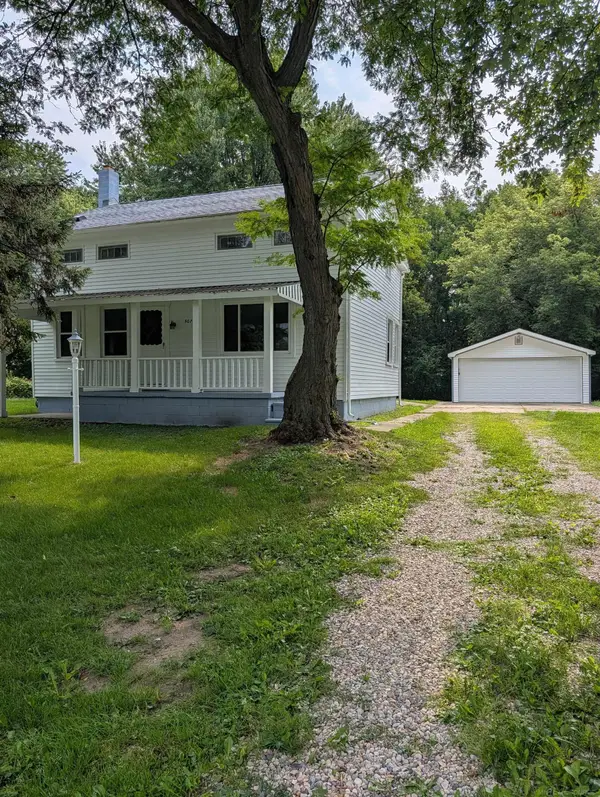 $314,900Active3 beds 2 baths1,536 sq. ft.
50730 Fairchild RD, Chesterfield, MI 48051
MLS# 58050218556Listed by: HOMECOIN.COM - Open Sun, 11am to 1pmNew
 $299,900Active3 beds 2 baths1,948 sq. ft.
50577 Bower Drive, Chesterfield, MI 48047
MLS# 20261063822Listed by: BROOKSTONE, REALTORS LLC - New
 $340,000Active3 beds 3 baths1,743 sq. ft.
28355 Gamble Road, Chesterfield, MI 48047
MLS# 20261064487Listed by: KELLER WILLIAMS LAKESIDE


Protect your home and budget from life's surprises with an Assurant Home Warranty, backed by a partner that supports you through every step of homeownership. Explore Plans.
© 2023 - 2026 ERA Franchise Systems LLC. All rights reserved. ERA Franchise Systems LLC fully supports the principles of the Fair Housing Act and the Equal Opportunity Act. ERA, ERA Real Estate powered, and their respective logos are registered service marks of ERA Franchise Systems LLC. Each office is independently owned and operated.