
51116 S Foster Road, Chesterfield, MI 48047
Local realty services provided by:ERA Prime Real Estate Group
Listed by: robert balding
Office: keller williams premier
MLS#:20261057551
Source:MI_REALCOMP
Price summary
- Price:$173,000
- Price per sq. ft.:$160.04
- Monthly HOA dues:$275
About this home
Welcome home to this beautifully updated upper-level ranch condo offering stylish, low-maintenance living in the desirable Cherry Wood Condominiums. The open-concept layout features a spacious great room with abundant natural light and a doorwall leading to a private balcony overlooking mature trees.
The remodeled kitchen is equipped with granite countertops, shaker-style cabinetry, modern tile backsplash, gas range, refrigerator, dishwasher, and a convenient in-unit laundry area. Both bedrooms are generously sized with ample closet space, while the renovated full bath showcases a double-sink vanity and contemporary finishes.
Additional features include an attached one-car garage with extra storage, central air, and immediate occupancy. Association dues include water, trash, snow removal, and exterior grounds maintenance for truly carefree living.
Conveniently located near I-94, shopping, dining, parks, and Lake St. Clair recreation, this condo is a fantastic opportunity for an owner-occupant seeking an updated, move-in-ready home....
Contact an agent
Home facts
- Year built:1978
- Subdivision & Development:CHERRY WOOD
- Listing ID #:20261057551
- Added:72 day(s) ago
- Updated:October 05, 2026 at 10:03 AM
Rooms and interior
- Bedrooms:2
- Total bathrooms:1
- Full bathrooms:1
- Rooms Total:6
- Living area:1,081 sq. ft.
Heating and cooling
- Cooling:Central Air
- Heating:Forced Air, Natural Gas
Structure and exterior
- Year built:1978
- Building area:1,081 sq. ft.
- Architectural Style:Raised Ranch
- Construction Materials:Brick, Vinyl Siding
- Foundation Description:Slab
- Levels:One Story Up
Utilities
- Water:Public
- Sewer:Public Sewer
Finances and disclosures
- Price:$173,000
- Price per sq. ft.:$160.04
- Tax amount:$980
Parking
- Parking description:Attached, One Car Garage
- Garage spaces:1

New listings near 51116 S Foster Road
- New
 $259,900Active3 beds 1 baths1,227 sq. ft.
50484 Anders ST, Chesterfield, MI 48047
MLS# 58050223766Listed by: KW PLATINUM - New
 $259,900Active2 beds 2 baths2,129 sq. ft.
51237 Elly Drive, Chesterfield, MI 48051
MLS# 20261078784Listed by: LPT REALTY, LLC - New
 $459,900Active4 beds 3 baths2,574 sq. ft.
47375 Bayside Circle E, Chesterfield, MI 48047
MLS# 20261079594Listed by: EXP REALTY SHELBY TWP - New
 $232,000Active2 beds 2 baths1,567 sq. ft.
51731 Adler Park Drive W, Chesterfield, MI 48051
MLS# 81026052393Listed by: LPT REALTY, LLC - New
 $399,000Active3 beds 3 baths2,793 sq. ft.
46149 Pat Street, Chesterfield, MI 48051
MLS# 20261079160Listed by: MAX BROOCK, REALTORS-BIRMINGHAM 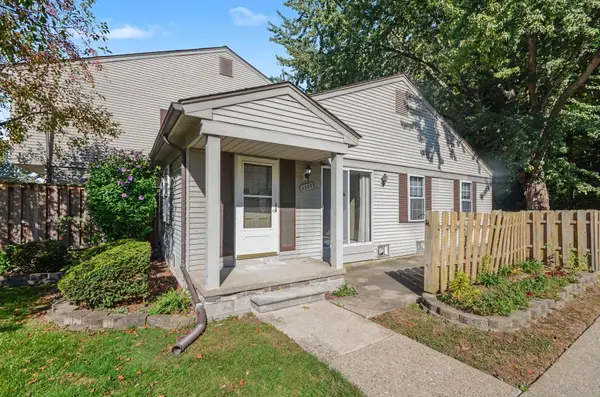 $149,900Pending2 beds 2 baths880 sq. ft.
33693 Bayview DR, Chesterfield, MI 48047
MLS# 58050223433Listed by: BERKSHIRE HATHAWAY HOMESERVICES KEE REALTY NB- New
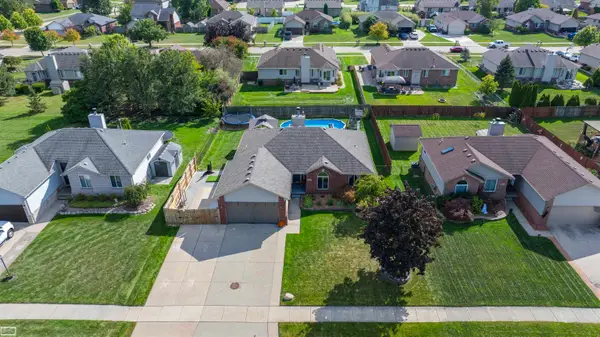 $380,000Active3 beds 3 baths2,004 sq. ft.
31108 Quail Run DR, Chesterfield, MI 48047
MLS# 58050223343Listed by: REALTY EXECUTIVES HOME TOWNE CHESTERFIELD - New
 $439,900Active4 beds 5 baths2,146 sq. ft.
31671 Twin Oaks Drive, Romulus, MI 48174
MLS# 81026051881Listed by: INFINITY HOMES - MICHIGAN - New
 $350,000Active3 beds 3 baths1,842 sq. ft.
34335 Lakewood DR, NewBaltimore, MI 48047
MLS# 58050223321Listed by: BERKSHIRE HATHAWAY HOMESERVICES KEE REALTY NB - New
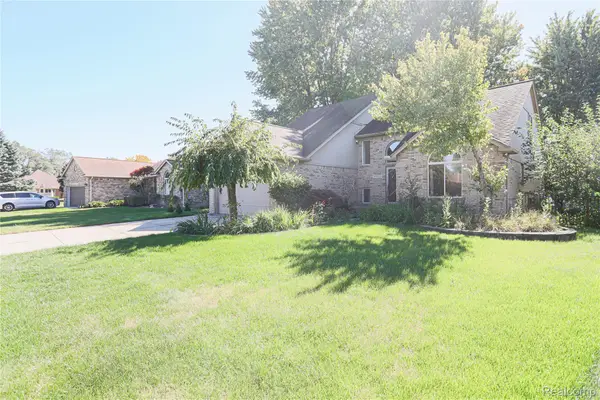 $465,000Active4 beds 4 baths3,789 sq. ft.
49205 Monte Road, Chesterfield, MI 48047
MLS# 20261078110Listed by: BERKSHIRE HATHAWAY HOMESERVICES KEE REALTY SCS


Protect your home and budget from life's surprises with an Assurant Home Warranty, backed by a partner that supports you through every step of homeownership. Explore Plans.
© 2023 - 2026 ERA Franchise Systems LLC. All rights reserved. ERA Franchise Systems LLC fully supports the principles of the Fair Housing Act and the Equal Opportunity Act. ERA, ERA Real Estate powered, and their respective logos are registered service marks of ERA Franchise Systems LLC. Each office is independently owned and operated.