
51277 Misty Brook DR, Chesterfield, MI 48047
Local realty services provided by:ERA Prime Real Estate Group
51277 Misty Brook DR,Chesterfield, MI 48047
$350,000
- 3 Beds
- 3 Baths
- 1,496 sq. ft.
- Single family
- Active
Listed by: bruce mclean
Office: century 21 professionals
MLS#:58050223128
Source:MI_REALCOMP
Price summary
- Price:$350,000
- Price per sq. ft.:$233.96
About this home
Don't miss this beautiful ranch in a quiet private sub just off 23 Mile and I-94. This home has a terrific great room layout that is open for today's living. Vaulted ceilings, skylights and gas fireplace. Large, eat-in kitchen, all stainless-steel appliances, granite countertops and movable island. The double door primary bedroom is a great size with walk-in closet. Private ensuite bath with large walk-in shower plus another full bath to serve the other two bedrooms. Half bath off the kitchen was converted to first floor laundry for the seller's convenience. Full washer and dryer are still located in the basement if new owner wants to convert it back. Outside is beautiful landscaped yard with large, entertaining deck, sprinkler system. Home has newer roof with gutter guards, HWT, Furnace (2025) and freshly painted interior. All appliances are included and immediate occupancy. Be in your new home before the holidays. (Note, some photos are virtually staged for marketing purposes)
Contact an agent
Home facts
- Year built:1993
- Subdivision & Development:OAKRIDGE SUB
- Listing ID #:58050223128
- Added:1 day(s) ago
- Updated:September 28, 2026 at 06:05 PM
Rooms and interior
- Bedrooms:3
- Total bathrooms:3
- Full bathrooms:2
- Half bathrooms:1
- Rooms Total:7
- Kitchen Description:Eat-in Kitchen
- Basement Description:Concrete, Sump Pump, Unfinished
- Living area:1,496 sq. ft.
Heating and cooling
- Cooling:Central Air
- Heating:Forced Air, Natural Gas
Structure and exterior
- Year built:1993
- Building area:1,496 sq. ft.
- Lot area:0.2 Acres
- Lot Features:Sprinklers
- Architectural Style:Ranch
- Construction Materials:Brick
- Exterior Features:Patio
- Foundation Description:Basement
- Levels:One
Utilities
- Water:Public
- Sewer:Public Sewer
Finances and disclosures
- Price:$350,000
- Price per sq. ft.:$233.96
- Tax amount:$3,539
Features and amenities
- Appliances:Dishwasher, Disposal, Dryer, Microwave, Oven, Range, Refrigerator, Washer
- Amenities:Cathedral Ceilings, High Speed Internet, Walk-in Closets
Parking
- Parking description:Attached, Electricity In Garage, Garage Door Opener, Two and Half Car Garage
- Garage spaces:2.5

New listings near 51277 Misty Brook DR
- New
 $314,900Active3 beds 2 baths1,408 sq. ft.
48297 Mallard Drive, NewBaltimore, MI 48047
MLS# 20261078367Listed by: JOHN GRAHAM REALTY, LLC - New
 $359,900Active3 beds 2 baths1,697 sq. ft.
27271 Sparrow Court, NewBaltimore, MI 48051
MLS# 20261077577Listed by: JOHN GRAHAM REALTY, LLC - New
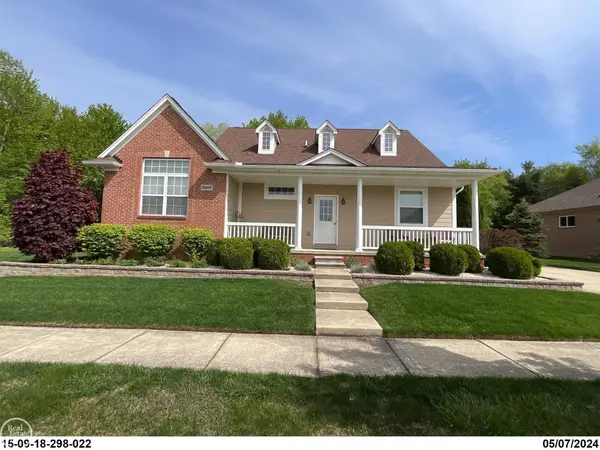 $449,900Active3 beds 4 baths3,606 sq. ft.
26663 BOSTON DR, Chesterfield, MI 48051
MLS# 58050222825Listed by: REAL ESTATE ONE INC -SCS - New
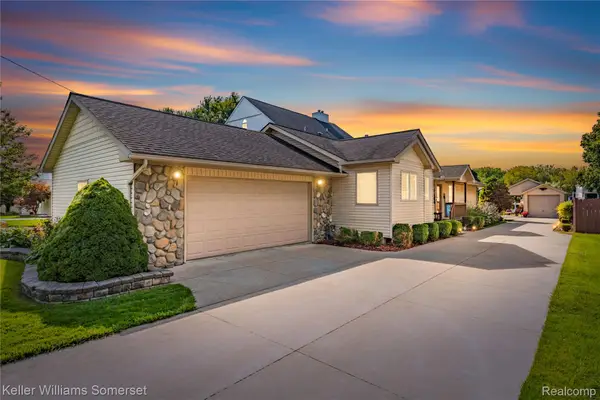 $409,000Active3 beds 2 baths1,624 sq. ft.
32880 Killewald Street, Chesterfield, MI 48047
MLS# 20261075123Listed by: KELLER WILLIAMS SOMERSET - New
 $599,000Active4 beds 3 baths2,700 sq. ft.
29769 Red Fox Lane, Chesterfield, MI 48047
MLS# 20261076871Listed by: EPIQUE REALTY  $295,000Pending3 beds 2 baths1,568 sq. ft.
48890 Celeste Street, Chesterfield, MI 48051
MLS# 20261076100Listed by: BERKSHIRE HATHAWAY HOMESERVICES KEE REALTY OXFORD- New
 $350,500Active3 beds 2 baths2,896 sq. ft.
31656 Twin Oaks DR, Chesterfield, MI 48047
MLS# 58050222597Listed by: BERKSHIRE HATHAWAY HOMESERVICES KEE REALTY NB - New
 $242,900Active2 beds 2 baths1,120 sq. ft.
26165 Markiegrove DR, Chesterfield, MI 48051
MLS# 58050222610Listed by: KW PLATINUM - New
 $280,000Active2 beds 2 baths1,363 sq. ft.
30112 Raintree Circle, Chesterfield, MI 48047
MLS# 20261075832Listed by: MHR REAL ESTATE LLC


Protect your home and budget from life's surprises with an Assurant Home Warranty, backed by a partner that supports you through every step of homeownership. Explore Plans.
© 2023 - 2026 ERA Franchise Systems LLC. All rights reserved. ERA Franchise Systems LLC fully supports the principles of the Fair Housing Act and the Equal Opportunity Act. ERA, ERA Real Estate powered, and their respective logos are registered service marks of ERA Franchise Systems LLC. Each office is independently owned and operated.