
26165 Markiegrove DR, Chesterfield, MI 48051
Local realty services provided by:ERA Prime Real Estate Group
26165 Markiegrove DR,Chesterfield, MI 48051
$242,900
- 2 Beds
- 2 Baths
- 1,120 sq. ft.
- Single family
- Active
Listed by: diane fenchel
Office: kw platinum
MLS#:58050222610
Source:MI_REALCOMP
Price summary
- Price:$242,900
- Price per sq. ft.:$216.88
- Monthly HOA dues:$189
About this home
Chesterfield Ranch Condo. Welcome home to this beautifully updated & meticulously maintained ranch-style condo offering 2 bedrooms, 2 full baths, a full basement, & a 2-car attached garage. The inviting open floor plan creates a spacious, comfortable setting that's perfect for both everyday living & entertaining. This exceptional home backs to a peaceful, park-like setting, providing a beautiful backdrop & a sense of privacy. Numerous updates throughout include laminate flooring, Anderson windows, garage & exterior doors, appliances, & a whole-house generator. The full basement provides abundant additional space for storage, hobbies, recreation, or future finishing possibilities. Every detail has been thoughtfully cared for, making this a truly move-in-ready home. See attached updates list in documents for complete list of improvements.
Contact an agent
Home facts
- Year built:1999
- Subdivision & Development:APPLEGROVE
- Listing ID #:58050222610
- Added:1 day(s) ago
- Updated:September 23, 2026 at 01:07 AM
Rooms and interior
- Bedrooms:2
- Total bathrooms:2
- Full bathrooms:2
- Rooms Total:7
- Flooring:Ceramic Tile
- Basement Description:Sump Pump
- Living area:1,120 sq. ft.
Heating and cooling
- Cooling:Ceiling Fans, Central Air
- Heating:Forced Air, Natural Gas
Structure and exterior
- Year built:1999
- Building area:1,120 sq. ft.
- Architectural Style:Conventional
- Construction Materials:Brick
- Foundation Description:Basement
- Levels:One Story Ground
Utilities
- Water:Water at Street
- Sewer:Public Sewer, Sewer at Street
Finances and disclosures
- Price:$242,900
- Price per sq. ft.:$216.88
- Tax amount:$1,893
Features and amenities
- Appliances:Dishwasher, Disposal, Dryer, Freezer, Microwave, Oven, Range, Refrigerator, Washer
- Amenities:High Speed Internet, Walk-in Closets
Parking
- Parking description:Attached, Two Car Garage
- Garage spaces:2

New listings near 26165 Markiegrove DR
- New
 $295,000Active3 beds 2 baths1,568 sq. ft.
48890 Celeste Street, Chesterfield, MI 48051
MLS# 20261076100Listed by: BERKSHIRE HATHAWAY HOMESERVICES KEE REALTY OXFORD - New
 $350,500Active3 beds 2 baths2,896 sq. ft.
31656 Twin Oaks DR, Chesterfield, MI 48047
MLS# 58050222597Listed by: BERKSHIRE HATHAWAY HOMESERVICES KEE REALTY NB - Open Fri, 5 to 7pmNew
 $280,000Active2 beds 2 baths1,363 sq. ft.
30112 Raintree Circle, Chesterfield, MI 48047
MLS# 20261075832Listed by: MHR REAL ESTATE LLC - New
 $256,900Active2 beds 3 baths2,490 sq. ft.
26173 Annagrove LN, Chesterfield, MI 48051
MLS# 58050222494Listed by: RATHNAW & ASSOCIATES REAL ESTATE INC. - New
 $270,000Active2 beds 2 baths1,355 sq. ft.
28181 Cottonwood Court #31, Chesterfield, MI 48047
MLS# 20261076023Listed by: EPIQUE REALTY - New
 $224,900Active2 beds 2 baths1,358 sq. ft.
51582 Stern LN, Chesterfield, MI 48051
MLS# 58050222445Listed by: BROOKSTONE, REALTORS LLC - Open Wed, 5 to 7pmNew
 $349,999Active3 beds 1 baths1,230 sq. ft.
48188 Forbes Drive, Chesterfield, MI 48047
MLS# 20261076076Listed by: REALTEAM REAL ESTATE 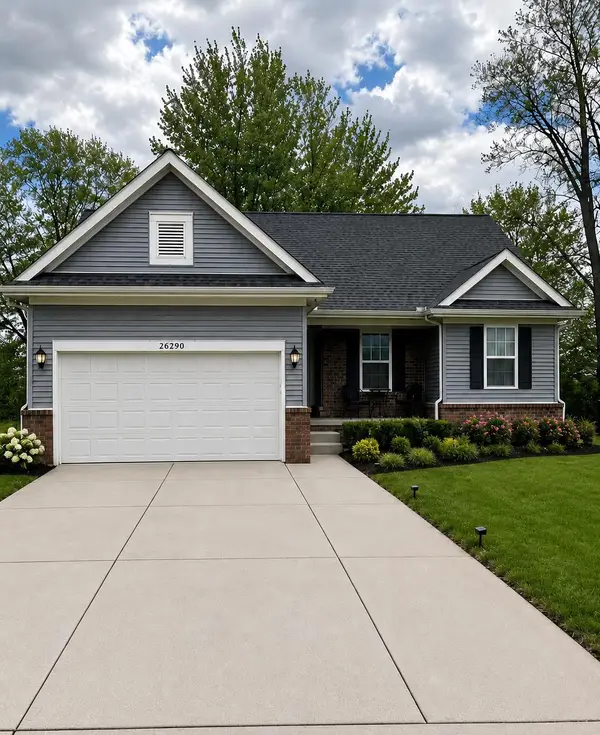 $399,950Active3 beds 2 baths1,450 sq. ft.
26338 Pine Gate Drive #9, Chesterfield, MI 48051
MLS# 26020985Listed by: THE D'AGOSTINI GROUP LLC- New
 $424,900Active4 beds 2 baths1,881 sq. ft.
26900 26 Mile RD, Chesterfield, MI 48051
MLS# 58050222174Listed by: KELLER WILLIAMS REALTY LAKESIDE


Protect your home and budget from life's surprises with an Assurant Home Warranty, backed by a partner that supports you through every step of homeownership. Explore Plans.
© 2023 - 2026 ERA Franchise Systems LLC. All rights reserved. ERA Franchise Systems LLC fully supports the principles of the Fair Housing Act and the Equal Opportunity Act. ERA, ERA Real Estate powered, and their respective logos are registered service marks of ERA Franchise Systems LLC. Each office is independently owned and operated.