
51803 W Adler Park DR, Chesterfield, MI 48051
Local realty services provided by:ERA Prime Real Estate Group
51803 W Adler Park DR,Chesterfield, MI 48051
$199,900
- 2 Beds
- 2 Baths
- 1,562 sq. ft.
- Single family
- Active
Listed by: amy tremblay
Office: re/max first
MLS#:58050227915
Source:MI_REALCOMP
Price summary
- Price:$199,900
- Price per sq. ft.:$127.98
- Monthly HOA dues:$225
About this home
Enjoy easy condo living in this inviting second-level ranch featuring 2 bedrooms, 2 full bathrooms, and an open-concept layout connecting the living room and kitchen. Step outside to your covered balcony, perfect for enjoying throughout the seasons. Residents also enjoy fantastic community amenities, including a pool, hot tub and tennis court. Comfort, convenience, and amenities all in one great place to call home!
Contact an agent
Home facts
- Year built:2004
- Subdivision & Development:NORTHPOINTE VILLAGE OF CHESTERFIELD COND
- Listing ID #:58050227915
- Added:1 day(s) ago
- Updated:November 18, 2026 at 08:21 PM
Rooms and interior
- Bedrooms:2
- Total bathrooms:2
- Full bathrooms:2
- Rooms Total:6
- Kitchen Description:Pantry
- Living area:1,562 sq. ft.
Heating and cooling
- Cooling:Ceiling Fans, Central Air
- Heating:Forced Air, Natural Gas
Structure and exterior
- Year built:2004
- Building area:1,562 sq. ft.
- Architectural Style:Ranch
- Construction Materials:Brick, Vinyl Siding
- Exterior Features:Balcony, Deck, Porch
- Foundation Description:Slab
- Levels:One Story Up
Utilities
- Water:Public
- Sewer:Public Sewer
Finances and disclosures
- Price:$199,900
- Price per sq. ft.:$127.98
- Tax amount:$2,560
Features and amenities
- Appliances:Dishwasher, Dryer, Microwave, Oven, Range, Refrigerator, Washer
- Amenities:Cathedral Ceilings, Pantry, Walk-in Closets
- Pool features:Community
Parking
- Parking description:Attached, Garage, Garage Door Opener, One Car Garage
- Garage spaces:1

New listings near 51803 W Adler Park DR
- New
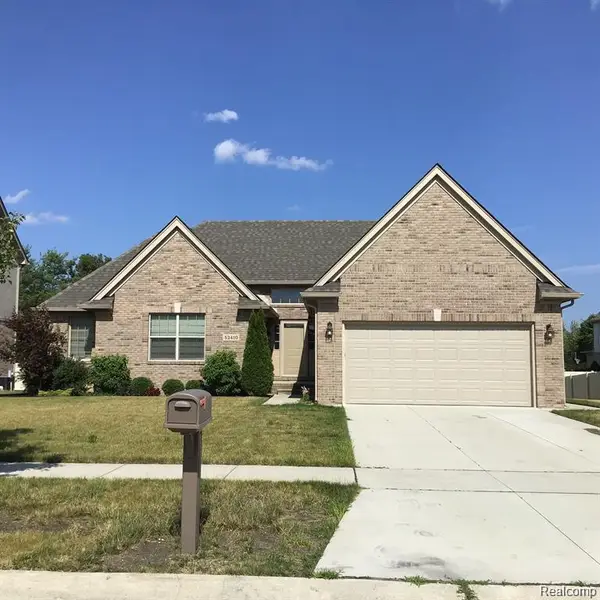 $449,900Active4 beds 2 baths3,578 sq. ft.
53410 Crawford DR, Chesterfield, MI 48051
MLS# 20261092341Listed by: SANDORA & FITENY REAL ESTATE - New
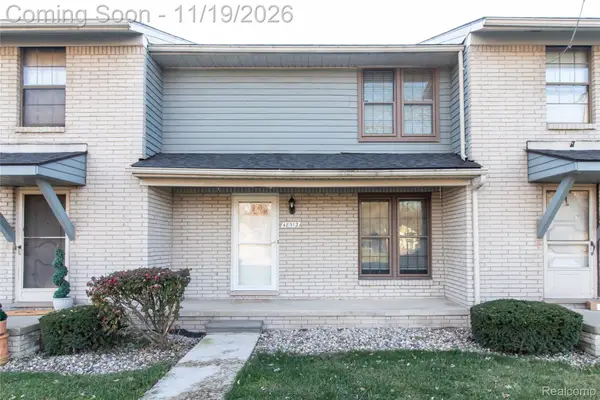 $169,900Active2 beds 2 baths1,476 sq. ft.
48512 Sugarbush RD, Chesterfield, MI 48047
MLS# 20261091644Listed by: FIRST INTEGRITY REAL ESTATE LLC - New
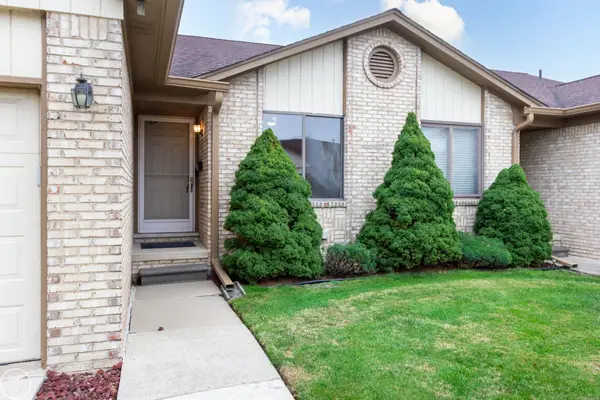 $259,900Active2 beds 3 baths2,341 sq. ft.
48496 Juswood LN, Chesterfield, MI 48051
MLS# 58050227841Listed by: REAL ESTATE ONE CHESTERFIELD - New
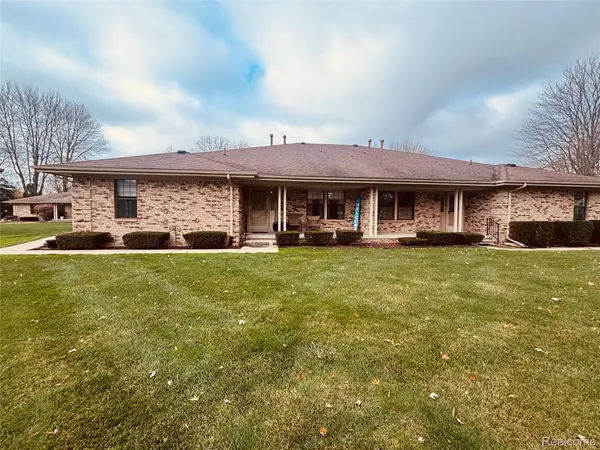 $199,500Active2 beds 2 baths1,098 sq. ft.
33532 Meldrum ST, Chesterfield, MI 48047
MLS# 20261092679Listed by: NEXTHOME PROS - Open Sun, 1 to 3pmNew
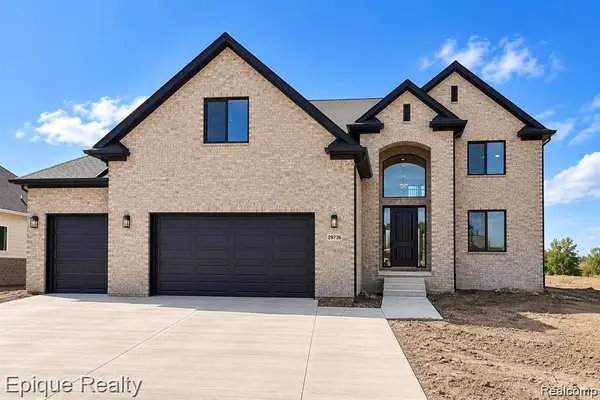 $649,900Active4 beds 3 baths2,700 sq. ft.
29745 Red Fox LN NE, Chesterfield, MI 48047
MLS# 20261092475Listed by: EPIQUE REALTY - New
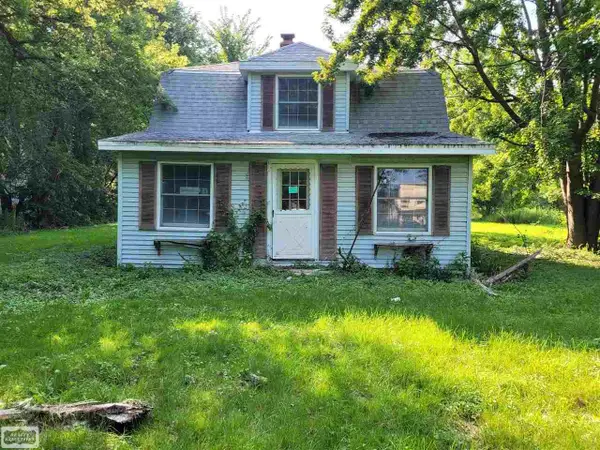 $219,000Active2 beds 2 baths1,300 sq. ft.
46271 Jefferson, Chesterfield, MI 48047
MLS# 58050227759Listed by: REALTY EXECUTIVES HOME TOWNE CHESTERFIELD - New
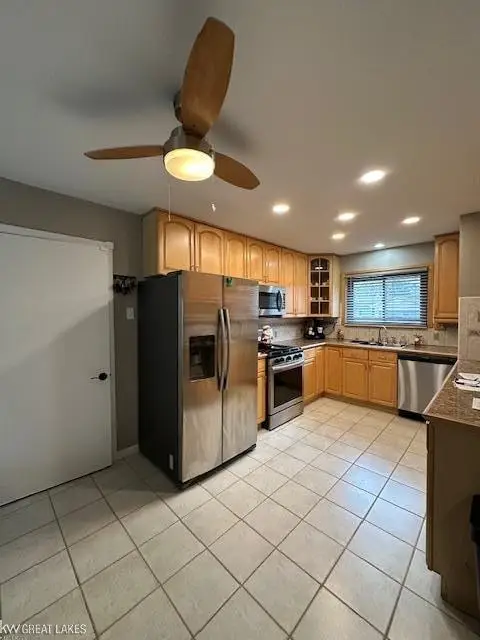 $310,900Active3 beds 2 baths2,057 sq. ft.
27224 Elena Marie DR, Chesterfield, MI 48051
MLS# 58050227717Listed by: KELLER WILLIAMS GREAT LAKES - New
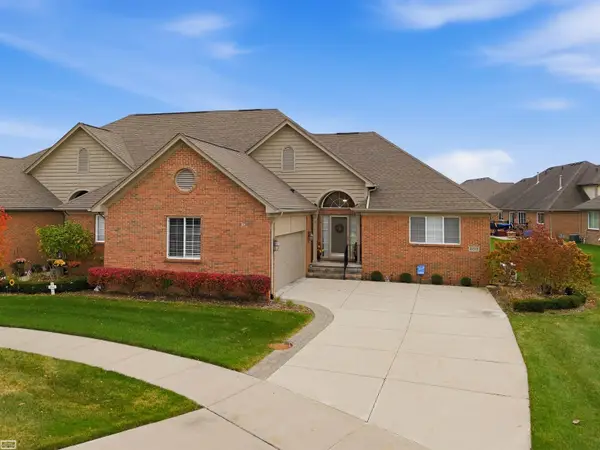 $399,900Active2 beds 2 baths2,242 sq. ft.
49510 Keweenaw CT, Chesterfield, MI 48047
MLS# 58050227695Listed by: REALTY EXECUTIVES HOME TOWNE SHELBY - New
 $349,900Active4 beds 4 baths3,468 sq. ft.
52860 Muirfield DR, Chesterfield, MI 48051
MLS# 58050227663Listed by: OAK AND STONE REAL ESTATE


Protect your home and budget from life's surprises with an Assurant Home Warranty, backed by a partner that supports you through every step of homeownership. Explore Plans.
© 2023 - 2026 ERA Franchise Systems LLC. All rights reserved. ERA Franchise Systems LLC fully supports the principles of the Fair Housing Act and the Equal Opportunity Act. ERA, ERA Real Estate powered, and their respective logos are registered service marks of ERA Franchise Systems LLC. Each office is independently owned and operated.