
26608 Hidden Ridge Dr S Drive, Chesterfield, MI 48051
Local realty services provided by:ERA Prime Real Estate Group
26608 Hidden Ridge Dr S Drive,Chesterfield, MI 48051
$661,995
- 4 Beds
- 3 Baths
- 2,648 sq. ft.
- Single family
- Active
Listed by: kristine hoover, george j shaheen
Office: the entity realty group, llc.
MLS#:20261072185
Source:MI_REALCOMP
Price summary
- Price:$661,995
- Price per sq. ft.:$250
- Monthly HOA dues:$33.33
About this home
BRAND NEW BUILD - BUILDER SHOWCASE CELEBRATION — OPEN HOUSE-By Appointment! Join us for an exciting tour of new construction home. Tour the model home at, 51552 CREEK VIEW DR CHESTERFIELD, MI meet the builder’s team, and explore available homesites and communities throughout Michigan. Buyers and agents are all welcome! Celebrate with us! Introducing Palazzolo Building Co., a fourth-generation builder renowned for quality craftsmanship and attention to detail. Welcome to Hidden Creek Estates, a newly developed prestigious community in the heart of CHESTERFIELD TOWNSHIP. This NEW CONSTRUCTION home represents modern living with its open floor plan. The St Clair II Model | Lot 3 | Split-Level Home|
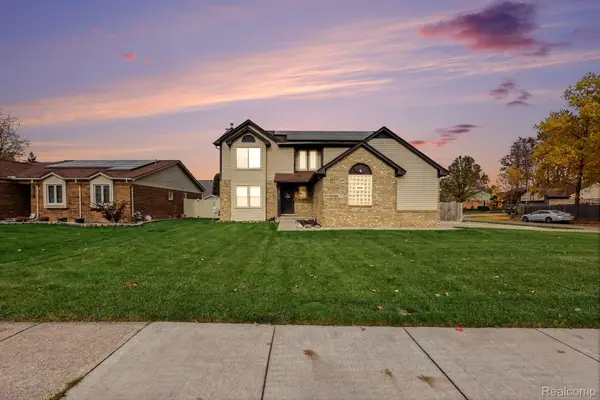
"TO BE BUILT" so completion will be within 8-10 months, Home features include: approx. 2648 sq ft of living space, Gourmet kitchen with walk-in pantry. Spacious great room with fireplace. Primary Bedroom on the first floor, Library/Study. 4 bedrooms, 2.5 baths, and a Walk-Out Basement. BE ONE OF THE FIRST TO PURCHASE IN THIS CHESTERFIELD TWP LOCATION... PHASE 2 is NOW OPEN!!! Contact us for more information and visit our Showroom to discuss and review all Available Options to Customize your Dream Home ***Additional lots are available for BUILD TO SUIT in this community: Ranch, Colonial, and Split-Level homes. A LIMITED NUMBER of home sites are available, The on-site model is located at 51552 CREEK VIEW DR CHESTERFIELD, MI...by appointment, so set your appointment to tour our model today before it's too late! Photos are of another similar completed home....
Contact an agent
Home facts
- Year built:2026
- Subdivision & Development:HIDDEN CREEK
- Listing ID #:20261072185
- Added:64 day(s) ago
- Updated:November 15, 2026 at 11:24 AM
Rooms and interior
- Bedrooms:4
- Total bathrooms:3
- Full bathrooms:2
- Half bathrooms:1
- Rooms Total:5
- Basement Description:Daylight, Unfinished, Walk-Out Access
- Living area:2,648 sq. ft.
Heating and cooling
- Cooling:Central Air
- Heating:Forced Air, Natural Gas
Structure and exterior
- Roof:Asphalt
- Year built:2026
- Building area:2,648 sq. ft.
- Lot area:0.22 Acres
- Architectural Style:Colonial
- Construction Materials:Brick, Stone, Wood Siding
- Exterior Features:Covered, Porch
- Foundation Description:Basement, Insulated Concrete Forms, Poured
Utilities
- Water:Water at Street
- Sewer:Sewer at Street
Finances and disclosures
- Price:$661,995
- Price per sq. ft.:$250
Parking
- Parking description:Attached, Three Car Garage
- Garage spaces:3

New listings near 26608 Hidden Ridge Dr S Drive
- Open Mon, 11am to 3pmNew
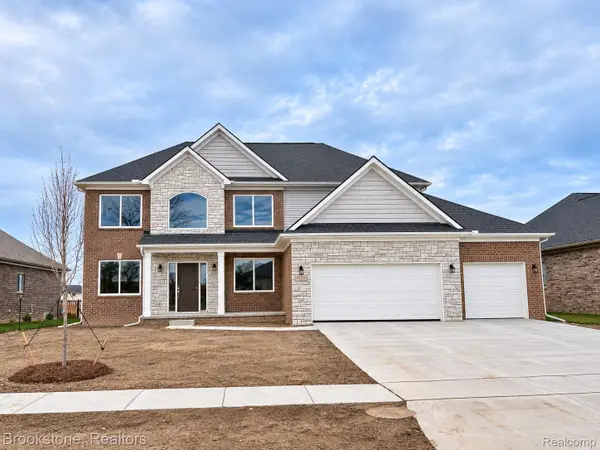 $599,900Active4 beds 3 baths2,870 sq. ft.
53234 Woodland Meadows, Chesterfield, MI 48047
MLS# 20261092228Listed by: BROOKSTONE, REALTORS LLC - New
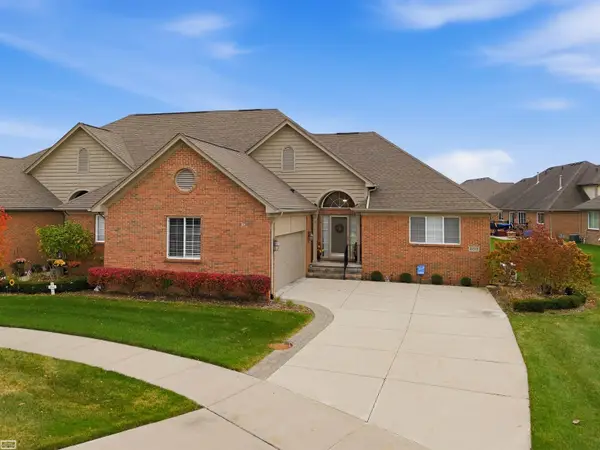 $399,900Active2 beds 2 baths2,242 sq. ft.
49510 Keweenaw CT, Chesterfield, MI 48047
MLS# 58050227695Listed by: REALTY EXECUTIVES HOME TOWNE SHELBY - New
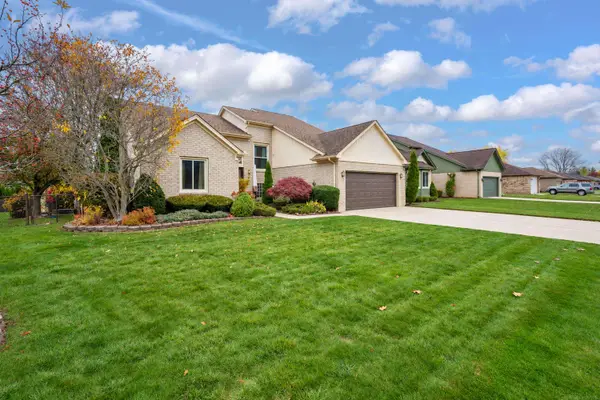 $349,900Active4 beds 4 baths3,468 sq. ft.
52860 Muirfield DR, Chesterfield, MI 48051
MLS# 58050227663Listed by: OAK AND STONE REAL ESTATE - New
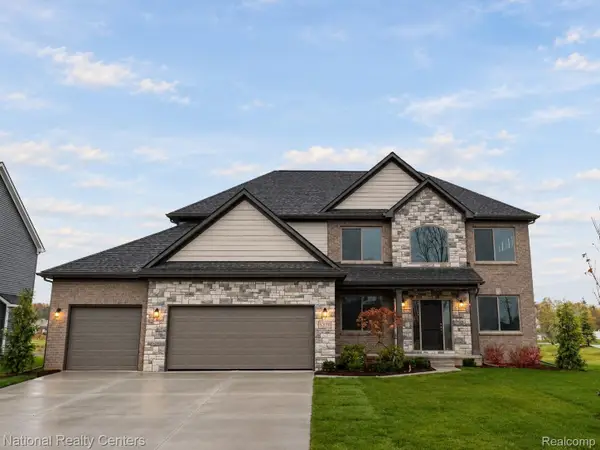 $574,900Active4 beds 3 baths2,864 sq. ft.
26 Woodland MDWS, Chesterfield, MI 48047
MLS# 20261092010Listed by: NATIONAL REALTY CENTERS, INC - New
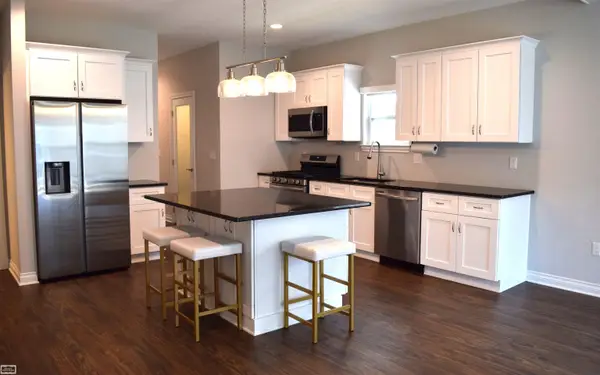 $354,900Active2 beds 2 baths1,422 sq. ft.
47050 Brookview, Chesterfield, MI 48047
MLS# 58050227564Listed by: REALTY EXECUTIVES HOME TOWNE CHESTERFIELD - New
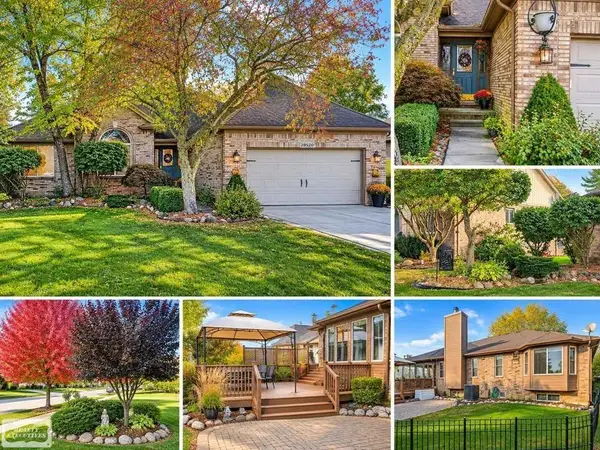 $390,000Active3 beds 4 baths3,097 sq. ft.
28520 Wales DR, Chesterfield, MI 48047
MLS# 58050227542Listed by: REALTY EXECUTIVES HOME TOWNE CHESTERFIELD  $574,900Active4 beds 3 baths2,864 sq. ft.
53170 Immediate occupancy Woodland MDWS, Chesterfield, MI 48047
MLS# 20261023661Listed by: NATIONAL REALTY CENTERS, INC- New
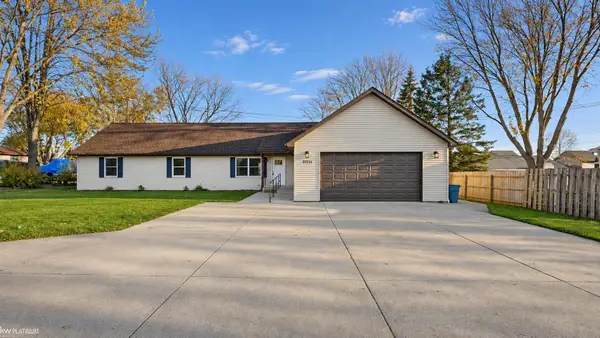 $399,000Active5 beds 2 baths2,016 sq. ft.
47754 Sugarbush, Chesterfield, MI 48047
MLS# 58050227480Listed by: KW PLATINUM - Open Sun, 12 to 3pmNew
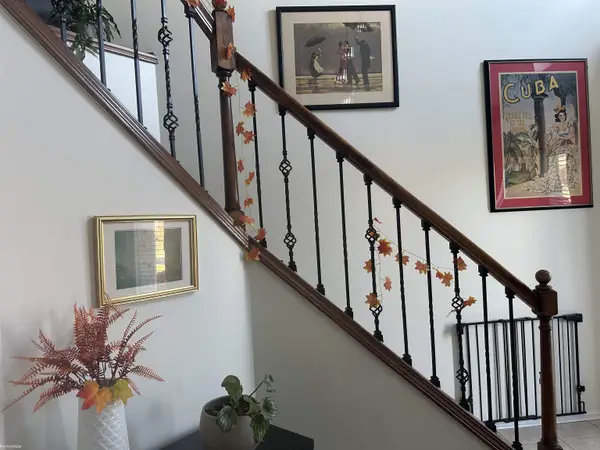 $490,000Active3 beds 4 baths3,301 sq. ft.
34058 Summerhill LN, Chesterfield, MI 48047
MLS# 58050227334Listed by: KW PLATINUM - New
 $349,900Active3 beds 3 baths2,688 sq. ft.
26449 Birchcrest DR, Chesterfield, MI 48051
MLS# 20261091143Listed by: MARKET ELITE INC


Protect your home and budget from life's surprises with an Assurant Home Warranty, backed by a partner that supports you through every step of homeownership. Explore Plans.
© 2023 - 2026 ERA Franchise Systems LLC. All rights reserved. ERA Franchise Systems LLC fully supports the principles of the Fair Housing Act and the Equal Opportunity Act. ERA, ERA Real Estate powered, and their respective logos are registered service marks of ERA Franchise Systems LLC. Each office is independently owned and operated.