
31251 Broderick Drive, Chesterfield, MI 48051
Local realty services provided by:ERA Prime Real Estate Group
Listed by: wessan babbie, susan alber
Office: community choice realty inc
MLS#:20261079201
Source:MI_REALCOMP
Price summary
- Price:$475,000
- Price per sq. ft.:$143.81
About this home
Beautifully Enhanced Colonial! Exceptional Outdoor Living in Desirable Chesterfield Location! Welcome to this stunning 3-bedroom, 2.5-bath Colonial, where timeless charm meets thoughtful improvements and inviting spaces designed for everyday living and entertaining. Step inside to discover an open, welcoming floor plan featuring gorgeous hardwood flooring, an elegant statement chandelier, and a spacious great room anchored by a cozy fireplace. A sophisticated private office/den with French doors and a sun-filled bay window offers the perfect retreat for working from home. The spacious eat-in kitchen provides a wonderful setting for gathering with family and friends. Upstairs, the primary suite features a generous walk-in closet and private full bath, accompanied by two additional bedrooms. The basement adds another dimension of versatility with newly created rooms and sleek epoxy flooring, ideal for recreation, hobbies, or personalized spaces. Step outside and experience a backyard that truly sets this property apart! Beautifully enhanced with extensive decorative stone landscaping, an expansive patio, mature trees, and lush greenery, this outdoor retreat offers a picturesque setting for entertaining, relaxing, and enjoying summer evenings. Nestled in an established neighborhood, this captivating Colonial combines beautiful improvements, versatile living spaces, and exceptional indoor-outdoor appeal. More than just a house, it’s a place to call home. Schedule your private showing and experience it for yourself!...
Contact an agent
Home facts
- Year built:1998
- Subdivision & Development:BRODERICK ESTATES SUB
- Listing ID #:20261079201
- Added:1 day(s) ago
- Updated:October 10, 2026 at 12:21 PM
Rooms and interior
- Bedrooms:3
- Total bathrooms:3
- Full bathrooms:2
- Half bathrooms:1
- Rooms Total:7
- Basement Description:Finished
- Living area:3,303 sq. ft.
Heating and cooling
- Cooling:Ceiling Fans, Central Air
- Heating:Forced Air, Natural Gas
Structure and exterior
- Roof:Asphalt
- Year built:1998
- Building area:3,303 sq. ft.
- Lot area:0.19 Acres
- Architectural Style:Colonial
- Construction Materials:Brick
- Foundation Description:Basement, Poured
- Levels:Two
Utilities
- Water:Public
- Sewer:Public Sewer
Finances and disclosures
- Price:$475,000
- Price per sq. ft.:$143.81
- Tax amount:$6,952
Features and amenities
- Appliances:Dishwasher, Disposal, Dryer, Free Standing Gas Oven, Free Standing Refrigerator, Washer
- Laundry features:Laundry Room
- Amenities:High Speed Internet
Parking
- Parking description:Attached, Two Car Garage
- Garage spaces:2

New listings near 31251 Broderick Drive
- New
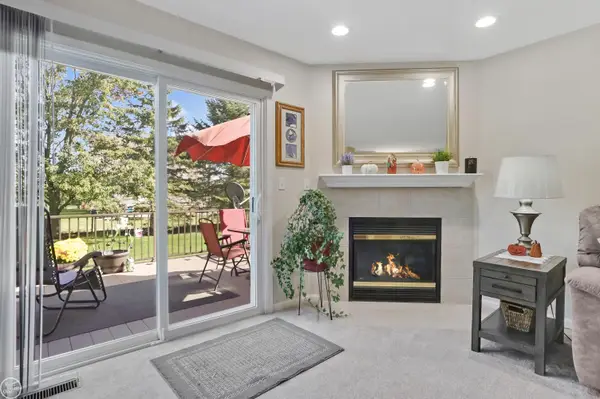 $274,800Active2 beds 3 baths1,650 sq. ft.
53192 Pineridge DR, Chesterfield, MI 48051
MLS# 58050224475Listed by: REAL ESTATE ONE CHESTERFIELD - Open Sun, 12 to 2pmNew
 $359,900Active3 beds 2 baths2,067 sq. ft.
28487 Cotton RD, Chesterfield, MI 48047
MLS# 20261081993Listed by: BERKSHIRE HATHAWAY HOMESERVICES KEE REALTY OXFORD - Open Sat, 11am to 3pmNew
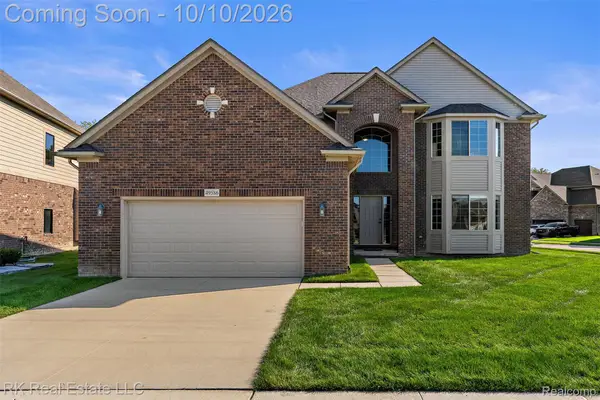 $449,000Active4 beds 3 baths2,352 sq. ft.
49586 Manistee Drive, Chesterfield, MI 48047
MLS# 20261079303Listed by: RK REAL ESTATE LLC - New
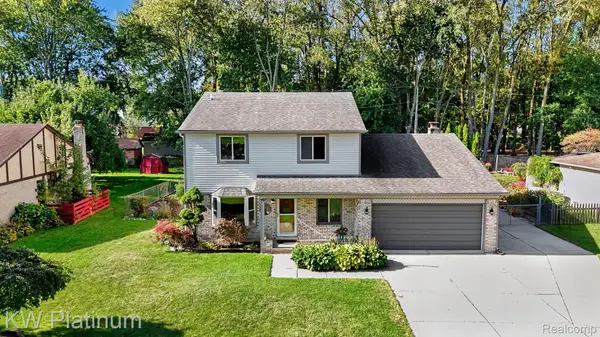 $449,900Active3 beds 3 baths2,616 sq. ft.
33704 Roselawn Street, Chesterfield, MI 48047
MLS# 20261080643Listed by: KW PLATINUM - New
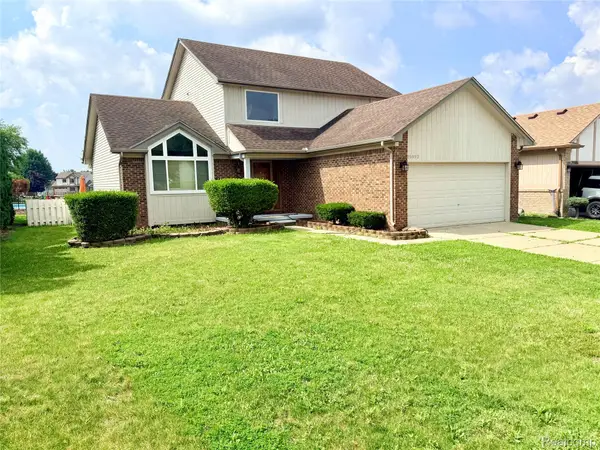 $319,900Active3 beds 3 baths2,632 sq. ft.
25992 Briar Towne BLVD, Chesterfield, MI 48051
MLS# 20261081504Listed by: AMERICAN REALTORS - Open Sat, 11am to 1pmNew
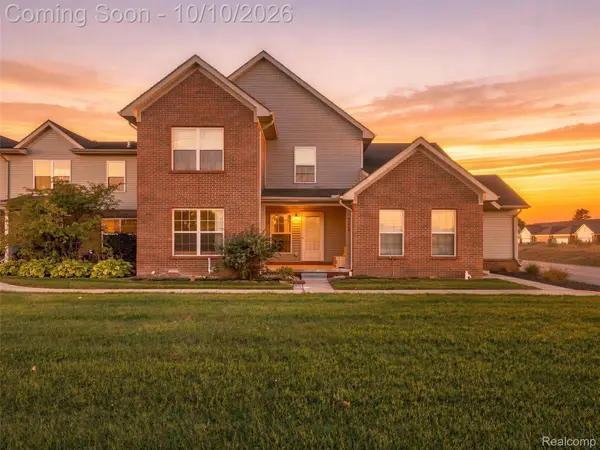 $229,900Active2 beds 3 baths1,856 sq. ft.
48728 Chester Court, Chesterfield, MI 48047
MLS# 20261076764Listed by: EXP REALTY MAIN - New
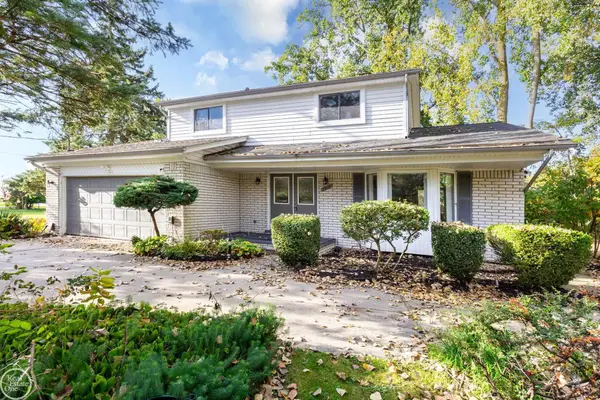 $386,999Active4 beds 2 baths2,259 sq. ft.
33614 Lakeview DR, Chesterfield, MI 48047
MLS# 58050224077Listed by: REAL ESTATE ONE CHESTERFIELD - Open Sun, 11am to 2pm
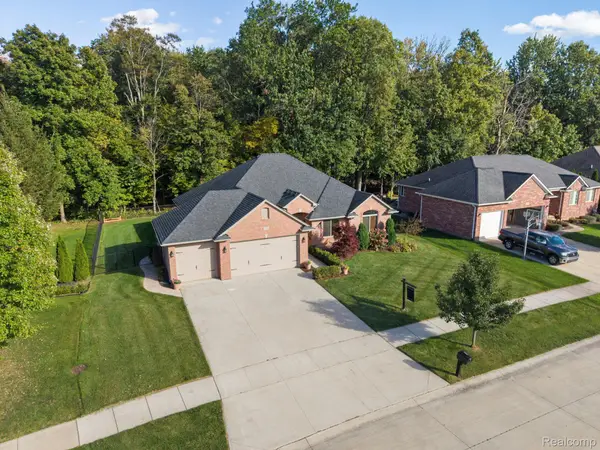 $450,000Pending3 beds 3 baths2,031 sq. ft.
32830 Kathleen Drive, Chesterfield, MI 48047
MLS# 20261081077Listed by: KW DOMAIN - Open Sat, 11am to 4pmNew
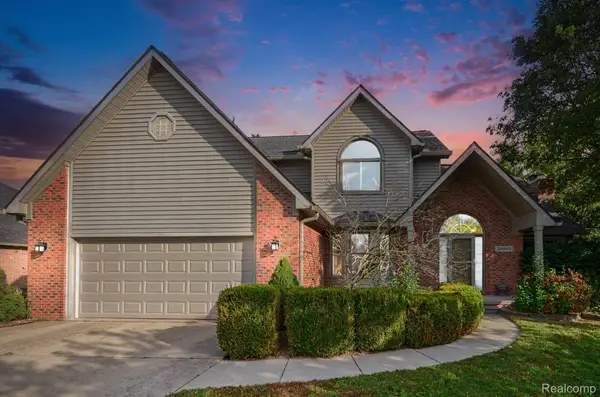 $430,000Active4 beds 4 baths3,462 sq. ft.
26863 Miela Drive, Chesterfield, MI 48051
MLS# 20261078984Listed by: KELLER WILLIAMS LAKESIDE


Protect your home and budget from life's surprises with an Assurant Home Warranty, backed by a partner that supports you through every step of homeownership. Explore Plans.
© 2023 - 2026 ERA Franchise Systems LLC. All rights reserved. ERA Franchise Systems LLC fully supports the principles of the Fair Housing Act and the Equal Opportunity Act. ERA, ERA Real Estate powered, and their respective logos are registered service marks of ERA Franchise Systems LLC. Each office is independently owned and operated.