
53192 Pineridge DR, Chesterfield, MI 48051
Local realty services provided by:ERA Prime Real Estate Group
53192 Pineridge DR,Chesterfield, MI 48051
$274,800
- 2 Beds
- 3 Baths
- 1,650 sq. ft.
- Single family
- Active
Listed by: jennifer caira-lauff
Office: real estate one chesterfield
MLS#:58050224475
Source:MI_REALCOMP
Price summary
- Price:$274,800
- Price per sq. ft.:$166.55
- Monthly HOA dues:$220
About this home
Move right into this freshly painted, beautifully maintained Chesterfield condo! Features include updated luxury vinyl flooring on the first floor, a skylight in the foyer, new carpet in the great room along with a cozy gas fireplace and door wall leading to a maintenance free deck overlooking a spacious greenbelt for added privacy. Upstairs offers a large primary suite with a walk-in closet and private bath, plus a second bedroom with its own full bath. Large linen closet in the hallway for extra storage. The partially finished basement includes a family room for 2nd living area, plenty of storage, new sump pump, and a third full bath already framed and ready to finish. All kitchen appliances plus the washer and dryer in the 1st floor laundry are included. Additional updates include newer appliances, a newer roof, and newer Wallside windows & door wall with a transferable warranty. Conveniently located near expressways, shopping, and restaurants. Occupancy might be sooner. Clean, move in ready, and carefree condo living at its best!...
Contact an agent
Home facts
- Year built:2002
- Subdivision & Development:WHISPERING PINES CONDO 2ND AMD # 644
- Listing ID #:58050224475
- Added:1 day(s) ago
- Updated:October 10, 2026 at 04:22 AM
Rooms and interior
- Bedrooms:2
- Total bathrooms:3
- Full bathrooms:2
- Half bathrooms:1
- Rooms Total:7
- Flooring:Ceramic Tile
- Kitchen Description:Pantry
- Basement Description:Partially Finished, Sump Pump
- Living area:1,650 sq. ft.
Heating and cooling
- Cooling:Ceiling Fans, Central Air
- Heating:Forced Air, Natural Gas
Structure and exterior
- Year built:2002
- Building area:1,650 sq. ft.
- Lot Features:Sprinklers
- Architectural Style:Colonial
- Construction Materials:Brick
- Exterior Features:Deck, Porch
- Foundation Description:Basement
- Levels:Two
Utilities
- Water:Public
- Sewer:Public Sewer
Finances and disclosures
- Price:$274,800
- Price per sq. ft.:$166.55
- Tax amount:$2,282
Features and amenities
- Appliances:Dishwasher, Dryer, Microwave, Oven, Range, Refrigerator, Washer
- Amenities:Entrance Foyer, Pantry, Walk-in Closets
Parking
- Parking description:Attached, Electricity In Garage, Garage, Garage Door Opener, Two Car Garage
- Garage spaces:2

New listings near 53192 Pineridge DR
- New
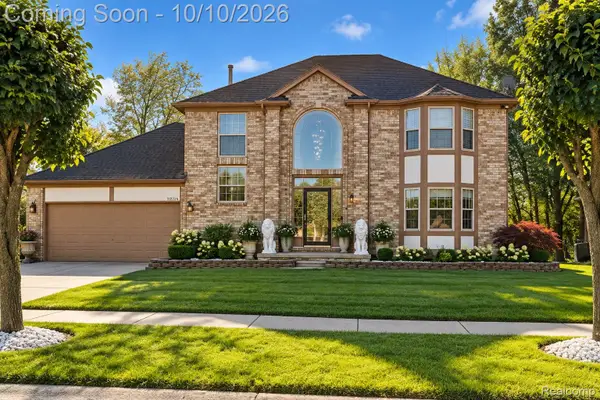 $475,000Active3 beds 3 baths3,303 sq. ft.
31251 Broderick Drive, Chesterfield, MI 48051
MLS# 20261079201Listed by: COMMUNITY CHOICE REALTY INC - Open Sun, 12 to 2pmNew
 $359,900Active3 beds 2 baths2,067 sq. ft.
28487 Cotton RD, Chesterfield, MI 48047
MLS# 20261081993Listed by: BERKSHIRE HATHAWAY HOMESERVICES KEE REALTY OXFORD - Open Sat, 11am to 3pmNew
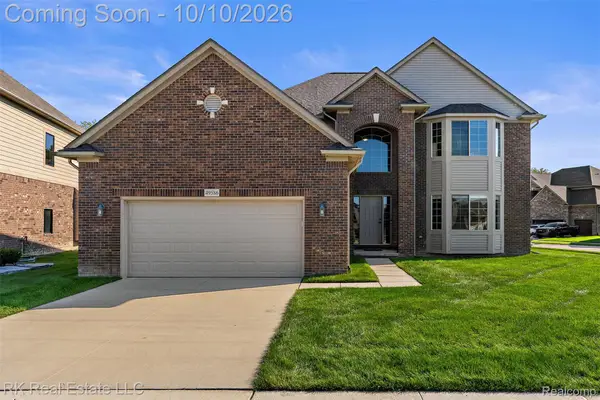 $449,000Active4 beds 3 baths2,352 sq. ft.
49586 Manistee Drive, Chesterfield, MI 48047
MLS# 20261079303Listed by: RK REAL ESTATE LLC - New
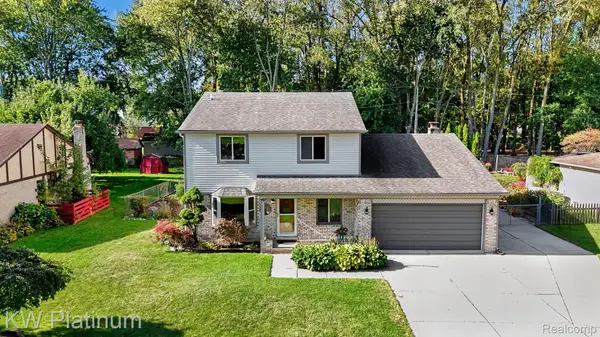 $449,900Active3 beds 3 baths2,616 sq. ft.
33704 Roselawn Street, Chesterfield, MI 48047
MLS# 20261080643Listed by: KW PLATINUM - New
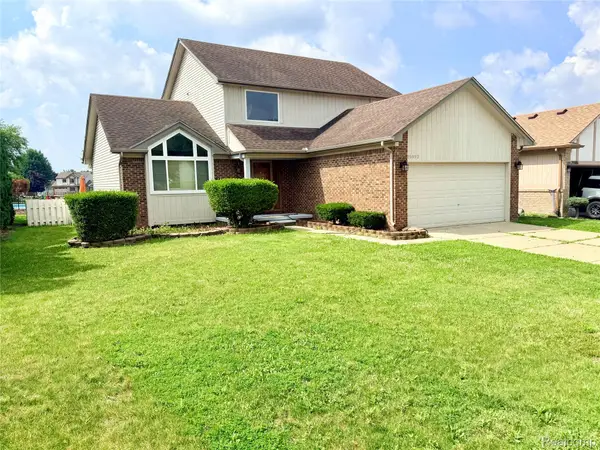 $319,900Active3 beds 3 baths2,632 sq. ft.
25992 Briar Towne BLVD, Chesterfield, MI 48051
MLS# 20261081504Listed by: AMERICAN REALTORS - Open Sat, 11am to 1pmNew
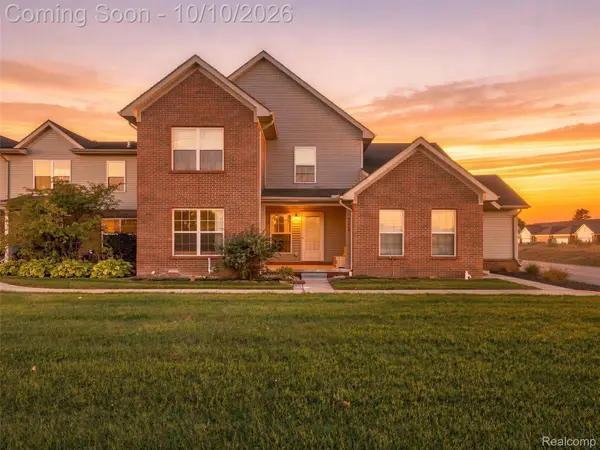 $229,900Active2 beds 3 baths1,856 sq. ft.
48728 Chester Court, Chesterfield, MI 48047
MLS# 20261076764Listed by: EXP REALTY MAIN - New
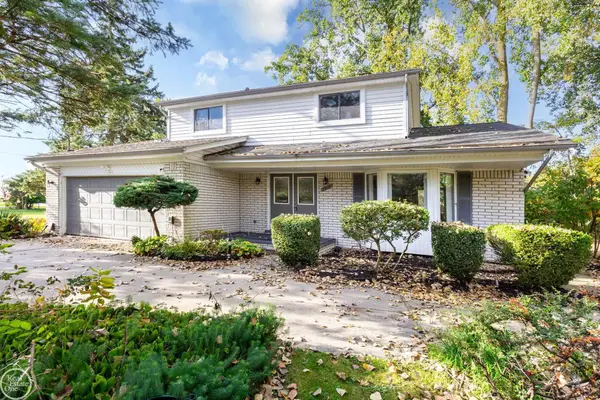 $386,999Active4 beds 2 baths2,259 sq. ft.
33614 Lakeview DR, Chesterfield, MI 48047
MLS# 58050224077Listed by: REAL ESTATE ONE CHESTERFIELD - Open Sun, 11am to 2pm
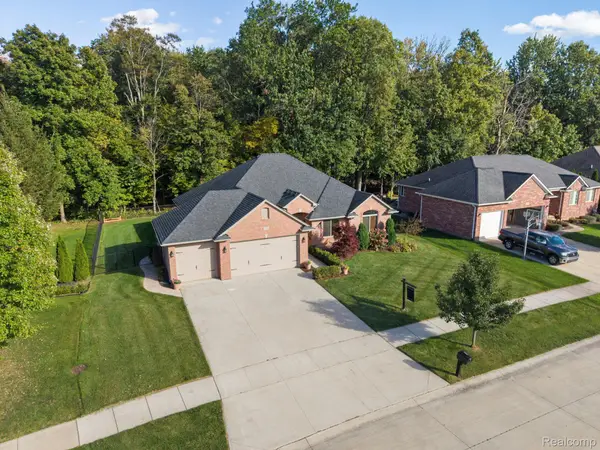 $450,000Pending3 beds 3 baths2,031 sq. ft.
32830 Kathleen Drive, Chesterfield, MI 48047
MLS# 20261081077Listed by: KW DOMAIN - Open Sat, 11am to 4pmNew
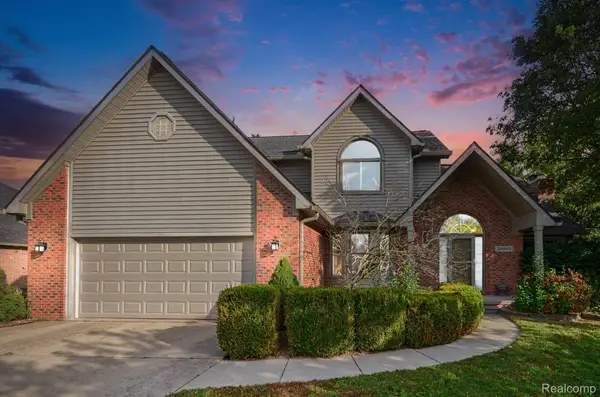 $430,000Active4 beds 4 baths3,462 sq. ft.
26863 Miela Drive, Chesterfield, MI 48051
MLS# 20261078984Listed by: KELLER WILLIAMS LAKESIDE


Protect your home and budget from life's surprises with an Assurant Home Warranty, backed by a partner that supports you through every step of homeownership. Explore Plans.
© 2023 - 2026 ERA Franchise Systems LLC. All rights reserved. ERA Franchise Systems LLC fully supports the principles of the Fair Housing Act and the Equal Opportunity Act. ERA, ERA Real Estate powered, and their respective logos are registered service marks of ERA Franchise Systems LLC. Each office is independently owned and operated.