
33526 Meldrum ST 5 # 17, Chesterfield, MI 48047
Local realty services provided by:ERA Prime Real Estate Group
33526 Meldrum ST 5 # 17,Chesterfield, MI 48047
$184,900
- 2 Beds
- 2 Baths
- 1,101 sq. ft.
- Single family
- Active
Listed by: john rowling ii
Office: berkshire hathaway homeservices kee realty ft gra
MLS#:20261090830
Source:MI_REALCOMP
Price summary
- Price:$184,900
- Price per sq. ft.:$167.94
- Monthly HOA dues:$250
About this home
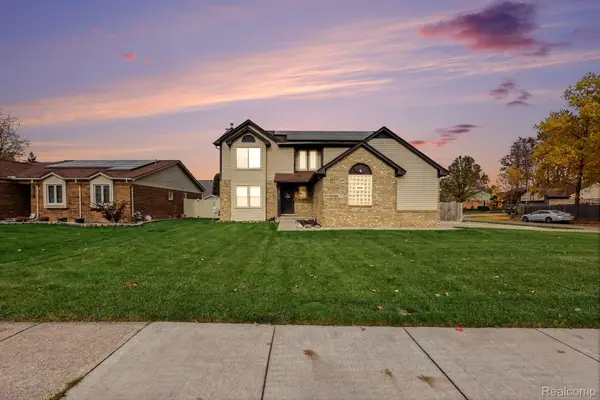
RIVERPOINTE CONDOMINIUM. Chesterfield Twp., 2 Bedrooms, 2 Full Baths, 1 Car Garage, 1,101 Sq. Ft. Single Level Ranch Condo. This home is immaculate and ready to move in. Immediate Occupancy. First Floor Laundry and Extra Large Pantry. GFA Heating and Central Air Conditioning. All Appliances: Refrigerator, Range/Oven, Microwave, Washer and Dryer are included. Anchor Bay School District. Quick access to Lake St. Clair, Marinas, Shopping, Brandenburg Park, Waterfront Dining. Located across the street from Wabber Paddle Park.
Contact an agent
Home facts
- Year built:1989
- Subdivision & Development:RIVERPOINTE CONDO
- Listing ID #:20261090830
- Added:4 day(s) ago
- Updated:November 15, 2026 at 11:24 AM
Rooms and interior
- Bedrooms:2
- Total bathrooms:2
- Full bathrooms:2
- Rooms Total:6
- Living area:1,101 sq. ft.
Heating and cooling
- Cooling:Central Air
- Heating:Forced Air, Natural Gas
Structure and exterior
- Roof:Asphalt
- Year built:1989
- Building area:1,101 sq. ft.
- Architectural Style:End Unit, Ranch
- Construction Materials:Brick
- Exterior Features:Covered, Porch
- Foundation Description:Crawl Space
- Levels:One
Utilities
- Water:Public
- Sewer:Public Sewer
Finances and disclosures
- Price:$184,900
- Price per sq. ft.:$167.94
- Tax amount:$1,449
Features and amenities
- Appliances:Dishwasher, Dryer, Free Standing Electric Range, Free Standing Refrigerator, Microwave, Washer
- Laundry features:Electric Dryer Hookup, Laundry Room, Washer Hookup
- Amenities:Entrance Foyer, High Speed Internet
Parking
- Parking description:Attached, One Car Garage
- Garage spaces:1

New listings near 33526 Meldrum ST 5 # 17
- Open Mon, 11am to 3pmNew
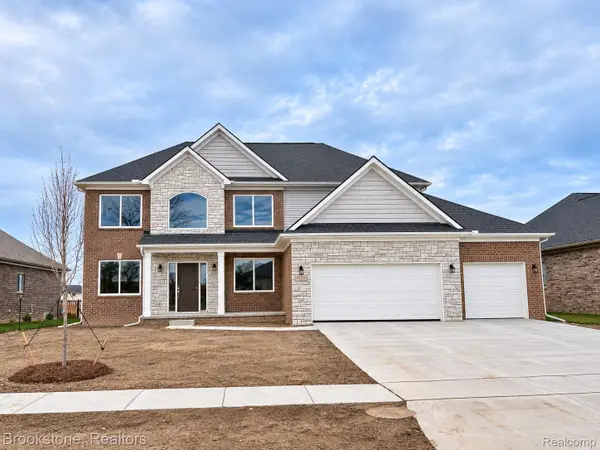 $599,900Active4 beds 3 baths2,870 sq. ft.
53234 Woodland Meadows, Chesterfield, MI 48047
MLS# 20261092228Listed by: BROOKSTONE, REALTORS LLC - New
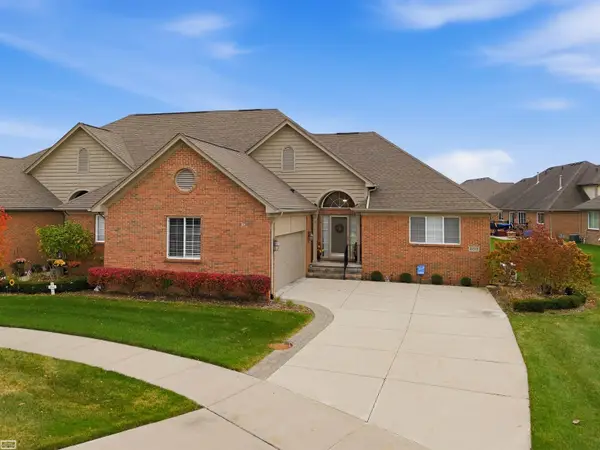 $399,900Active2 beds 2 baths2,242 sq. ft.
49510 Keweenaw CT, Chesterfield, MI 48047
MLS# 58050227695Listed by: REALTY EXECUTIVES HOME TOWNE SHELBY - New
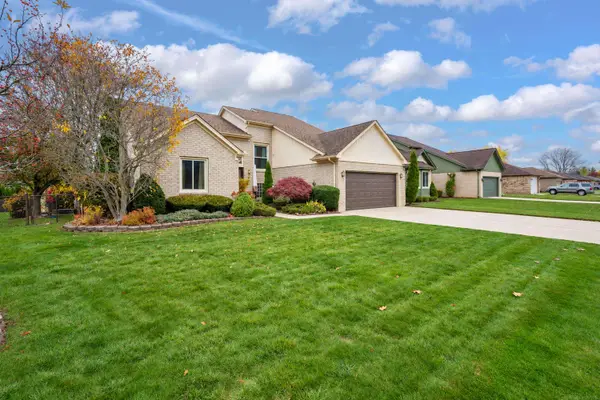 $349,900Active4 beds 4 baths3,468 sq. ft.
52860 Muirfield DR, Chesterfield, MI 48051
MLS# 58050227663Listed by: OAK AND STONE REAL ESTATE - New
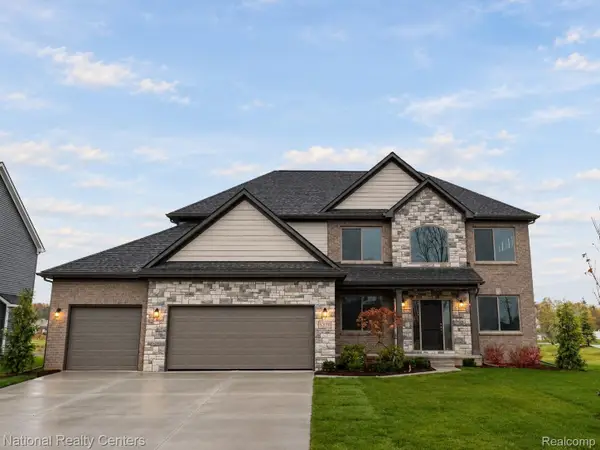 $574,900Active4 beds 3 baths2,864 sq. ft.
26 Woodland MDWS, Chesterfield, MI 48047
MLS# 20261092010Listed by: NATIONAL REALTY CENTERS, INC - New
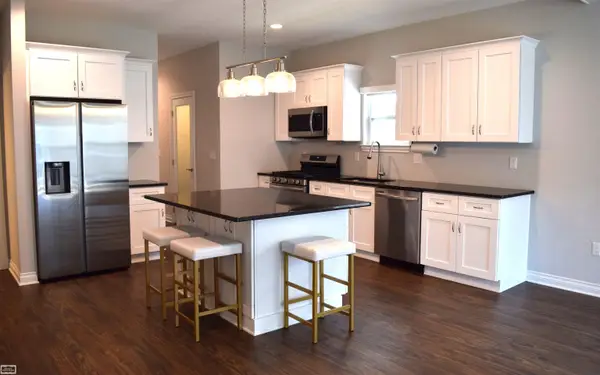 $354,900Active2 beds 2 baths1,422 sq. ft.
47050 Brookview, Chesterfield, MI 48047
MLS# 58050227564Listed by: REALTY EXECUTIVES HOME TOWNE CHESTERFIELD - New
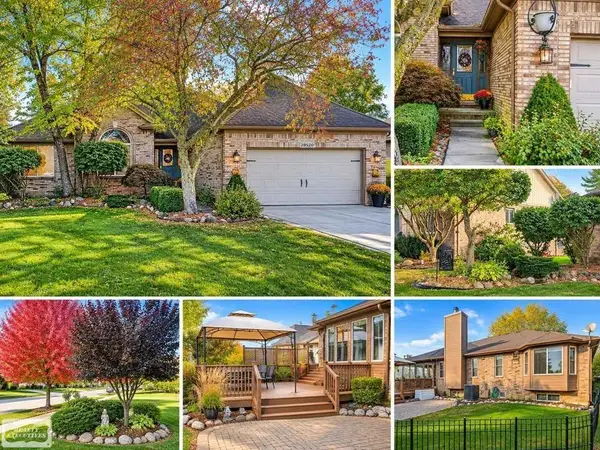 $390,000Active3 beds 4 baths3,097 sq. ft.
28520 Wales DR, Chesterfield, MI 48047
MLS# 58050227542Listed by: REALTY EXECUTIVES HOME TOWNE CHESTERFIELD  $574,900Active4 beds 3 baths2,864 sq. ft.
53170 Immediate occupancy Woodland MDWS, Chesterfield, MI 48047
MLS# 20261023661Listed by: NATIONAL REALTY CENTERS, INC- New
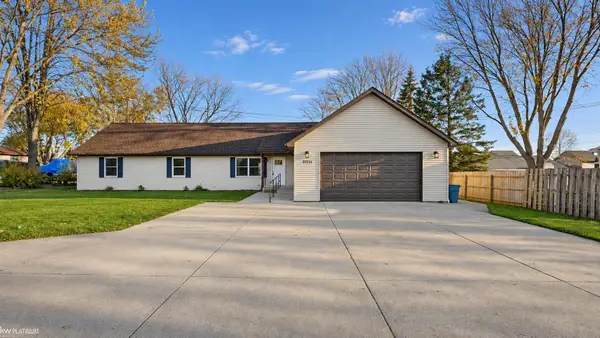 $399,000Active5 beds 2 baths2,016 sq. ft.
47754 Sugarbush, Chesterfield, MI 48047
MLS# 58050227480Listed by: KW PLATINUM - Open Sun, 12 to 3pmNew
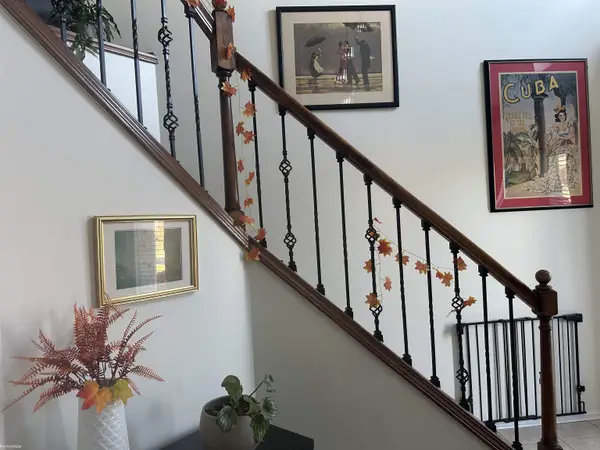 $490,000Active3 beds 4 baths3,301 sq. ft.
34058 Summerhill LN, Chesterfield, MI 48047
MLS# 58050227334Listed by: KW PLATINUM - New
 $349,900Active3 beds 3 baths2,688 sq. ft.
26449 Birchcrest DR, Chesterfield, MI 48051
MLS# 20261091143Listed by: MARKET ELITE INC


Protect your home and budget from life's surprises with an Assurant Home Warranty, backed by a partner that supports you through every step of homeownership. Explore Plans.
© 2023 - 2026 ERA Franchise Systems LLC. All rights reserved. ERA Franchise Systems LLC fully supports the principles of the Fair Housing Act and the Equal Opportunity Act. ERA, ERA Real Estate powered, and their respective logos are registered service marks of ERA Franchise Systems LLC. Each office is independently owned and operated.