
43253 Sams, Chesterfield, MI 48047
Local realty services provided by:ERA Prime Real Estate Group
Listed by: joan schinderle-king
Office: realty executives home towne chesterfield
MLS#:58050219532
Source:MI_REALCOMP
Price summary
- Price:$584,999
- Price per sq. ft.:$198.3
About this home
LAND CONTRACT TERMS OFFERED! 3000sf w 5 bedrooms & 4 bathrooms, split level with first-floor primary en-suite PLUS upper level offers bedroom with private bathroom & WIC while one bedroom features private access to the common bathroom. Attached 3-car with 4th bay to house a workshop, etc. Just 10 months occupied, Set on nearly a 1/3 Acre lot that's easy to finish fencing (neighbors have aluminum fencing so needs one run to connect & front gates! Permit is approved! Open-flow floorplan, den with french doors, a fab foyer with crystal chandelier, spacious great room with gas fireplace, dining area & island kitchen that's virtually unused. Four upstairs bedrooms have never been occupied as sleeping quarters, reflecting the exceptional care of this home. Full basement features a unique wine cellar/canning room and is ready for your finishing touches. Backyard fence permit is already approved! Ideally located near area lakes, parks, shopping, and dining, this is an outstanding opportunity to enjoy the benefits of new construction-without the wait. Motivated Seller - packing as you read!...
Contact an agent
Home facts
- Year built:2025
- Subdivision & Development:BURGESS ESTATES SUB 2
- Listing ID #:58050219532
- Added:1 day(s) ago
- Updated:August 24, 2026 at 11:14 AM
Rooms and interior
- Bedrooms:5
- Total bathrooms:4
- Full bathrooms:3
- Half bathrooms:1
- Rooms Total:13
- Basement Description:Concrete, Daylight, Sump Pump
- Living area:2,950 sq. ft.
Heating and cooling
- Cooling:Ceiling Fans, Central Air
- Heating:Forced Air, Natural Gas
Structure and exterior
- Year built:2025
- Building area:2,950 sq. ft.
- Lot area:0.32 Acres
- Lot Features:Corner Lot
- Architectural Style:Colonial
- Construction Materials:Brick, Wood Siding
- Exterior Features:Patio, Porch
- Foundation Description:Basement, Brick Mortar
- Levels:Two
Utilities
- Water:Water at Street
- Sewer:Public Sewer
Finances and disclosures
- Price:$584,999
- Price per sq. ft.:$198.3
- Tax amount:$9,758
Features and amenities
- Appliances:Disposal, Dryer, Humidifier, Microwave, Refrigerator, Washer
- Amenities:Cathedral Ceilings
Parking
- Parking description:Attached, Three Car Garage
- Garage spaces:3

New listings near 43253 Sams
- New
 $429,900Active3 beds 4 baths3,403 sq. ft.
46309 Jasmine Court, Chesterfield, MI 48047
MLS# 20261066093Listed by: OPUL REALTY - New
 $163,000Active2 beds 2 baths1,100 sq. ft.
50149 N N Angelo Court, Chesterfield, MI 48047
MLS# 20261066472Listed by: NEXUS REAL ESTATE LLC - New
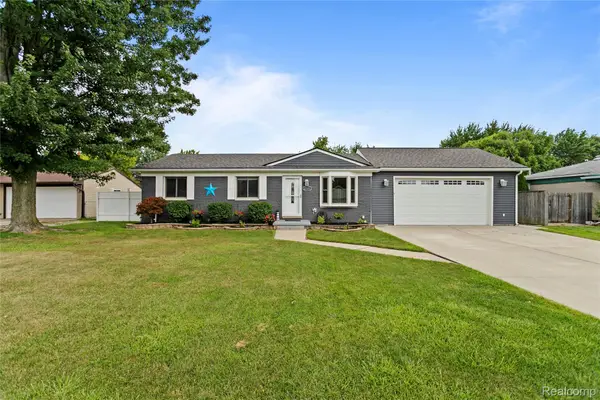 $329,900Active3 beds 2 baths2,091 sq. ft.
27311 Wyly Street, Chesterfield, MI 48047
MLS# 20261066516Listed by: KELLER WILLIAMS LAKESIDE - New
 $450,000Active3 beds 3 baths2,454 sq. ft.
31690 Joann Drive, Chesterfield, MI 48047
MLS# 20261066845Listed by: RK REAL ESTATE LLC - New
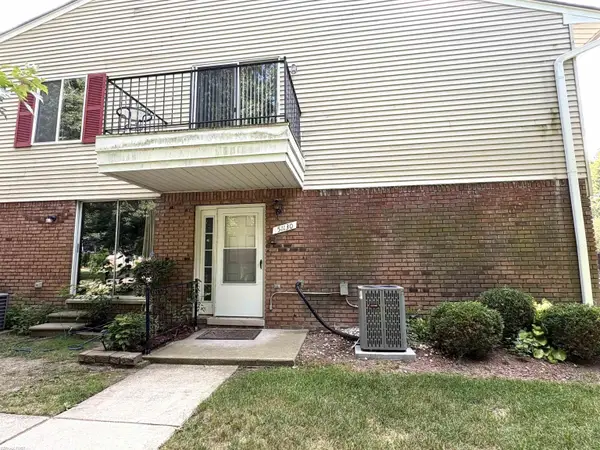 $149,900Active2 beds 1 baths1,081 sq. ft.
51130 S Foster RD, Chesterfield, MI 48047
MLS# 58050219303Listed by: RE/MAX FIRST - New
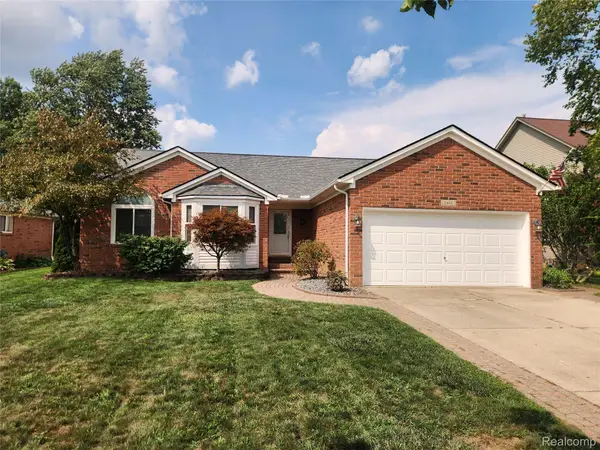 $395,000Active3 beds 3 baths3,213 sq. ft.
29007 Oakmont Drive, Chesterfield, MI 48051
MLS# 20261066814Listed by: SQUARE DEAL HOMES - New
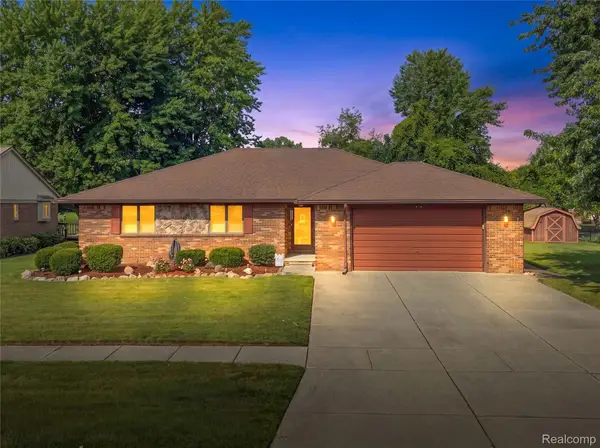 $350,000Active3 beds 2 baths2,858 sq. ft.
51957 N Adele Circle, Chesterfield, MI 48047
MLS# 20261066823Listed by: COMMUNITY CHOICE REALTY INC - New
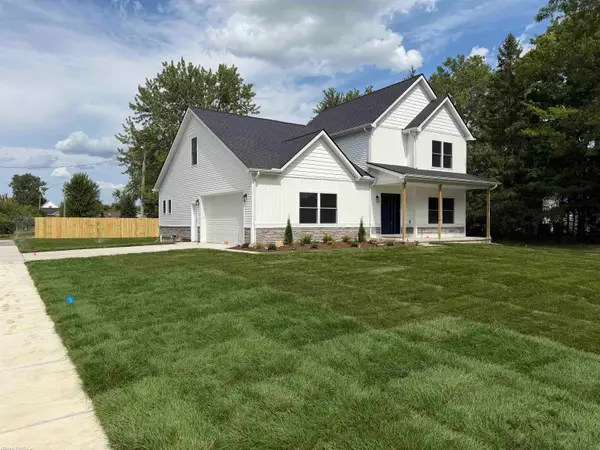 $510,000Active4 beds 3 baths2,295 sq. ft.
26827 Alma ST, Chesterfield, MI 48051
MLS# 58050219207Listed by: RE/MAX FIRST - Open Sat, 11am to 1pmNew
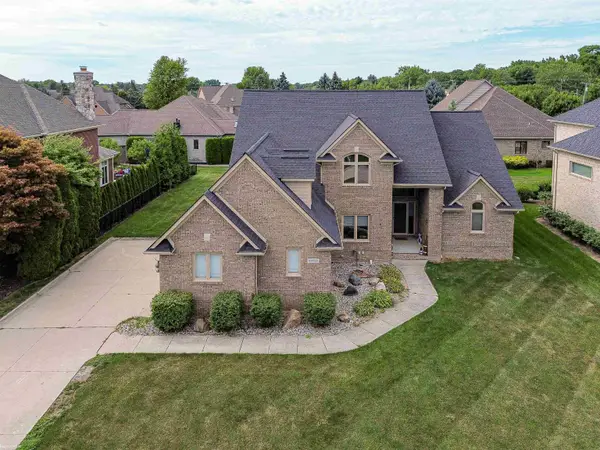 $690,000Active4 beds 4 baths3,500 sq. ft.
49571 Compass Point DR, Chesterfield, MI 48047
MLS# 58050219135Listed by: KW PLATINUM


Protect your home and budget from life's surprises with an Assurant Home Warranty, backed by a partner that supports you through every step of homeownership. Explore Plans.
© 2023 - 2026 ERA Franchise Systems LLC. All rights reserved. ERA Franchise Systems LLC fully supports the principles of the Fair Housing Act and the Equal Opportunity Act. ERA, ERA Real Estate powered, and their respective logos are registered service marks of ERA Franchise Systems LLC. Each office is independently owned and operated.