
49570 MANISTEE DR, Chesterfield, MI 48047
Local realty services provided by:ERA Prime Real Estate Group
49570 MANISTEE DR,Chesterfield, MI 48047
$589,000
- 4 Beds
- 3 Baths
- 2,573 sq. ft.
- Single family
- Active
Listed by: anna m. skowronek
Office: century 21 professionals
MLS#:58050216711
Source:MI_REALCOMP
Price summary
- Price:$589,000
- Price per sq. ft.:$228.92
- Monthly HOA dues:$33.33
About this home
BETTER THAN NEW! GREAT LOT WITH OPEN AREA BEHIND THE YARD. OPEN BRIGHT FLOOR PLAN WITH CUSTOM KITCHEN WITH LOTS OF CABINETS AND LARGE WALK-IN PANTRY. BRIGHT GREAT ROOM. DEN OR FOMAL DININ ROOM OFF FOYER. FIRST FLOOR LAUNDRY WITH ORGANIZED MUD ROOM AND LARGE CLOSET. SECOND FLOOR WITH LARGE LOFT FOR OFFICE SPACE OR SITTING AREA. FOUR BEDROOMS . HUGE MAIN SUITE WITH A VERY LARGE BATH WITH BEAUTIFUL TILE AND A HUGE MASTER CLOSET. EXTERIOR HAS A LARGE CUSTOM PATIO AND WALK WAYS AROUND THE HOME. VERY CLEAN AND IN MOVE IN CONDITION.
Contact an agent
Home facts
- Year built:2021
- Subdivision & Development:LOTTIVUE MEADOWS NO 1153
- Listing ID #:58050216711
- Added:16 day(s) ago
- Updated:August 16, 2026 at 10:19 AM
Rooms and interior
- Bedrooms:4
- Total bathrooms:3
- Full bathrooms:2
- Half bathrooms:1
- Rooms Total:9
- Bathrooms Description:Jetted Tub
- Living area:2,573 sq. ft.
Heating and cooling
- Cooling:Central Air
- Heating:Forced Air, Natural Gas
Structure and exterior
- Year built:2021
- Building area:2,573 sq. ft.
- Lot area:0.19 Acres
- Lot Features:Sprinklers
- Architectural Style:Colonial
- Construction Materials:Brick
- Exterior Features:Patio
- Foundation Description:Basement
- Levels:Two
Utilities
- Water:Public
- Sewer:Public Sewer
Finances and disclosures
- Price:$589,000
- Price per sq. ft.:$228.92
- Tax amount:$7,949
Features and amenities
- Appliances:Dishwasher, Dryer, Oven, Range, Refrigerator, Washer
- Amenities:Walk-in Closets
Parking
- Parking description:Attached, Direct Access, Electricity In Garage, Garage Door Opener, Three Car Garage
- Garage spaces:3

New listings near 49570 MANISTEE DR
- New
 $459,100Active3 beds 2 baths1,600 sq. ft.
32563 Sutton Road, Chesterfield, MI 48047
MLS# 20261064931Listed by: NORTHEAST REALTY - Open Sun, 11am to 1pmNew
 $477,000Active4 beds 4 baths3,824 sq. ft.
28948 Pinehurst Drive, Chesterfield, MI 48051
MLS# 20261064930Listed by: NEXUS REAL ESTATE LLC - New
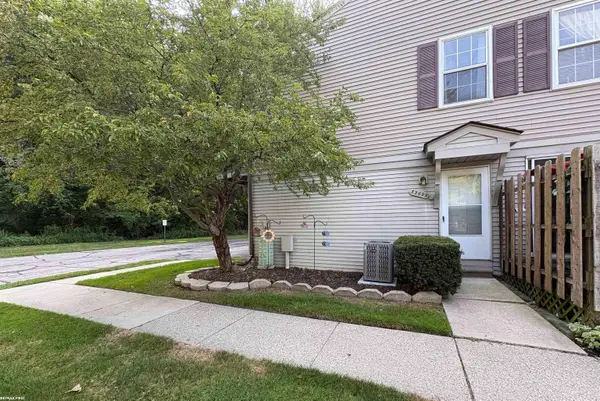 $155,000Active2 beds 1 baths1,008 sq. ft.
33699 Bayview DR, Chesterfield, MI 48047
MLS# 58050218645Listed by: RE/MAX FIRST - New
 $475,000Active4 beds 4 baths3,611 sq. ft.
32776 Kathleen, Chesterfield, MI 48047
MLS# 58050218643Listed by: RE/MAX FIRST - New
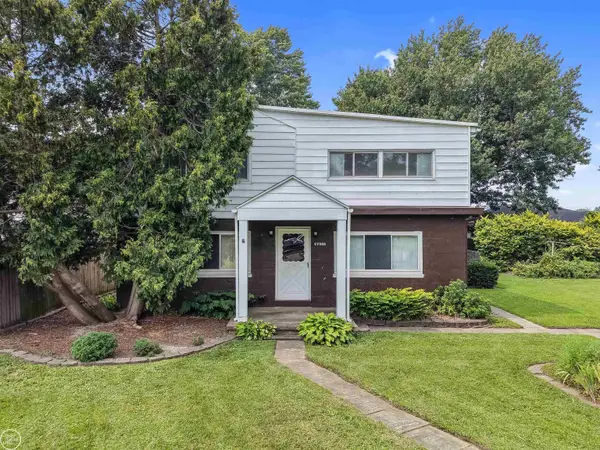 $234,800Active3 beds 2 baths1,746 sq. ft.
47353 Forton ST, Chesterfield, MI 48047
MLS# 58050218615Listed by: REAL ESTATE ONE CHESTERFIELD - New
 $449,000Active3 beds 3 baths1,651 sq. ft.
47630 N Lorie Lane Lane E #9, Chesterfield, MI 48047
MLS# 20261064002Listed by: BROOKSTONE, REALTORS LLC - New
 $349,900Active3 beds 3 baths1,836 sq. ft.
26820 Alray Street, Chesterfield, MI 48051
MLS# 20261064779Listed by: SIGNATURE SOTHEBY'S INTERNATIONAL REALTY BHAM - New
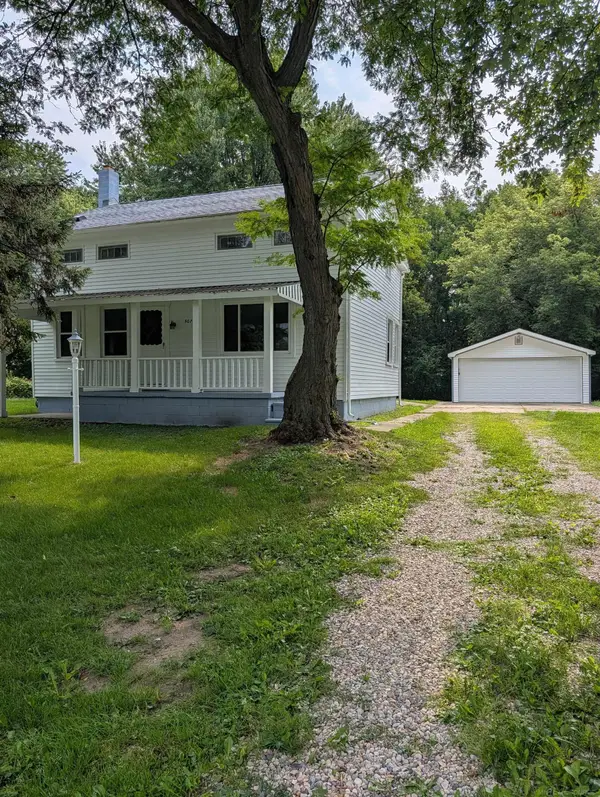 $314,900Active3 beds 2 baths1,536 sq. ft.
50730 Fairchild RD, Chesterfield, MI 48051
MLS# 58050218556Listed by: HOMECOIN.COM - Open Sun, 11am to 1pmNew
 $299,900Active3 beds 2 baths1,948 sq. ft.
50577 Bower Drive, Chesterfield, MI 48047
MLS# 20261063822Listed by: BROOKSTONE, REALTORS LLC - New
 $340,000Active3 beds 3 baths1,743 sq. ft.
28355 Gamble Road, Chesterfield, MI 48047
MLS# 20261064487Listed by: KELLER WILLIAMS LAKESIDE


Protect your home and budget from life's surprises with an Assurant Home Warranty, backed by a partner that supports you through every step of homeownership. Explore Plans.
© 2023 - 2026 ERA Franchise Systems LLC. All rights reserved. ERA Franchise Systems LLC fully supports the principles of the Fair Housing Act and the Equal Opportunity Act. ERA, ERA Real Estate powered, and their respective logos are registered service marks of ERA Franchise Systems LLC. Each office is independently owned and operated.