
49665 Manistee Drive, Chesterfield, MI 48047
Local realty services provided by:ERA Prime Real Estate Group
49665 Manistee Drive,Chesterfield, MI 48047
$429,000
- 2 Beds
- 2 Baths
- 1,587 sq. ft.
- Single family
- Active
Upcoming open houses
- Sun, Nov 1512:00 pm - 03:00 pm
Listed by: giulia bartolone
Office: imperium realty llc.
MLS#:20261068788
Source:MI_REALCOMP
Price summary
- Price:$429,000
- Price per sq. ft.:$270.32
- Monthly HOA dues:$300
About this home
KEYS AT CLOSING!! STUNNING 2024 MOVE-IN-READY LUXURY RANCH CONDO—Premium Lot Backing Directly to Salt River Nature Preserve with Added Privacy! Welcome to this beautifully maintained 2024-built condo in Chesterfield Township, ideally situated on a premium homesite backing to the DNR Salt River Nature Preserve and State Wildlife Area. Enjoy peaceful natural views with no neighboring homes directly behind the property, offering a desirable sense of privacy while remaining close to everyday conveniences. This thoughtfully designed 2-bedroom, 2-full-bath home features an open-concept layout with laminate flooring throughout the main living areas, creating a bright and welcoming atmosphere. The living room offers a cozy gas fireplace and a ceiling fan, making it a comfortable space to relax or entertain. The kitchen features granite countertops, ample cabinetry, and a functional layout that flows seamlessly into the dining and living areas. A convenient first-floor laundry room adds to the home's thoughtful and functional design. Both bedrooms are equipped with ceiling fans for added comfort. The primary suite offers a comfortable retreat, while the second bedroom provides flexibility for guests, a home office, or additional living needs. The full unfinished basement offers valuable potential for additional living space and is already plumbed for a third bathroom, making it ideal for a future recreation room, home gym, office, or other customized use. The basement also features two sump pumps for added peace of mind. Additional highlights include an attached, insulated 2-car garage with an insulated garage door, providing added comfort and functionality throughout the seasons. Nearly new, move-in ready, and surrounded by protected natural beauty, this condo offers a wonderful combination of modern living, privacy, and future potential. ADDED BUYER INCENTIVE: Seller will pay the roof special assessment at closing, offering peace of mind to the next owner! BATVAI...
Contact an agent
Home facts
- Year built:2024
- Subdivision & Development:LOTTIVUE RIVERSIDE WOODS #734
- Listing ID #:20261068788
- Added:64 day(s) ago
- Updated:November 15, 2026 at 11:24 AM
Rooms and interior
- Bedrooms:2
- Total bathrooms:2
- Full bathrooms:2
- Rooms Total:6
- Basement Description:Unfinished
- Living area:1,587 sq. ft.
Heating and cooling
- Cooling:Central Air
- Heating:Forced Air, Natural Gas
Structure and exterior
- Year built:2024
- Building area:1,587 sq. ft.
- Architectural Style:Ranch
- Construction Materials:Brick
- Foundation Description:Basement, Poured
- Levels:One
Utilities
- Water:Public, Water at Street
- Sewer:Public Sewer, Sewer at Street
Finances and disclosures
- Price:$429,000
- Price per sq. ft.:$270.32
- Tax amount:$7,135
Features and amenities
- Appliances:Dishwasher, Dryer, Free Standing Refrigerator, Microwave, Washer
Parking
- Parking description:Attached, Two Car Garage
- Garage spaces:2

New listings near 49665 Manistee Drive
- Open Mon, 11am to 3pmNew
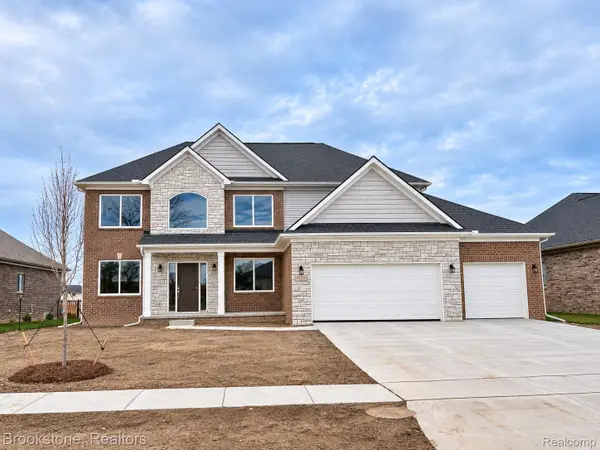 $599,900Active4 beds 3 baths2,870 sq. ft.
53234 Woodland Meadows, Chesterfield, MI 48047
MLS# 20261092228Listed by: BROOKSTONE, REALTORS LLC - New
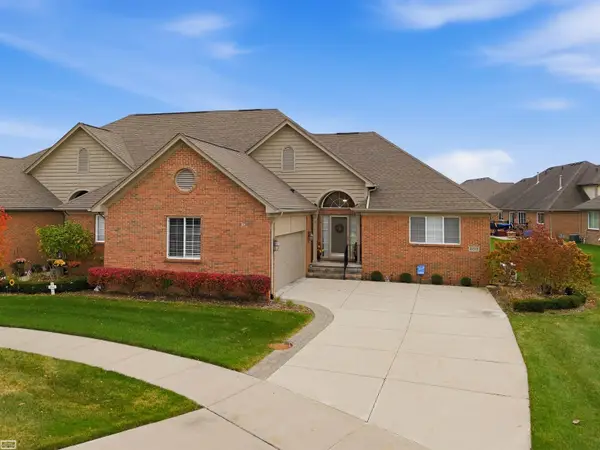 $399,900Active2 beds 2 baths2,242 sq. ft.
49510 Keweenaw CT, Chesterfield, MI 48047
MLS# 58050227695Listed by: REALTY EXECUTIVES HOME TOWNE SHELBY - New
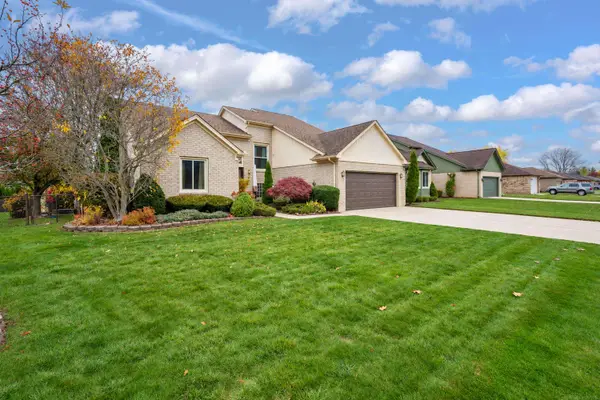 $349,900Active4 beds 4 baths3,468 sq. ft.
52860 Muirfield DR, Chesterfield, MI 48051
MLS# 58050227663Listed by: OAK AND STONE REAL ESTATE - New
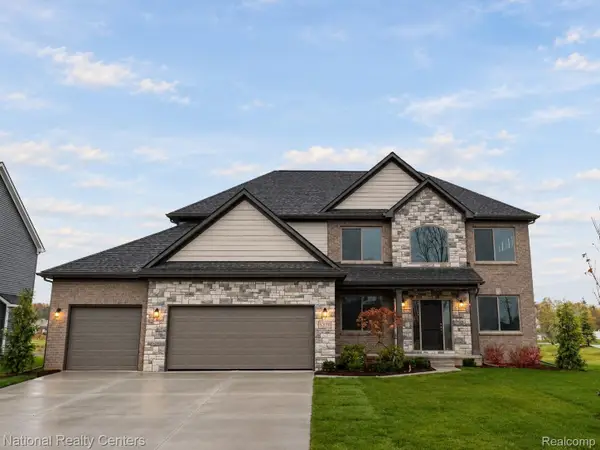 $574,900Active4 beds 3 baths2,864 sq. ft.
26 Woodland MDWS, Chesterfield, MI 48047
MLS# 20261092010Listed by: NATIONAL REALTY CENTERS, INC - New
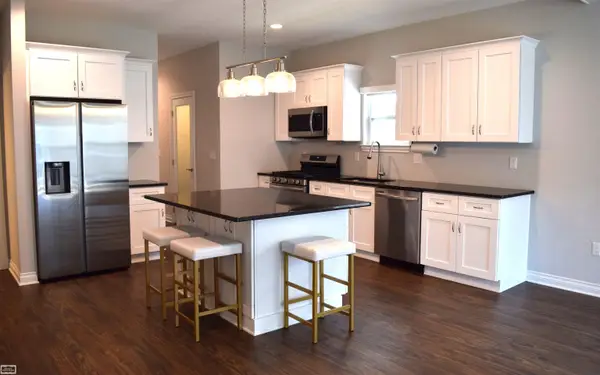 $354,900Active2 beds 2 baths1,422 sq. ft.
47050 Brookview, Chesterfield, MI 48047
MLS# 58050227564Listed by: REALTY EXECUTIVES HOME TOWNE CHESTERFIELD - New
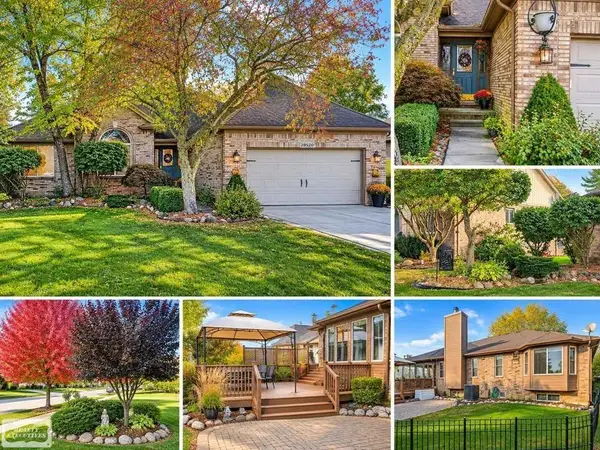 $390,000Active3 beds 4 baths3,097 sq. ft.
28520 Wales DR, Chesterfield, MI 48047
MLS# 58050227542Listed by: REALTY EXECUTIVES HOME TOWNE CHESTERFIELD  $574,900Active4 beds 3 baths2,864 sq. ft.
53170 Immediate occupancy Woodland MDWS, Chesterfield, MI 48047
MLS# 20261023661Listed by: NATIONAL REALTY CENTERS, INC- New
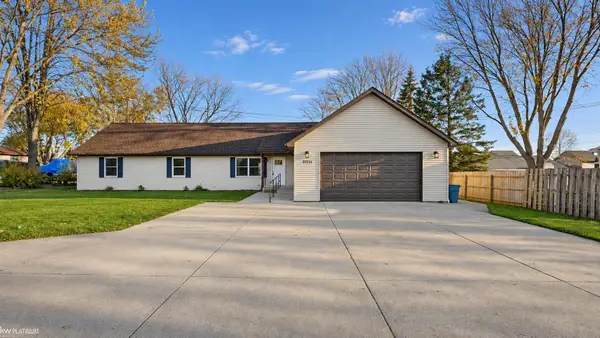 $399,000Active5 beds 2 baths2,016 sq. ft.
47754 Sugarbush, Chesterfield, MI 48047
MLS# 58050227480Listed by: KW PLATINUM - Open Sun, 12 to 3pmNew
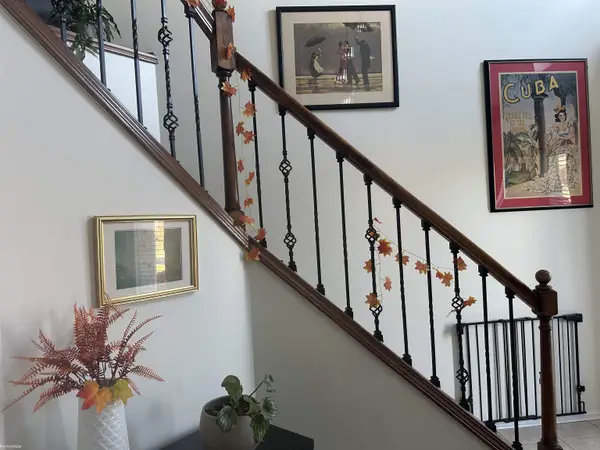 $490,000Active3 beds 4 baths3,301 sq. ft.
34058 Summerhill LN, Chesterfield, MI 48047
MLS# 58050227334Listed by: KW PLATINUM - New
 $349,900Active3 beds 3 baths2,688 sq. ft.
26449 Birchcrest DR, Chesterfield, MI 48051
MLS# 20261091143Listed by: MARKET ELITE INC


Protect your home and budget from life's surprises with an Assurant Home Warranty, backed by a partner that supports you through every step of homeownership. Explore Plans.
© 2023 - 2026 ERA Franchise Systems LLC. All rights reserved. ERA Franchise Systems LLC fully supports the principles of the Fair Housing Act and the Equal Opportunity Act. ERA, ERA Real Estate powered, and their respective logos are registered service marks of ERA Franchise Systems LLC. Each office is independently owned and operated.