
50516 Jim Drive, Chesterfield, MI 48047
Local realty services provided by:ERA Prime Real Estate Group
50516 Jim Drive,Chesterfield, MI 48047
$299,900
- 3 Beds
- 2 Baths
- 1,756 sq. ft.
- Single family
- Active
Listed by: donald g calcaterra jr, krystal salloum
Office: first equity realty corporation
MLS#:20261059836
Source:MI_REALCOMP
Price summary
- Price:$299,900
- Price per sq. ft.:$170.79
About this home
Don't miss your chance to own one of the highly desirable ranch homes in Chesterfield!
This beautifully updated home offers the perfect blend of style, comfort, and convenience. The entire home has been updated, allowing you to move in with confidence and simply enjoy all it has to offer. The stunning kitchen serves as the centerpiece of the home, featuring brand-new granite countertops, all-new appliances, and an inviting layout that's perfect for both everyday living and entertaining. Stylish finishes throughout the home create a fresh, modern feel in every room.
Step outside to enjoy a brand-new driveway and new patio, adding both curb appeal and the perfect outdoor space for relaxing or hosting family and friends. To complete the home's fresh new look, landscaping will be completed prior to closing, allowing the new owner to enjoy a beautifully finished exterior from day one. (Backyard photos show how the yard will look once new grass grows in)
Conveniently located near shopping, restaurants, parks, Lake St. Clair, and major expressways, this home combines the ease of suburban living with quick access to everything you need. With desirable ranch homes in this neighborhood rarely lasting long, this is an opportunity you won't want to miss. Schedule your private showing today before it's gone!...
Contact an agent
Home facts
- Year built:1973
- Subdivision & Development:SEADENVILLE SUB
- Listing ID #:20261059836
- Added:15 day(s) ago
- Updated:August 16, 2026 at 10:19 AM
Rooms and interior
- Bedrooms:3
- Total bathrooms:2
- Full bathrooms:2
- Rooms Total:3
- Basement Description:Partially Finished
- Living area:1,756 sq. ft.
Heating and cooling
- Heating:Forced Air, Natural Gas
Structure and exterior
- Year built:1973
- Building area:1,756 sq. ft.
- Lot area:0.18 Acres
- Architectural Style:Ranch
- Construction Materials:Brick
- Exterior Features:Patio, Porch
- Foundation Description:Basement, Poured
- Levels:One
Utilities
- Water:Public
- Sewer:Public Sewer
Finances and disclosures
- Price:$299,900
- Price per sq. ft.:$170.79
- Tax amount:$4,916
Features and amenities
- Appliances:Dishwasher, Disposal, Free Standing Gas Range, Microwave
Parking
- Parking description:Detached, Two Car Garage
- Garage spaces:2

New listings near 50516 Jim Drive
- New
 $459,100Active3 beds 2 baths1,600 sq. ft.
32563 Sutton Road, Chesterfield, MI 48047
MLS# 20261064931Listed by: NORTHEAST REALTY - Open Sun, 11am to 1pmNew
 $477,000Active4 beds 4 baths3,824 sq. ft.
28948 Pinehurst Drive, Chesterfield, MI 48051
MLS# 20261064930Listed by: NEXUS REAL ESTATE LLC - New
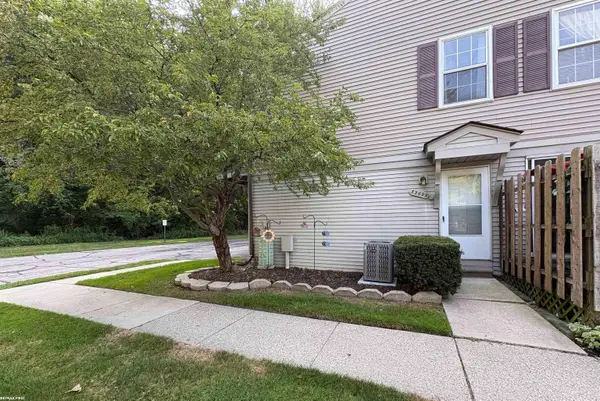 $155,000Active2 beds 1 baths1,008 sq. ft.
33699 Bayview DR, Chesterfield, MI 48047
MLS# 58050218645Listed by: RE/MAX FIRST - New
 $475,000Active4 beds 4 baths3,611 sq. ft.
32776 Kathleen, Chesterfield, MI 48047
MLS# 58050218643Listed by: RE/MAX FIRST - New
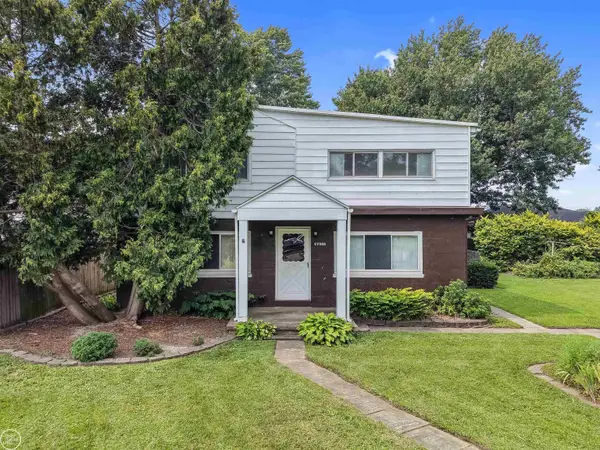 $234,800Active3 beds 2 baths1,746 sq. ft.
47353 Forton ST, Chesterfield, MI 48047
MLS# 58050218615Listed by: REAL ESTATE ONE CHESTERFIELD - New
 $449,000Active3 beds 3 baths1,651 sq. ft.
47630 N Lorie Lane Lane E #9, Chesterfield, MI 48047
MLS# 20261064002Listed by: BROOKSTONE, REALTORS LLC - New
 $349,900Active3 beds 3 baths1,836 sq. ft.
26820 Alray Street, Chesterfield, MI 48051
MLS# 20261064779Listed by: SIGNATURE SOTHEBY'S INTERNATIONAL REALTY BHAM - New
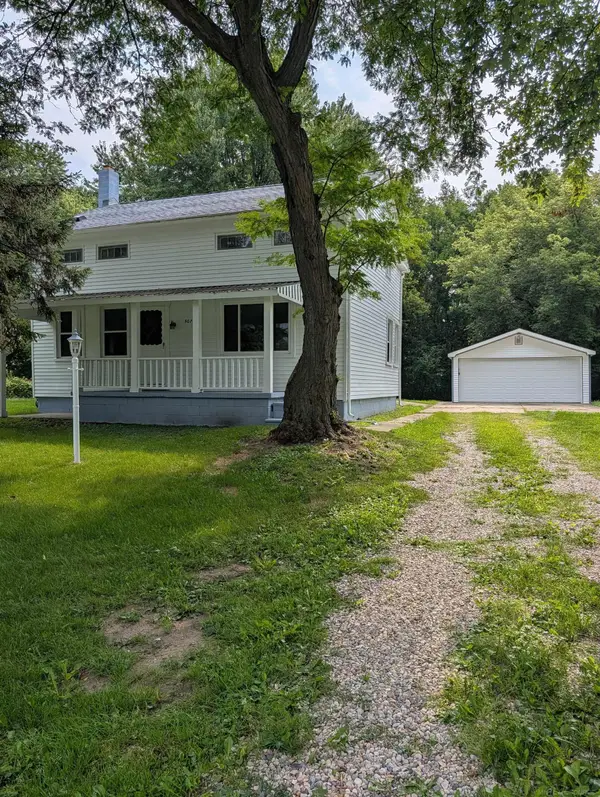 $314,900Active3 beds 2 baths1,536 sq. ft.
50730 Fairchild RD, Chesterfield, MI 48051
MLS# 58050218556Listed by: HOMECOIN.COM - Open Sun, 11am to 1pmNew
 $299,900Active3 beds 2 baths1,948 sq. ft.
50577 Bower Drive, Chesterfield, MI 48047
MLS# 20261063822Listed by: BROOKSTONE, REALTORS LLC - New
 $340,000Active3 beds 3 baths1,743 sq. ft.
28355 Gamble Road, Chesterfield, MI 48047
MLS# 20261064487Listed by: KELLER WILLIAMS LAKESIDE


Protect your home and budget from life's surprises with an Assurant Home Warranty, backed by a partner that supports you through every step of homeownership. Explore Plans.
© 2023 - 2026 ERA Franchise Systems LLC. All rights reserved. ERA Franchise Systems LLC fully supports the principles of the Fair Housing Act and the Equal Opportunity Act. ERA, ERA Real Estate powered, and their respective logos are registered service marks of ERA Franchise Systems LLC. Each office is independently owned and operated.