
51731 Adler Park Drive W, Chesterfield, MI 48051
Local realty services provided by:ERA Prime Real Estate Group
51731 Adler Park Drive W,Chesterfield, MI 48051
$232,000
- 2 Beds
- 2 Baths
- 1,567 sq. ft.
- Single family
- Active
Listed by: luke godin
Office: lpt realty, llc.
MLS#:81026052393
Source:MI_REALCOMP
Price summary
- Price:$232,000
- Price per sq. ft.:$148.05
- Monthly HOA dues:$225
About this home
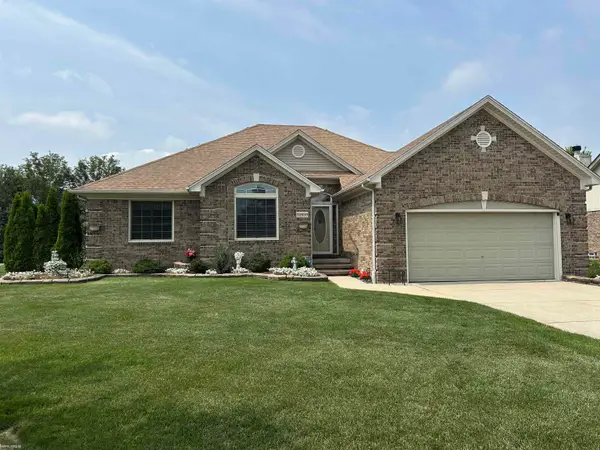
Welcome to this spacious, exceptionally well-maintained 2-bedroom split condo! The inviting living room features a cozy corner fireplace and ceiling fan, flowing into the dining area and kitchen. Both bedrooms offer walk-in closets, while the primary suite includes a private en-suite bathroom. Additional highlights include a dedicated laundry room, abundant storage, and an attached garage with shelving and an extra concrete parking pad. Enjoy your private patio, accessible from both the living room and primary bedroom, overlooking mature trees on this premium lot. Community amenities include a swimming pool, hot tub, and tennis courts. Major updates include central air conditioning and a hot water heater, both replaced in 2025.
Contact an agent
Home facts
- Year built:2005
- Listing ID #:81026052393
- Added:3 day(s) ago
- Updated:October 04, 2026 at 09:47 PM
Rooms and interior
- Bedrooms:2
- Total bathrooms:2
- Full bathrooms:2
- Rooms Total:2
- Flooring:Carpet, Tile, Vinyl
- Living area:1,567 sq. ft.
Heating and cooling
- Cooling:Ceiling Fans, Central Air
- Heating:Forced Air, Natural Gas
Structure and exterior
- Roof:Shingle
- Year built:2005
- Building area:1,567 sq. ft.
- Construction Materials:Brick
- Exterior Features:Covered, Porch
- Foundation Description:Slab
Utilities
- Water:Public
- Sewer:Public Sewer
Finances and disclosures
- Price:$232,000
- Price per sq. ft.:$148.05
- Tax amount:$1,851
Features and amenities
- Appliances:Dishwasher, Dryer, Microwave, Range, Refrigerator, Washer
- Laundry features:Laundry Room, Main Level, Sink, Upper Level
- Pool features:Community
Parking
- Parking description:Attached
- Garage spaces:1

New listings near 51731 Adler Park Drive W
- New
 $259,900Active3 beds 1 baths1,227 sq. ft.
50484 Anders ST, Chesterfield, MI 48047
MLS# 58050223766Listed by: KW PLATINUM - New
 $259,900Active2 beds 2 baths2,129 sq. ft.
51237 Elly Drive, Chesterfield, MI 48051
MLS# 20261078784Listed by: LPT REALTY, LLC - New
 $459,900Active4 beds 3 baths2,574 sq. ft.
47375 Bayside Circle E, Chesterfield, MI 48047
MLS# 20261079594Listed by: EXP REALTY SHELBY TWP - Open Sun, 12 to 2pmNew
 $399,000Active3 beds 3 baths2,793 sq. ft.
46149 Pat Street, Chesterfield, MI 48051
MLS# 20261079160Listed by: MAX BROOCK, REALTORS-BIRMINGHAM 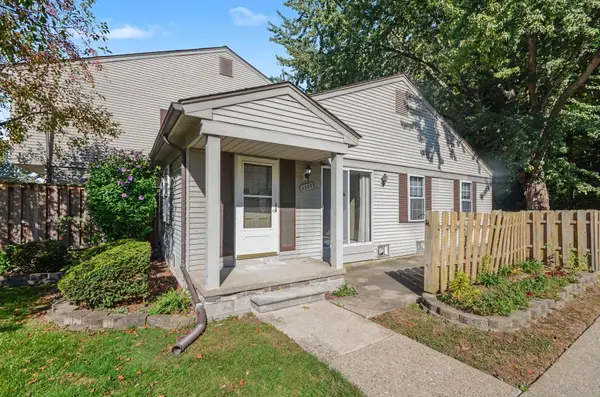 $149,900Pending2 beds 2 baths880 sq. ft.
33693 Bayview DR, Chesterfield, MI 48047
MLS# 58050223433Listed by: BERKSHIRE HATHAWAY HOMESERVICES KEE REALTY NB- New
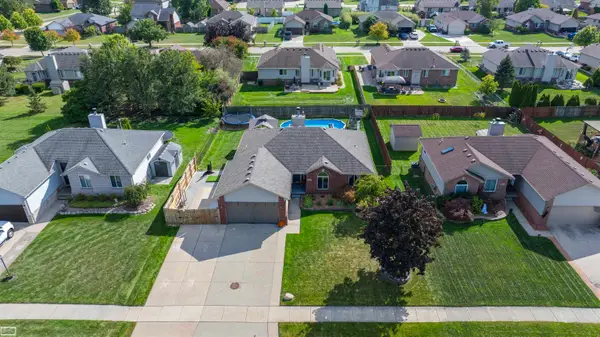 $380,000Active3 beds 3 baths2,004 sq. ft.
31108 Quail Run DR, Chesterfield, MI 48047
MLS# 58050223343Listed by: REALTY EXECUTIVES HOME TOWNE CHESTERFIELD - Open Sun, 2 to 4pmNew
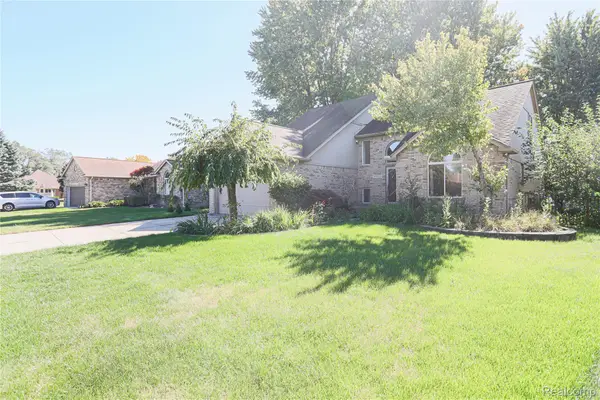 $465,000Active4 beds 4 baths3,789 sq. ft.
49205 Monte Road, Chesterfield, MI 48047
MLS# 20261078110Listed by: BERKSHIRE HATHAWAY HOMESERVICES KEE REALTY SCS - New
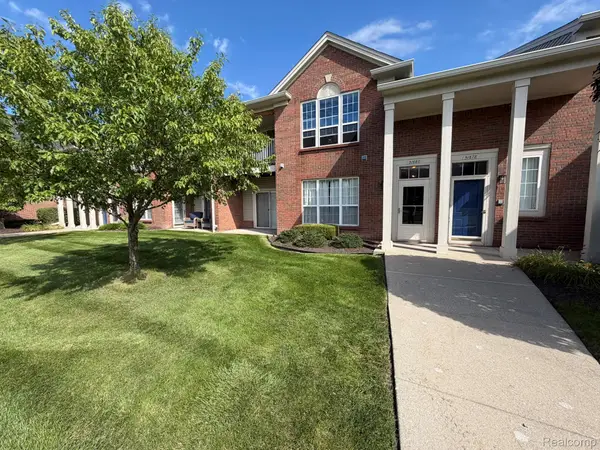 $214,999Active2 beds 2 baths1,400 sq. ft.
51680 Hale Lane, Chesterfield, MI 48051
MLS# 20261078609Listed by: GSA ELITE REALTY - New
 $374,900Active3 beds 3 baths1,876 sq. ft.
51959 Plum Creek DR, Chesterfield, MI 48047
MLS# 58050223258Listed by: KW PLATINUM


Protect your home and budget from life's surprises with an Assurant Home Warranty, backed by a partner that supports you through every step of homeownership. Explore Plans.
© 2023 - 2026 ERA Franchise Systems LLC. All rights reserved. ERA Franchise Systems LLC fully supports the principles of the Fair Housing Act and the Equal Opportunity Act. ERA, ERA Real Estate powered, and their respective logos are registered service marks of ERA Franchise Systems LLC. Each office is independently owned and operated.