
53319 Joann Marie Drive, Chesterfield, MI 48047
Local realty services provided by:ERA Prime Real Estate Group
53319 Joann Marie Drive,Chesterfield, MI 48047
$749,900
- 4 Beds
- 4 Baths
- 2,519 sq. ft.
- Single family
- Active
Upcoming open houses
- Sat, Aug 2912:00 pm - 03:00 pm
Listed by: haig v istamboulian
Office: arterra realty michigan llc.
MLS#:20261066003
Source:MI_REALCOMP
Price summary
- Price:$749,900
- Price per sq. ft.:$297.7
- Monthly HOA dues:$10.42
About this home
Welcome to Your ULTIMATE Luxury Retreat! Nestled on a Serene, Private Lot. Immaculate 4 Bedroom & 3-1/2 Bath Split Level w/Perfect Blend of Space & Comfort. Soaring Foyer & Great Room Ceiling Featuring a Cozy Gas Fireplace, w/Floor to Ceiling Stone, Wood Mantel, Plenty of Natural Light & Extensive Crown Molding. Open Concept w/Spacious Kitchen Featuring SS Appliances, Sleek Quartz Counters & Full-Slab Quartz Backsplash, Undermount SS Sink, 5' Quartz Island, Pantry & Water Filtration System. Dedicated Library/Office & First-Floor Laundry. Entry Level Primary Bedroom w/Oversized Ensuite w/Double Vanity. Upstairs - Three Sizeable Bedrooms, One Bedroom w/Dedicated Shower, Expansive Versatile Bonus Room & Full Bath Complete the Upper Level. Spectacular Outdoor Living Space Featuring a STUNNING In-Ground Salt Water Gunite Pool Surrounded by a Massive Paver Patio Overlooking Your Peaceful & Private Oasis - PERFECT for Relaxing or Entertaining. Unfinished Full Basement Featuring a Dedicated Space for a Future Custom Wine Cellar. Heated 3-Car Attached Garage w/Epoxy Floors. Minutes to Parks, Shopping, Restaurants & Anchor Bay. Anchor Bay Schools....
Contact an agent
Home facts
- Year built:2021
- Subdivision & Development:BURGESS ESTATES SUB
- Listing ID #:20261066003
- Added:1 day(s) ago
- Updated:August 20, 2026 at 02:59 AM
Rooms and interior
- Bedrooms:4
- Total bathrooms:4
- Full bathrooms:3
- Half bathrooms:1
- Rooms Total:10
- Basement Description:Full, Unfinished
- Living area:2,519 sq. ft.
Heating and cooling
- Cooling:Ceiling Fans, Central Air
- Heating:Forced Air, Natural Gas
Structure and exterior
- Roof:Asphalt
- Year built:2021
- Building area:2,519 sq. ft.
- Lot area:0.24 Acres
- Lot Features:Sprinklers, Wetlands, Wooded
- Architectural Style:Colonial
- Construction Materials:Asphalt, Brick
- Exterior Features:Covered, Patio
- Foundation Description:Basement, Poured
- Levels:Two
Utilities
- Water:Public
- Sewer:Public Sewer
Finances and disclosures
- Price:$749,900
- Price per sq. ft.:$297.7
- Tax amount:$9,470
Features and amenities
- Appliances:Dishwasher, Disposal, Dryer, Free Standing Gas Range, Gas Cooktop, Humidifier, Microwave, Stainless Steel Appliances, Washer
- Laundry features:Laundry Room
- Pool features:In Ground
Parking
- Parking description:Attached, Direct Access, Driveway, Electricity In Garage, Garage Door Opener, Three Car Garage
- Garage spaces:3

New listings near 53319 Joann Marie Drive
- New
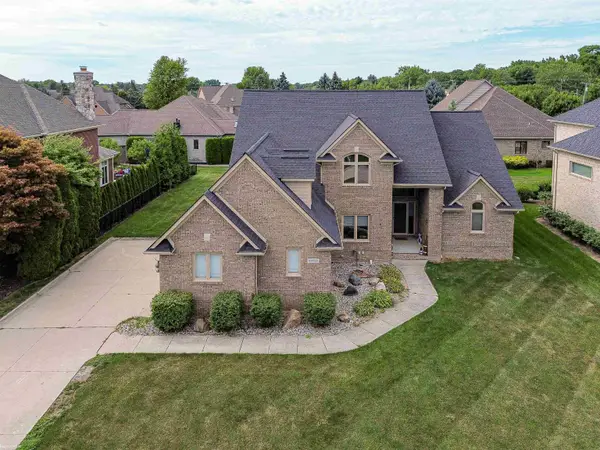 $690,000Active4 beds 4 baths3,500 sq. ft.
49571 Compass Point, Chesterfield, MI 48047
MLS# 58050219135Listed by: KW PLATINUM - New
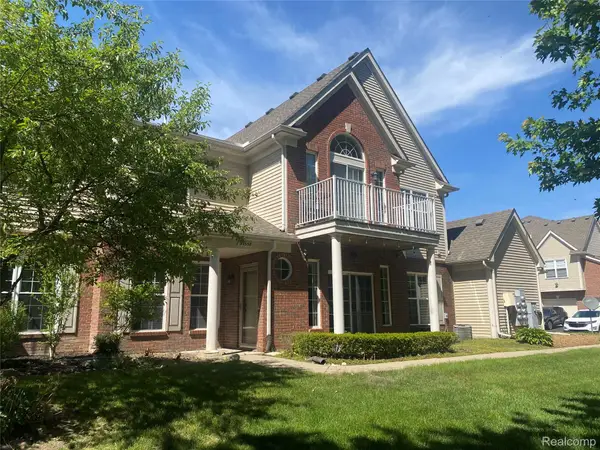 $219,900Active2 beds 2 baths1,498 sq. ft.
34558 Northrup Drive #8, Chesterfield, MI 48047
MLS# 20261066411Listed by: 3DX REAL ESTATE LLC - Open Sat, 12 to 2pmNew
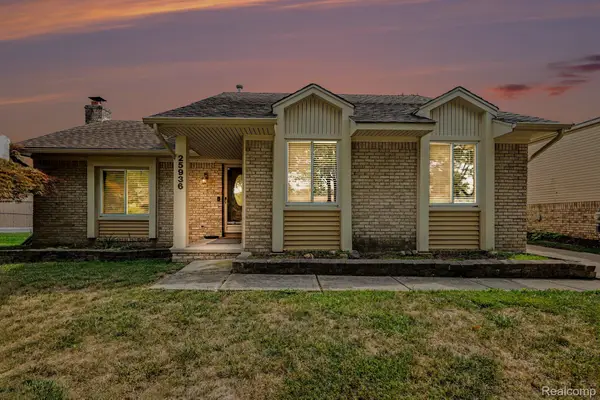 $289,900Active3 beds 2 baths2,112 sq. ft.
25936 Rose Street, Chesterfield, MI 48051
MLS# 20261063883Listed by: DOBI REAL ESTATE - Open Sat, 11am to 1pmNew
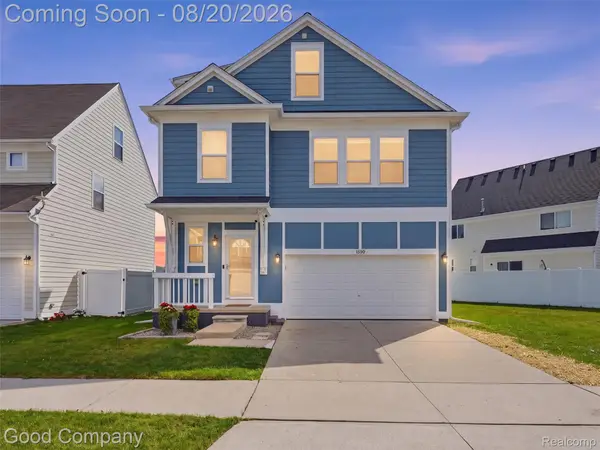 $325,000Active3 beds 4 baths2,017 sq. ft.
50438 Theodore Lane, Chesterfield, MI 48051
MLS# 20261066181Listed by: GOOD COMPANY - New
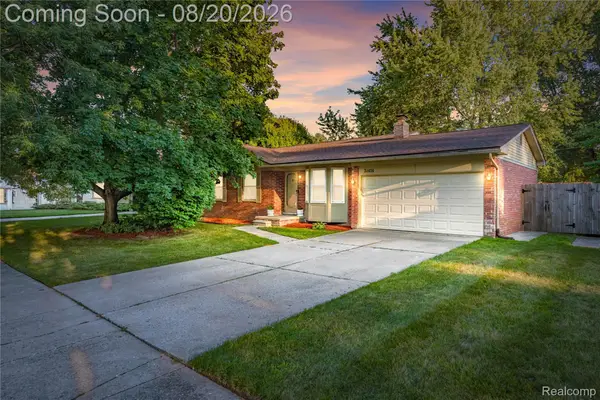 $319,900Active3 beds 2 baths2,166 sq. ft.
34616 Shorewood Street, Chesterfield, MI 48047
MLS# 20261066127Listed by: REAL ESTATE ONE-NORTHVILLE - New
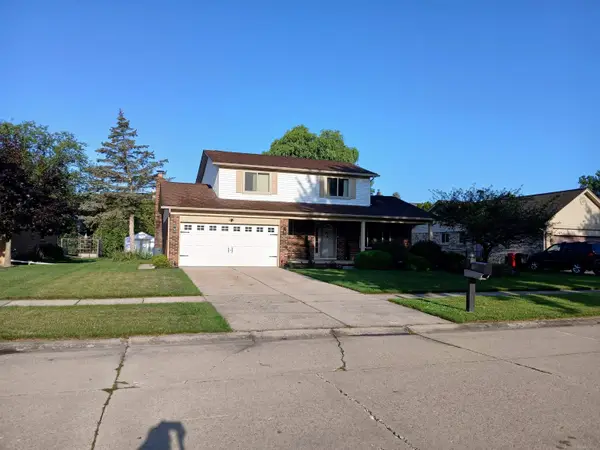 $324,900Active4 beds 2 baths1,875 sq. ft.
51569 Johns DR, Chesterfield, MI 48047
MLS# 58050219039Listed by: LEE REALTY INC. - Open Sun, 1 to 3pmNew
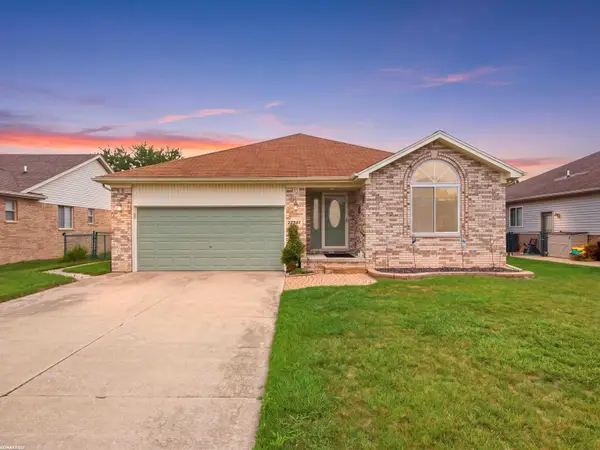 $349,999Active3 beds 2 baths1,564 sq. ft.
28457 Violet DR, Chesterfield, MI 48047
MLS# 58050218922Listed by: RE/MAX FIRST - New
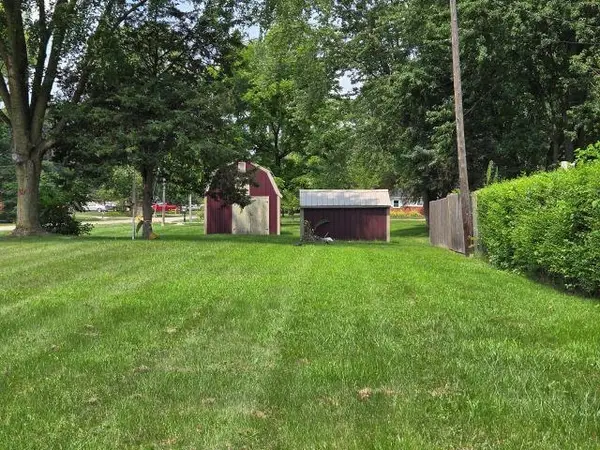 $85,000Active0.5 Acres
47407 Sugarbush RD, Chesterfield, MI 48047
MLS# 58050218691Listed by: BERKSHIRE HATHAWAY HOMESERVICES KEE REALTY NB - New
 $459,100Active3 beds 2 baths1,600 sq. ft.
32563 Sutton Road, Chesterfield, MI 48047
MLS# 20261064931Listed by: NORTHEAST REALTY


Protect your home and budget from life's surprises with an Assurant Home Warranty, backed by a partner that supports you through every step of homeownership. Explore Plans.
© 2023 - 2026 ERA Franchise Systems LLC. All rights reserved. ERA Franchise Systems LLC fully supports the principles of the Fair Housing Act and the Equal Opportunity Act. ERA, ERA Real Estate powered, and their respective logos are registered service marks of ERA Franchise Systems LLC. Each office is independently owned and operated.