
28457 Violet DR, Chesterfield, MI 48047
Local realty services provided by:ERA Prime Real Estate Group
28457 Violet DR,Chesterfield, MI 48047
$349,999
- 3 Beds
- 2 Baths
- 1,564 sq. ft.
- Single family
- Active
Upcoming open houses
- Sun, Aug 2301:00 pm - 03:00 pm
Listed by: olivia budny-bartz
Office: re/max first
MLS#:58050218922
Source:MI_REALCOMP
Price summary
- Price:$349,999
- Price per sq. ft.:$223.78
- Monthly HOA dues:$10
About this home
OPEN HOUSE SUNDAY 8/23/2026 FROM 1:00PM to 3:00PM Honey, stop the car! This charming three-bedroom, two-full-bath brick ranch is one you won't want to miss! Step inside to a spacious kitchen featuring granite countertops, a stylish backsplash, plenty of counter space, and room to gather and entertain. The kitchen cut out giving view to the inviting living room, where you can cozy up by the fireplace. An additional sitting area flows effortlessly to the backyard, making indoor-outdoor living a breeze. Outside, enjoy a spacious deck overlooking the large backyard where you can create your own backyard oasis-perfect for evenings, entertaining, or simply relaxing. And for the pups, there's even a convenient dog run along the side of the home! All of this in a great location with easy access to I-94, shopping, dining, and beautiful Lake St. Clair just a short drive away.
Contact an agent
Home facts
- Year built:1997
- Subdivision & Development:CLOVER ESTATES
- Listing ID #:58050218922
- Added:1 day(s) ago
- Updated:August 19, 2026 at 09:07 PM
Rooms and interior
- Bedrooms:3
- Total bathrooms:2
- Full bathrooms:2
- Rooms Total:8
- Flooring:Ceramic Tile
- Kitchen Description:Eat-in Kitchen
- Basement Description:Full, Sump Pump, Unfinished
- Living area:1,564 sq. ft.
Heating and cooling
- Cooling:Central Air
- Heating:Forced Air, Natural Gas
Structure and exterior
- Year built:1997
- Building area:1,564 sq. ft.
- Lot area:0.22 Acres
- Architectural Style:Ranch
- Construction Materials:Brick
- Foundation Description:Basement
- Levels:One
Utilities
- Water:Public
- Sewer:Public Sewer
Finances and disclosures
- Price:$349,999
- Price per sq. ft.:$223.78
- Tax amount:$1,460
Features and amenities
- Appliances:Dishwasher, Dryer, Microwave, Oven, Range, Refrigerator, Washer
Parking
- Parking description:Attached, Electricity In Garage, Garage, Garage Door Opener, Two Car Garage
- Garage spaces:2

New listings near 28457 Violet DR
- Open Sat, 12 to 2pmNew
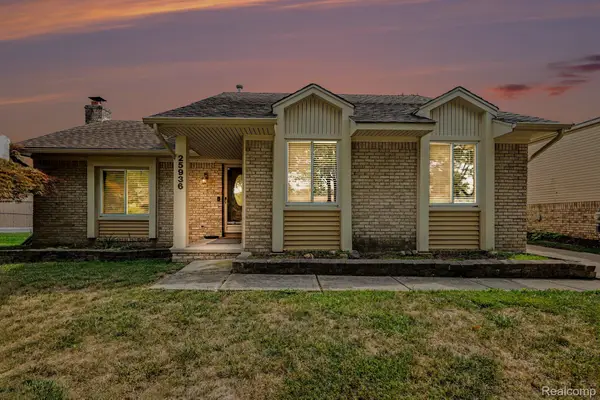 $289,900Active3 beds 2 baths2,112 sq. ft.
25936 Rose Street, Chesterfield, MI 48051
MLS# 20261063883Listed by: DOBI REAL ESTATE - New
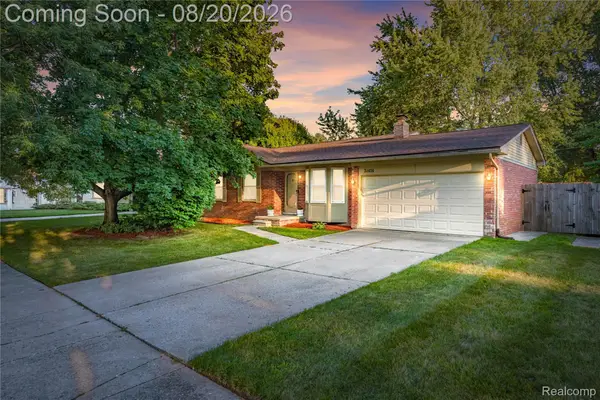 $319,900Active3 beds 2 baths2,166 sq. ft.
34616 Shorewood Street, Chesterfield, MI 48047
MLS# 20261066127Listed by: REAL ESTATE ONE-NORTHVILLE - New
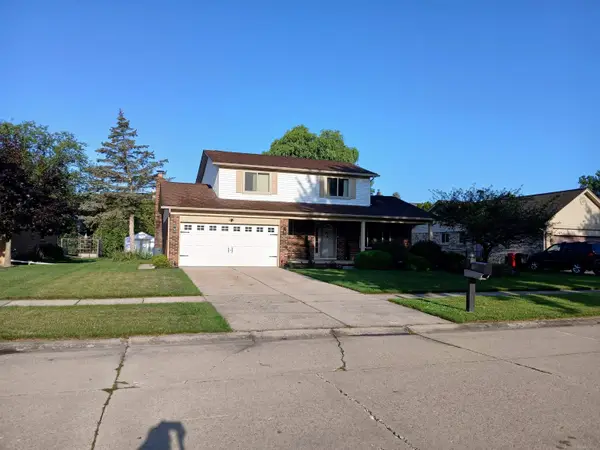 $324,900Active4 beds 2 baths1,875 sq. ft.
51569 Johns DR, Chesterfield, MI 48047
MLS# 58050219039Listed by: LEE REALTY INC. - Open Sat, 12 to 3pmNew
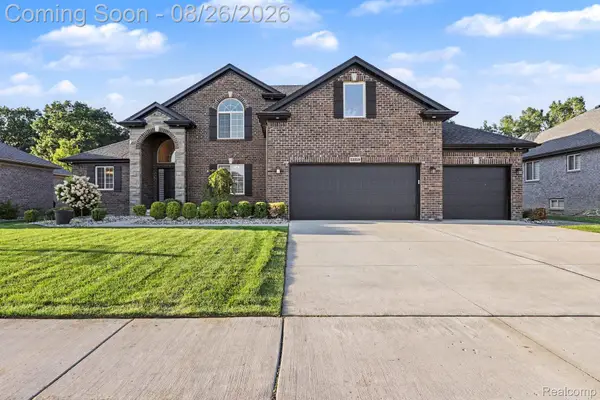 $749,900Active4 beds 4 baths2,519 sq. ft.
53319 Joann Marie Drive, Chesterfield, MI 48047
MLS# 20261066003Listed by: ARTERRA REALTY MICHIGAN LLC - New
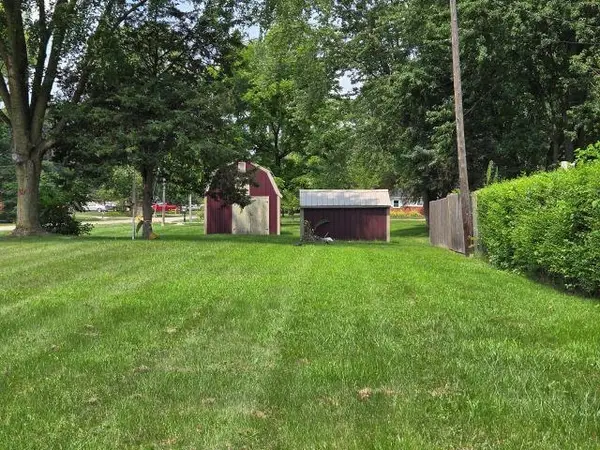 $85,000Active0.5 Acres
47407 Sugarbush RD, Chesterfield, MI 48047
MLS# 58050218691Listed by: BERKSHIRE HATHAWAY HOMESERVICES KEE REALTY NB - New
 $459,100Active3 beds 2 baths1,600 sq. ft.
32563 Sutton Road, Chesterfield, MI 48047
MLS# 20261064931Listed by: NORTHEAST REALTY - New
 $477,000Active4 beds 4 baths3,824 sq. ft.
28948 Pinehurst Drive, Chesterfield, MI 48051
MLS# 20261064930Listed by: NEXUS REAL ESTATE LLC - New
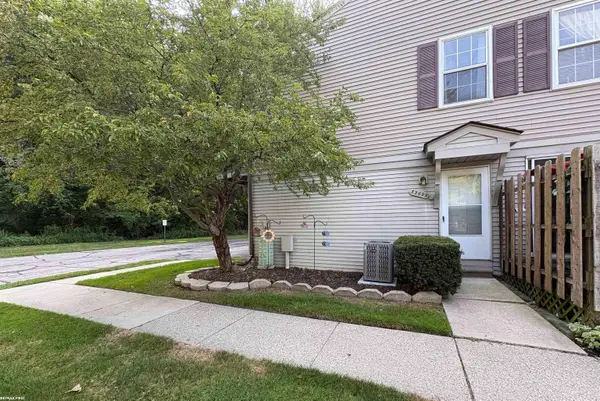 $155,000Active2 beds 1 baths1,008 sq. ft.
33699 Bayview DR, Chesterfield, MI 48047
MLS# 58050218645Listed by: RE/MAX FIRST - New
 $475,000Active4 beds 4 baths3,611 sq. ft.
32776 Kathleen DR, Chesterfield, MI 48047
MLS# 58050218643Listed by: RE/MAX FIRST


Protect your home and budget from life's surprises with an Assurant Home Warranty, backed by a partner that supports you through every step of homeownership. Explore Plans.
© 2023 - 2026 ERA Franchise Systems LLC. All rights reserved. ERA Franchise Systems LLC fully supports the principles of the Fair Housing Act and the Equal Opportunity Act. ERA, ERA Real Estate powered, and their respective logos are registered service marks of ERA Franchise Systems LLC. Each office is independently owned and operated.