
2166 Rifle River, Churchill, MI 48661
Local realty services provided by:ERA Prime Real Estate Group
2166 Rifle River,Westbranch, MI 48661
$275,000
- 3 Beds
- 1 Baths
- 1,361 sq. ft.
- Single family
- Active
Listed by: chris dack
Office: benjamin realty
MLS#:77080074731
Source:MI_REALCOMP
Price summary
- Price:$275,000
- Price per sq. ft.:$202.06
About this home
10 WOODED ACRES WITH HOME, POLE BARN & EXCELLENT RECREATIONAL OPPORTUNITIES! Located approximately 8 miles from West Branch on a paved road, this well-maintained 3-bedroom ranch offers approximately 1,360 square feet of living space in a beautiful setting surrounded by mature hardwoods. The home features a spacious kitchen with oak cabinetry and breakfast bar, adjoining dining area and living room, bathroom with double vanity, and convenient mudroom entrance. A natural gas forced-air furnace is supplemented by a wood-burning stove integrated into the home's ductwork, providing an additional heating option. A partial unfinished basement offers extra storage, while the attached 24x28 garage and paved driveway add everyday convenience. Outdoors, the 10-acre property is ideal for hunting and recreation, featuring an established trail through the mature hardwoods and a centrally located clearing previously used as a wildlife food plot. The impressive 32x36 pole barn features two overhead garage doors, a 12-foot center sliding door, concrete floor, and workshop area with workbenches-perfect for vehicles, equipment, and recreational toys. Two additional storage sheds and a fenced garden area add further versatility. Enjoy the beauty and privacy of this wooded setting, with the Rifle River nearby and the shopping, dining, and amenities of West Branch just a short drive away!...
Contact an agent
Home facts
- Year built:1980
- Subdivision & Development:NA
- Listing ID #:77080074731
- Added:1 day(s) ago
- Updated:October 22, 2026 at 12:57 AM
Rooms and interior
- Bedrooms:3
- Total bathrooms:1
- Full bathrooms:1
- Rooms Total:7
- Basement Description:Block, Partial, Unfinished
- Living area:1,361 sq. ft.
Heating and cooling
- Cooling:Ceiling Fans
- Heating:Forced Air, Natural Gas, Wood
Structure and exterior
- Year built:1980
- Building area:1,361 sq. ft.
- Lot area:10 Acres
- Lot Features:Cleared, Wooded
- Architectural Style:Ranch
- Construction Materials:Vinyl Siding
- Exterior Features:Deck, Porch
- Foundation Description:Basement, Block, Crawl Space
- Levels:One
Utilities
- Water:Well
- Sewer:Septic Tank
Finances and disclosures
- Price:$275,000
- Price per sq. ft.:$202.06
- Tax amount:$1,057
Features and amenities
- Appliances:Microwave, Oven, Range
- Amenities:Entrance Foyer
Parking
- Parking description:Attached, Garage, Garage Door Opener, Two Car Garage
- Garage spaces:2

New listings near 2166 Rifle River
- New
 $240,000Active2 beds 1 baths1,008 sq. ft.
3721 Northern Pine TRL, WestBranch, MI 48661
MLS# 58050224619Listed by: KW PLATINUM PORT HURON 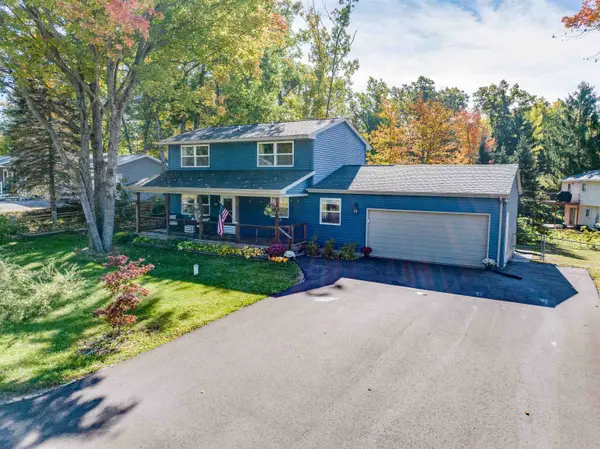 $310,000Active3 beds 2 baths1,496 sq. ft.
1558 Fawn Lake, WestBranch, MI 48661
MLS# 77080074427Listed by: MORRIS-RICHARDSON RE- Open Sun, 3:30 to 5:30pm
 $500,000Active2 beds 2 baths2,308 sq. ft.
1019 E M-55 RD, WestBranch, MI 48661
MLS# 61050222498Listed by: BERKSHIRE HATHAWAY HOMESERVICES  $49,900Active10 Acres
2751 Boughner Lake, Prescott, MI 48756
MLS# 77080073479Listed by: C.A.HANES REALTY-WB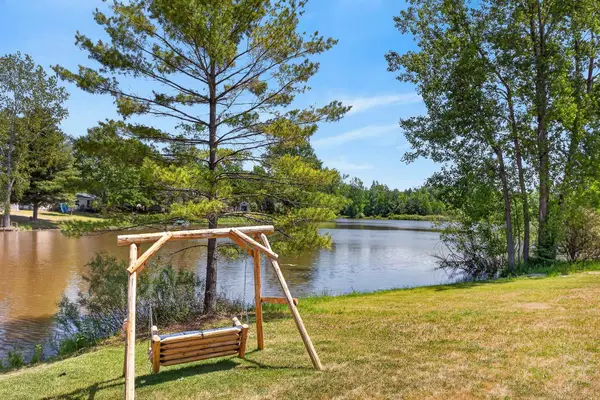 $249,900Active3 beds 2 baths1,252 sq. ft.
2655 W Caribou, WestBranch, MI 48661
MLS# 78080073378Listed by: EXP REALTY $375,000Active3 beds 2 baths1,404 sq. ft.
2000 Seneca, WestBranch, MI 48661
MLS# 77080073230Listed by: KEY REALTY-WB $309,000Active3 beds 1 baths1,040 sq. ft.
2940 Arrowhead, WestBranch, MI 48661
MLS# 77080073113Listed by: C.A.HANES REALTY-WB $549,000Active3 beds 2 baths1,164 sq. ft.
3075 Rifle River, WestBranch, MI 48661
MLS# 77080072834Listed by: KEY REALTY-WB $135,000Pending1 beds 1 baths625 sq. ft.
978 E M-55, WestBranch, MI 48661
MLS# 79080072712Listed by: THOMPSON STATE WIDE REAL ESTATE $299,000Active3 beds 2 baths2,500 sq. ft.
1741 N Ogemaw, WestBranch, MI 48661
MLS# 77080072552Listed by: KEY REALTY-WB


Protect your home and budget from life's surprises with an Assurant Home Warranty, backed by a partner that supports you through every step of homeownership. Explore Plans.
© 2023 - 2026 ERA Franchise Systems LLC. All rights reserved. ERA Franchise Systems LLC fully supports the principles of the Fair Housing Act and the Equal Opportunity Act. ERA, ERA Real Estate powered, and their respective logos are registered service marks of ERA Franchise Systems LLC. Each office is independently owned and operated.