
7652 N Wise Road, Clare, MI 48617
Local realty services provided by:ERA Greater North Properties
7652 N Wise Road,Clare, MI 48617
$255,000
- 4 Beds
- 2 Baths
- 2,170 sq. ft.
- Single family
- Active
Office: century 21 signature - mt. pleasant
MLS#:1949941
Source:MI_NGLRMLS
Price summary
- Price:$255,000
- Price per sq. ft.:$117.51
About this home
This charming country home is situated on 2 acres with 12 x 36 pole building and 3 car detached garage. 4 bedrooms and 2 full baths. Main level laundry room has plenty of space for more storage, crafts, or an office area. The back deck is great for catching sun rays and hanging out with family & friends. The sunroom is perfect for enjoying those not so sunny days. The pole barn has cement floor, water, & electricity. A nice garden area and lots of room to run & play make this the perfect opportunity to enjoy the out-of-doors with kids or pets.
Contact an agent
Home facts
- Year built:1919
- Subdivision & Development:N/A
- Listing ID #:1949941
- Updated:November 15, 2026 at 05:09 PM
Rooms and interior
- Bedrooms:4
- Total bathrooms:2
- Full bathrooms:2
- Flooring:Carpet, Laminate
- Living area:2,170 sq. ft.
Heating and cooling
- Cooling:Central Air
- Heating:Forced Air, Propane
- Central air:Yes
Structure and exterior
- Year built:1919
- Building area:2,170 sq. ft.
- Lot area:2 Acres
- Lot Features:Level
- Foundation Description:Poured Concrete, Stone
Finances and disclosures
- Price:$255,000
- Price per sq. ft.:$117.51
Parking
- Garage:Yes
- Garage spaces:2
New listings near 7652 N Wise Road
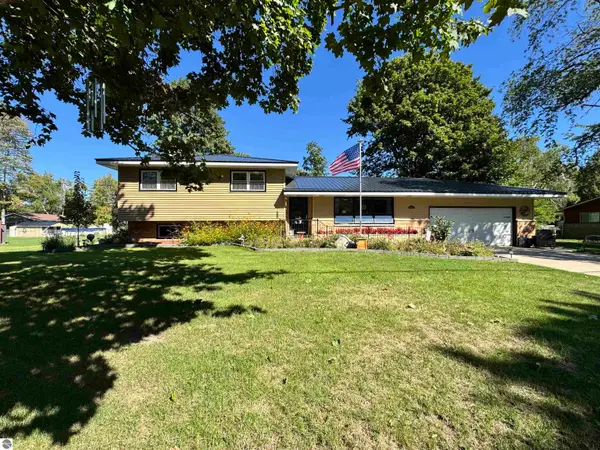 $267,000Pending3 beds 2 baths1,774 sq. ft.
401 Orchard Avenue, Clare, MI 48617
MLS# 1950453Listed by: CENTURY 21 SIGNATURE REALTY - CLARE- New
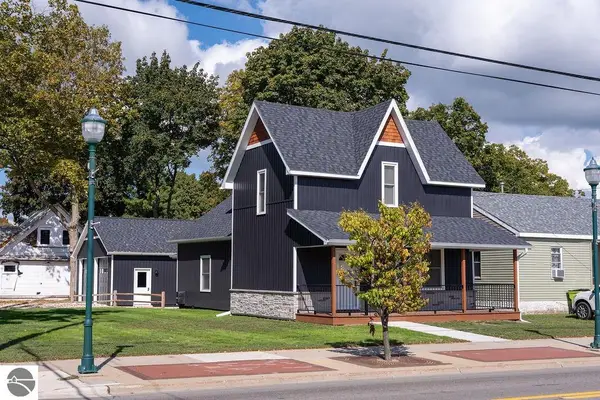 $350,000Active3 beds 2 baths1,617 sq. ft.
216 W Fifth Street, Clare, MI 48617
MLS# 1939184Listed by: KELLER WILLIAMS OF NM SIGNATURE GROUP - New
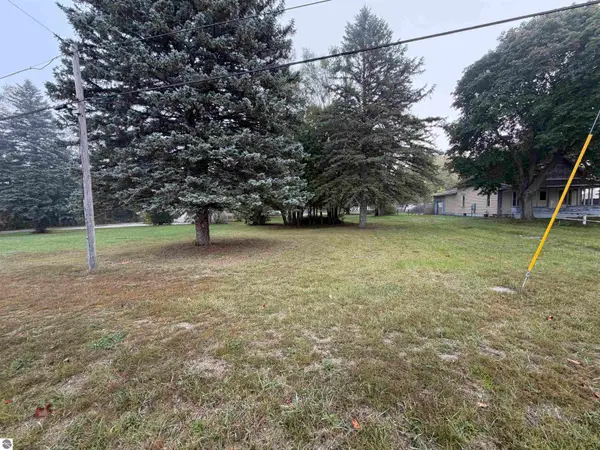 $20,000Active0.64 Acres
11253 Deer Lake Road, Clare, MI 48617
MLS# 1951765Listed by: CENTURY 21 SIGNATURE REALTY - CLARE - New
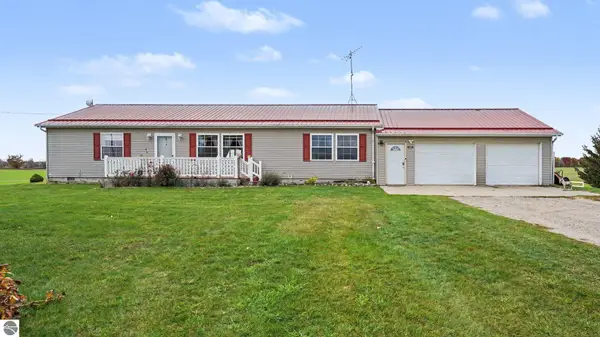 $225,000Active3 beds 2 baths1,456 sq. ft.
9147 N Isabella Road, Clare, MI 48617
MLS# 1952159Listed by: CENTURY 21 SIGNATURE REALTY - CLARE 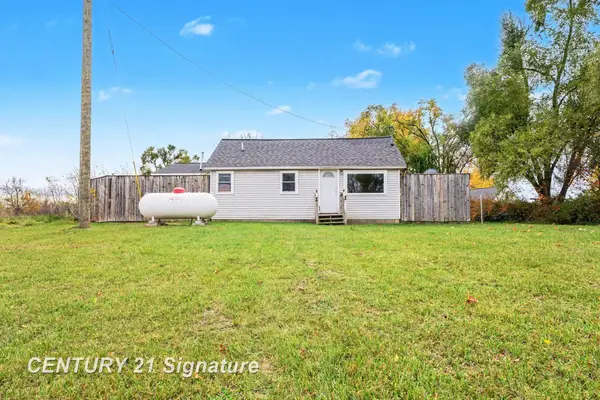 $230,000Active2 beds 1 baths1,190 sq. ft.
9080 Pere Marquette RD, Clare, MI 48617
MLS# 61050226672Listed by: CENTURY 21 SIGNATURE REALTY
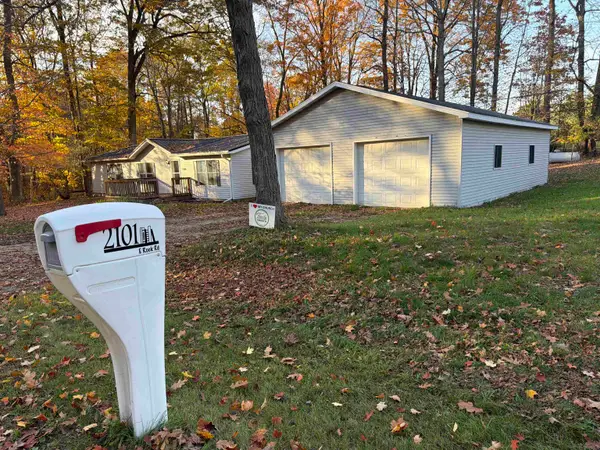 $189,900Active3 beds 2 baths1,248 sq. ft.
2101 E Rock, Clare, MI 48617
MLS# 79080074942Listed by: CENTURY 21 LEE-MAC REALTY $209,000Pending40 Acres
000 E Washington Road, Clare, MI 48617
MLS# 26055974Listed by: WHITETAIL PROPERTIES REAL ESTATE, LLC $20,000Active0.64 Acres
11253 Deer Lake RD, Clare, MI 48617
MLS# 79080074673Listed by: CENTURY 21 SIGNATURE REALTY - CLARE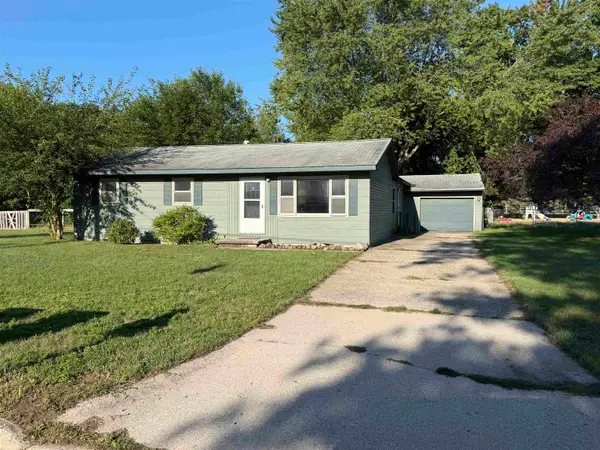 $165,000Active3 beds 2 baths1,180 sq. ft.
1115 Park, Clare, MI 48617
MLS# 79080073055Listed by: CENTURY 21 SIGNATURE REALTY - CLARE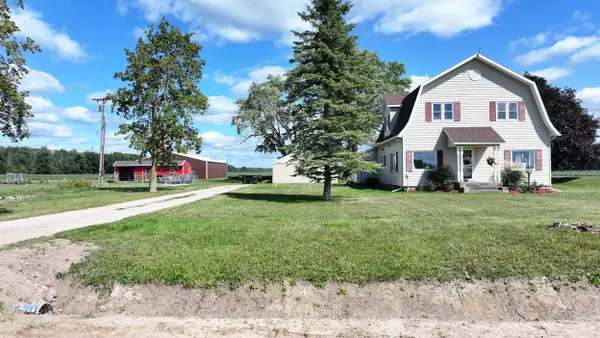 $255,000Active4 beds 2 baths2,170 sq. ft.
7652 N Wise, Clare, MI 48617
MLS# 79080072967Listed by: CENTURY 21 SIGNATURE - MT. PLEASANT


Protect your home and budget from life's surprises with an Assurant Home Warranty, backed by a partner that supports you through every step of homeownership. Explore Plans.
© 2023 - 2026 ERA Franchise Systems LLC. All rights reserved. ERA Franchise Systems LLC fully supports the principles of the Fair Housing Act and the Equal Opportunity Act. ERA, ERA Real Estate powered, and their respective logos are registered service marks of ERA Franchise Systems LLC. Each office is independently owned and operated.