
8116 Hyde Road, Clarklake, MI 49234
Local realty services provided by:ERA Greater North Properties
8116 Hyde Road,Clarklake, MI 49234
$263,500
- 2 Beds
- 2 Baths
- - sq. ft.
- Single family
- Sold
Listed by: mary a shean
Office: sproat realty professionals
MLS#:26034871
Source:MI_MICHRIC
Sorry, we are unable to map this address
Price summary
- Price:$263,500
About this home
Beautiful ranch home on just over an acre in Napoleon Schools. Offering two bedrooms and two baths, ready to move into. You will love the new kitchen with stainless steel appliances and granite countertops. Just 1.5 miles from Clark Lake to enjoy the lake and restaurants. This home county setting with a large 12 x 20 shed and a two-car attached garage. The basement has a finished rec room and an office/play room. Sit on the deck and enjoy the country and the nicely landscaped yard. Two lots included in sale.
Contact an agent
Home facts
- Year built:1989
- Listing ID #:26034871
- Added:58 day(s) ago
- Updated:September 06, 2026 at 07:07 AM
Rooms and interior
- Bedrooms:2
- Total bathrooms:2
- Full bathrooms:2
- Rooms Total:7
- Kitchen Description:Dishwasher, Microwave, Oven, Range, Refrigerator
- Basement:Yes
Heating and cooling
- Heating:Baseboard
Structure and exterior
- Year built:1989
- Construction Materials:Vinyl Siding
Finances and disclosures
- Price:$263,500
- Tax amount:$3,165 (2025)
Features and amenities
- Laundry features:Washer
Parking
- Garage:Yes
- Garage spaces:2
New listings near 8116 Hyde Road
- New
 $64,900Active3.07 Acres
0 Crispell Road, Clarklake, MI 49234
MLS# 26046440Listed by: RE/MAX MID-MICHIGAN-BROOKLYN - New
 $630,000Active3 beds 4 baths2,182 sq. ft.
1865 Lindsey Road, Jackson, MI 49201
MLS# 26046291Listed by: RE/MAX MID-MICHIGAN R.E. - New
 $419,900Active3 beds 2 baths1,607 sq. ft.
1812 Liberty Woods Road, Clarklake, MI 49234
MLS# 26045851Listed by: EXP REALTY  Listed by ERA$495,000Pending2 beds 1 baths1,088 sq. ft.
373 Oakwood Avenue, Clarklake, MI 49234
MLS# 26045518Listed by: ERA REARDON REALTY, L.L.C. $450,000Active4 beds 3 baths2,126 sq. ft.
3396 Cook Road, Clarklake, MI 49234
MLS# 20261066900Listed by: KW REALTY LIVINGSTON
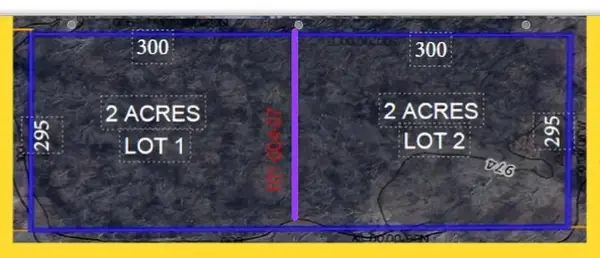 $198,000Active4.07 Acres
S Meridian Road, Clarklake, MI 49234
MLS# 26044331Listed by: RE/MAX IRISH HILLS REALTY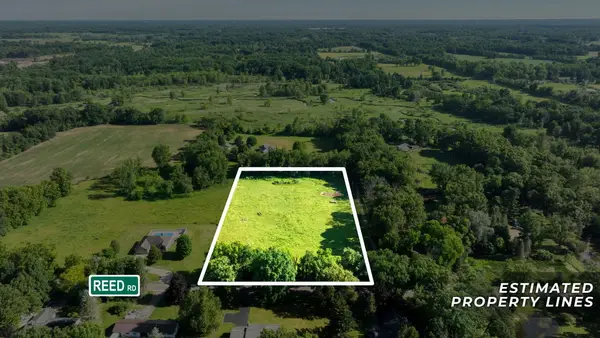 Listed by ERA$95,000Active5.21 Acres
VL Reed Road, Clarklake, MI 49234
MLS# 26038801Listed by: ERA REARDON REALTY, L.L.C. $149,900Active11.5 Acres
VL Hyde Road, Jackson, MI 49201
MLS# 26036018Listed by: HOWARD HANNA REAL ESTATE SERVICES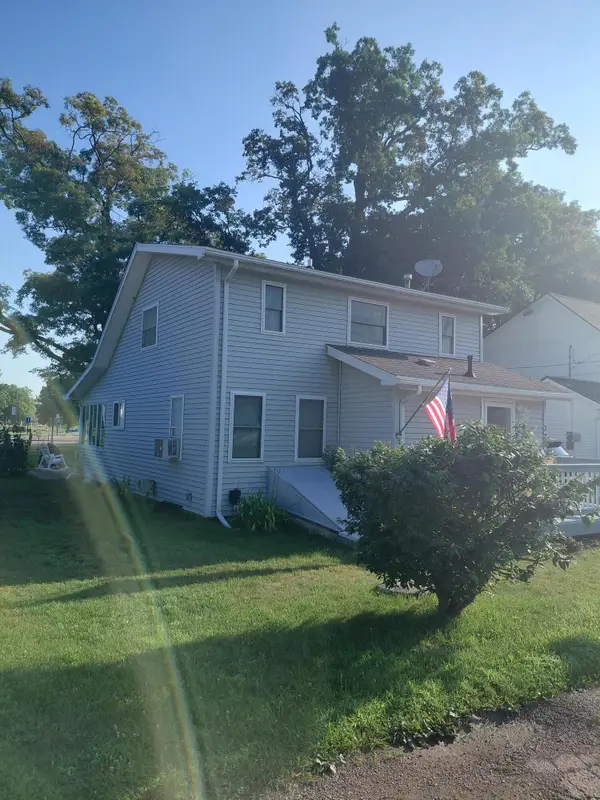 $289,999Pending2 beds 2 baths1,326 sq. ft.
321 Oakwood Avenue, Clarklake, MI 49234
MLS# 55026035341Listed by: YOUR PREMIERE PROPERTIES LLC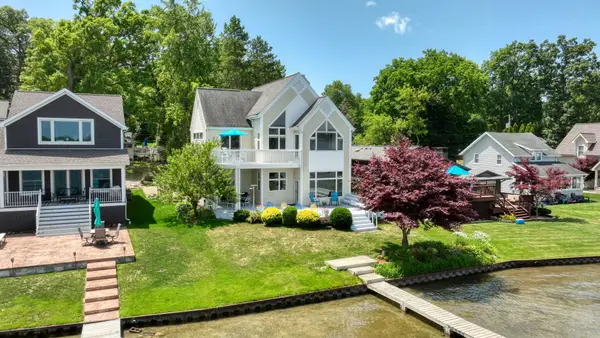 Listed by ERA$989,900Active3 beds 3 baths2,208 sq. ft.
413 Oakwood Avenue, Clarklake, MI 49234
MLS# 26033383Listed by: ERA REARDON - BROOKLYN


Protect your home and budget from life's surprises with an Assurant Home Warranty, backed by a partner that supports you through every step of homeownership. Explore Plans.
© 2023 - 2026 ERA Franchise Systems LLC. All rights reserved. ERA Franchise Systems LLC fully supports the principles of the Fair Housing Act and the Equal Opportunity Act. ERA, ERA Real Estate powered, and their respective logos are registered service marks of ERA Franchise Systems LLC. Each office is independently owned and operated.