
10091 Graham Drive, Clarkston, MI 48348
Local realty services provided by:ERA Prime Real Estate Group
10091 Graham Drive,Clarkston, MI 48348
$350,000
- 3 Beds
- 2 Baths
- 1,886 sq. ft.
- Single family
- Active
Listed by: cheryl gates-beers, cheryl a karrick
Office: keller williams premier
MLS#:20261068505
Source:MI_REALCOMP
Price summary
- Price:$350,000
- Price per sq. ft.:$185.58
About this home
Enjoy lake living with this 3 bedroom, 2 bath home on desirable all-sports Dixie Lake! The great room features recessed lighting and a cozy corner fireplace. The kitchen offers a mosaic tile backsplash, and hardwood floors run throughout the main level. The finished walkout basement includes a large recreation room, a full bath and an additional bedroom, offering plenty of extra living space. A $5,000 allowance at closing is included toward replacing sinks, toilets and the tub. The home needs some TLC, but offers great potential and would make a fantastic investment or lake home.
Contact an agent
Home facts
- Year built:1953
- Subdivision & Development:SUPRVRS 8 - SPRINGFIELD TOWNSHIP
- Listing ID #:20261068505
- Added:1 day(s) ago
- Updated:August 27, 2026 at 12:59 AM
Rooms and interior
- Bedrooms:3
- Total bathrooms:2
- Full bathrooms:2
- Rooms Total:7
- Basement Description:Finished, Walk-Out Access
- Living area:1,886 sq. ft.
Heating and cooling
- Heating:Forced Air, Natural Gas
Structure and exterior
- Roof:Asphalt
- Year built:1953
- Building area:1,886 sq. ft.
- Lot area:0.17 Acres
- Architectural Style:Raised Ranch, Ranch
- Construction Materials:Wood Siding
- Exterior Features:Balcony, Deck, Porch
- Foundation Description:Basement, Poured
- Levels:One
Utilities
- Water:Well
- Sewer:Septic Tank
Finances and disclosures
- Price:$350,000
- Price per sq. ft.:$185.58
- Tax amount:$4,987
Parking
- Parking description:Detached, Garage Faces Front, One Car Garage, Oversized
- Garage spaces:1

New listings near 10091 Graham Drive
- New
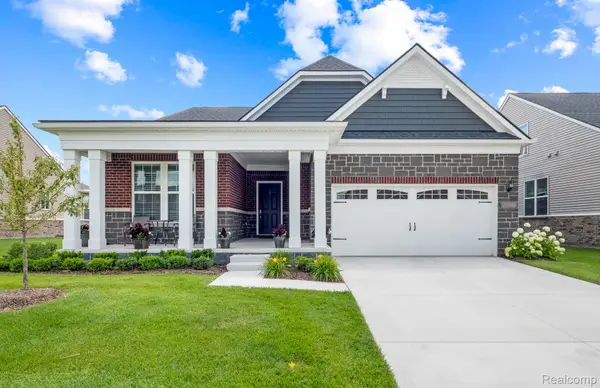 $633,990Active3 beds 3 baths2,525 sq. ft.
3031 Sheffield Circle, Clarkston, MI 48346
MLS# 20261068550Listed by: PH RELOCATION SERVICES LLC - Open Sat, 12 to 2pmNew
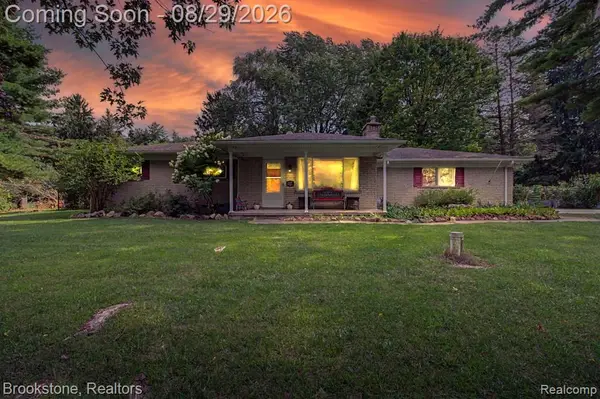 $350,000Active3 beds 2 baths1,995 sq. ft.
6995 Oak Hill Road, Clarkston, MI 48348
MLS# 20261068321Listed by: BROOKSTONE, REALTORS LLC - New
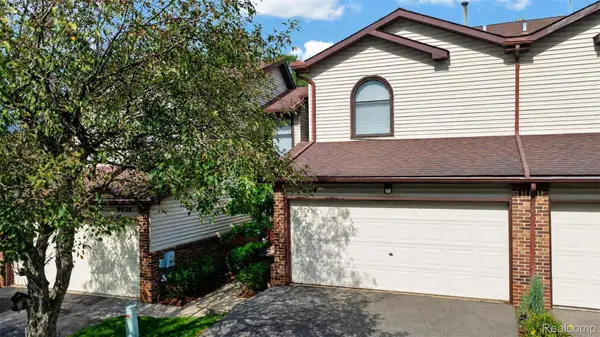 $230,000Active2 beds 3 baths1,494 sq. ft.
9034 E Bluewater Drive, Clarkston, MI 48348
MLS# 20261068231Listed by: REAL ESTATE ONE-ORTONVILLE - New
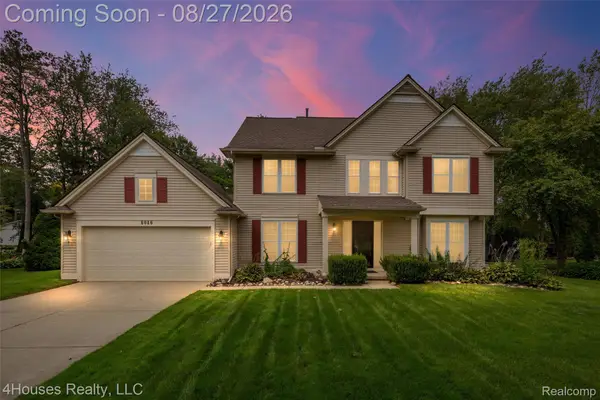 $549,000Active4 beds 3 baths2,285 sq. ft.
6046 Campfire Circle, Clarkston, MI 48346
MLS# 20261067147Listed by: 4HOUSES REALTY, LLC - Open Thu, 4:30 to 6:30pmNew
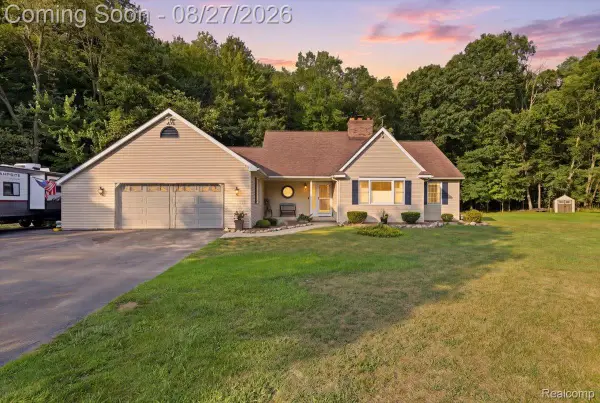 $464,900Active4 beds 3 baths3,195 sq. ft.
10100 Springtime Circle, Clarkston, MI 48348
MLS# 20261067576Listed by: BERKSHIRE HATHAWAY HOMESERVICES MICHIGAN REAL EST - New
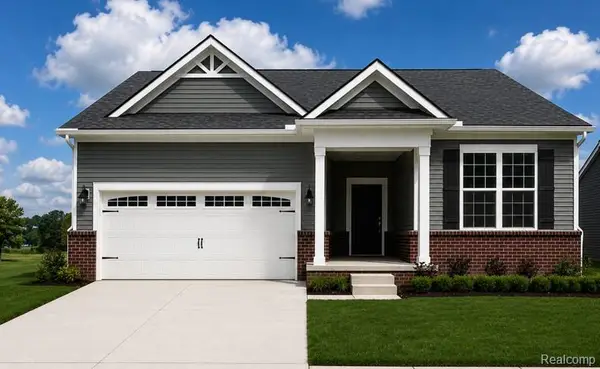 $525,990Active2 beds 2 baths1,683 sq. ft.
3004 Sheffield Circle, Clarkston, MI 48346
MLS# 20261067895Listed by: PH RELOCATION SERVICES LLC - New
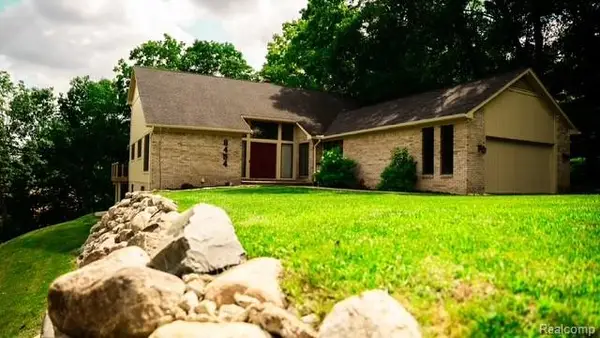 $649,900Active3 beds 4 baths4,030 sq. ft.
8454 Fawn Valley Drive, Clarkston, MI 48348
MLS# 20261067756Listed by: LOVE IT OR LIST IT REAL ESTATE SOLUTIONS INC - New
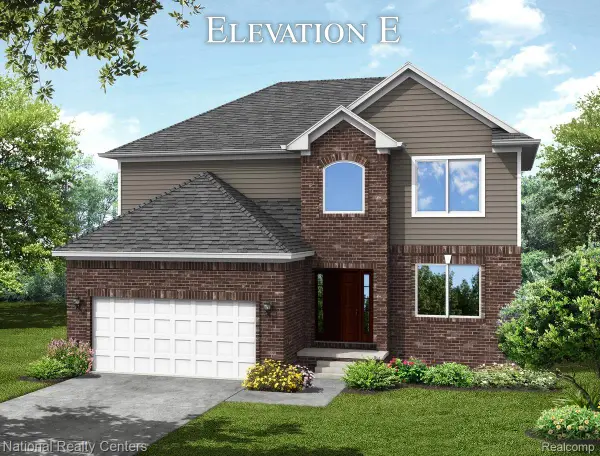 $524,900Active4 beds 3 baths3,205 sq. ft.
5587 Morgan Lake Drive, Clarkston, MI 48438
MLS# 20261067761Listed by: NATIONAL REALTY CENTERS, INC - New
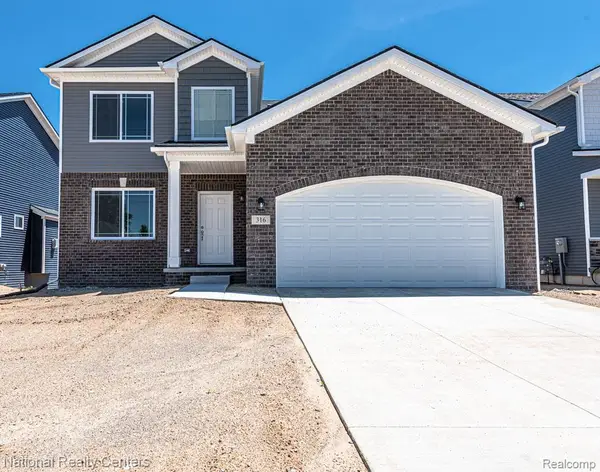 $574,900Active4 beds 3 baths4,001 sq. ft.
5583 Morgan Lake Drive, Clarkston, MI 48348
MLS# 20261067772Listed by: NATIONAL REALTY CENTERS, INC


Protect your home and budget from life's surprises with an Assurant Home Warranty, backed by a partner that supports you through every step of homeownership. Explore Plans.
© 2023 - 2026 ERA Franchise Systems LLC. All rights reserved. ERA Franchise Systems LLC fully supports the principles of the Fair Housing Act and the Equal Opportunity Act. ERA, ERA Real Estate powered, and their respective logos are registered service marks of ERA Franchise Systems LLC. Each office is independently owned and operated.