
2500 Mann Rd Mann Road, Clarkston, MI 48346
Local realty services provided by:ERA Prime Real Estate Group
Listed by: jeffrey n decker
Office: keller williams premier
MLS#:20261060067
Source:MI_REALCOMP
Price summary
- Price:$99,900
- Price per sq. ft.:$54.06
- Monthly HOA dues:$850
About this home
Wonderful place with so many amenities. You've got to get over there to see it.
- The largest lot in the entire complex on a corner, so much room
- Currently a golf practice area
- Flag pole
- Extra shed
- A working fountain and sitting area to the rear
- Horseshoe pit
- Lots of room available to put in a garage
- Oversized parking pad that the owner paid for to park six vehicles
- Completely renovated in 2020
This has it all. All appliances are available, and some of the furnishings... Willing to negotiate.
Contact an agent
Home facts
- Year built:2012
- Listing ID #:20261060067
- Added:2 day(s) ago
- Updated:August 03, 2026 at 10:20 AM
Rooms and interior
- Bedrooms:4
- Total bathrooms:2
- Full bathrooms:2
- Rooms Total:9
- Living area:1,848 sq. ft.
Heating and cooling
- Cooling:Ceiling Fans, Wall Units, Window Units
- Heating:Forced Air, Natural Gas
Structure and exterior
- Roof:Asphalt
- Year built:2012
- Building area:1,848 sq. ft.
- Lot area:0.07 Acres
- Lot Features:Corner Lot, Level
- Architectural Style:Manufactured w/o Land, Raised Ranch
- Construction Materials:Vinyl Siding
- Exterior Features:Barbecue, Lighting, Patio, Porch, Terrace
- Foundation Description:Slab
- Levels:One
Utilities
- Water:Community
- Sewer:Public Sewer
Finances and disclosures
- Price:$99,900
- Price per sq. ft.:$54.06
Features and amenities
- Laundry features:Laundry Room
- Amenities:High Speed Internet, Programmable Thermostat, Sound System
Parking
- Parking description:No Garage, Parking Pad

New listings near 2500 Mann Rd Mann Road
- New
 $374,900Active2 beds 1 baths1,792 sq. ft.
4682 Rockcroft Boulevard, Clarkston, MI 48346
MLS# 20261048744Listed by: WILHELM & ASSOCIATES - New
 Listed by ERA$624,900Active4 beds 4 baths4,437 sq. ft.
6517 Southampton Drive, Clarkston, MI 48346
MLS# 20261058329Listed by: ERA PRIME REAL ESTATE GROUP - New
 $439,000Active2 beds 4 baths3,046 sq. ft.
6573 Summit Ridge, Clarkston, MI 48346
MLS# 20261058683Listed by: BERKSHIRE HATHAWAY HOMESERVICES MICHIGAN REAL EST - New
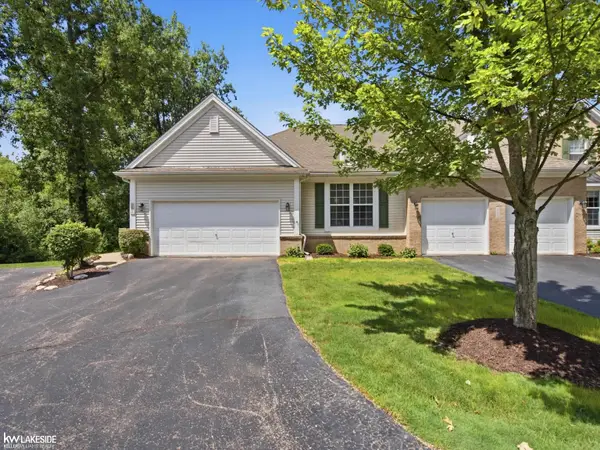 $485,000Active2 beds 3 baths3,029 sq. ft.
5721 Pinecroft, Clarkston, MI 48346
MLS# 58050216794Listed by: KELLER WILLIAMS REALTY LAKESIDE - New
 $239,900Active3 beds 1 baths912 sq. ft.
9245 Debby Jo Drive, Clarkston, MI 48346
MLS# 20261059486Listed by: KELLER WILLIAMS FIRST - New
 $68,500Active3 beds 2 baths1,296 sq. ft.
2500 Mann Road, Clarkston, MI 48346
MLS# 20261059347Listed by: BEYCOME BROKERAGE REALTY LLC - New
 $1,799,000Active4 beds 5 baths5,453 sq. ft.
9716 Hadley Road, Clarkston, MI 48348
MLS# 20261059544Listed by: MAX BROOCK, REALTORS-BIRMINGHAM 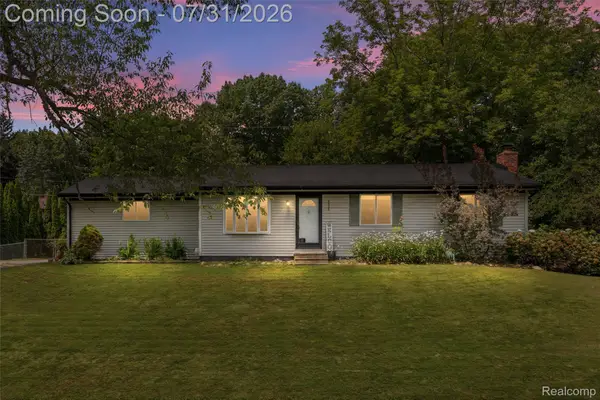 $265,000Pending3 beds 2 baths1,740 sq. ft.
8045 Hillandale Drive, Clarkston, MI 48348
MLS# 20261058371Listed by: MBA REAL ESTATE SERVICES- Open Thu, 4:30 to 6:30pmNew
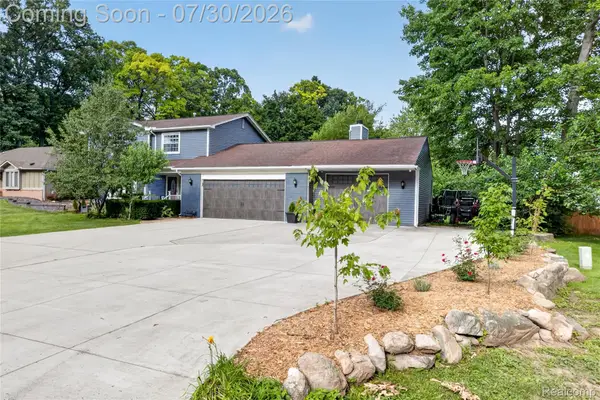 $499,990Active4 beds 3 baths2,998 sq. ft.
5890 Chickadee Lane, Clarkston, MI 48346
MLS# 20261058449Listed by: RE/MAX ECLIPSE CLARKSTON


Protect your home and budget from life's surprises with an Assurant Home Warranty, backed by a partner that supports you through every step of homeownership. Explore Plans.
© 2023 - 2026 ERA Franchise Systems LLC. All rights reserved. ERA Franchise Systems LLC fully supports the principles of the Fair Housing Act and the Equal Opportunity Act. ERA, ERA Real Estate powered, and their respective logos are registered service marks of ERA Franchise Systems LLC. Each office is independently owned and operated.