
5890 Chickadee Lane, Clarkston, MI 48346
Local realty services provided by:ERA Prime Real Estate Group
5890 Chickadee Lane,Clarkston, MI 48346
$499,990
- 4 Beds
- 3 Baths
- 2,998 sq. ft.
- Single family
- Active
Upcoming open houses
- Thu, Aug 0604:30 pm - 06:30 pm
Listed by: matthew v sanders
Office: re/max eclipse clarkston
MLS#:20261058449
Source:MI_REALCOMP
Price summary
- Price:$499,990
- Price per sq. ft.:$166.77
- Monthly HOA dues:$19.17
About this home
Adorable 2144 sq ft 4 bedroom colonial located in one of Clarkston's favorite neighborhoods. A beach for the family on Deer Lake, 1000+ acres of hiking trails around Crooked Lake, and the quaint village of Clarkston around the corner for parades, free concerts in the park and wonderful shops and dining. This homeowner takes her kids to award winning Clarkston Schools in a golf cart down a paved path shortcut from the subdivision to the school playgrounds and track. Now for the house, the Seller went overboard on a to die for 1200 sq ft heated garage and extra wide driveway 6 inches thick reinforced with rebar. 20 amps and 30 amps for an RV hookup. Also generator hookup and electrical for a hot tub. A fresh look with new siding, gutters and new fencing around the yard plus arborvitaes for more privacy. Inside the kitchen was added all new stainless steel appliances, quartz countertops, maple cabinets with slow close hardware and all freshly painted. Even the bathrooms are updated. Throw in a finished basement for entertaining and a newer furnace and air conditioner and you need to see this house....
Contact an agent
Home facts
- Year built:1986
- Subdivision & Development:CHESTNUT HILL FARMS 2
- Listing ID #:20261058449
- Added:3 day(s) ago
- Updated:August 01, 2026 at 06:18 PM
Rooms and interior
- Bedrooms:4
- Total bathrooms:3
- Full bathrooms:2
- Half bathrooms:1
- Rooms Total:11
- Basement Description:Finished
- Living area:2,998 sq. ft.
Heating and cooling
- Cooling:Ceiling Fans, Central Air
- Heating:Forced Air, Natural Gas
Structure and exterior
- Roof:Asphalt
- Year built:1986
- Building area:2,998 sq. ft.
- Lot area:0.34 Acres
- Architectural Style:Colonial
- Construction Materials:Brick, Vinyl Siding
- Exterior Features:Covered, Deck, Porch
- Foundation Description:Basement, Poured, Sump Pump
- Levels:Two
Utilities
- Water:Public
- Sewer:Public Sewer
Finances and disclosures
- Price:$499,990
- Price per sq. ft.:$166.77
- Tax amount:$6,583
Features and amenities
- Appliances:Dishwasher, Disposal, Dryer, Free Standing Gas Oven, Free Standing Gas Range, Free Standing Refrigerator, Microwave, Stainless Steel Appliances, Washer
- Laundry features:Laundry Room
- Pool features:Above Ground
Parking
- Parking description:Attached, Four Car Garage
- Garage spaces:4

New listings near 5890 Chickadee Lane
- New
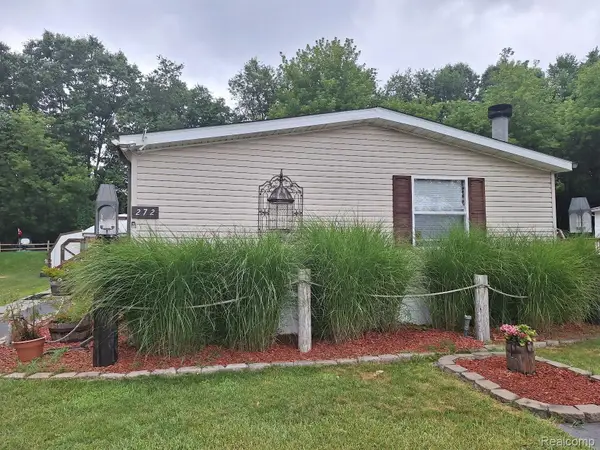 $99,900Active4 beds 2 baths1,848 sq. ft.
2500 Mann Rd Mann Road, Clarkston, MI 48346
MLS# 20261060067Listed by: KELLER WILLIAMS PREMIER - New
 $374,900Active2 beds 1 baths1,792 sq. ft.
4682 Rockcroft Boulevard, Clarkston, MI 48346
MLS# 20261048744Listed by: WILHELM & ASSOCIATES - New
 Listed by ERA$624,900Active4 beds 4 baths4,437 sq. ft.
6517 Southampton Drive, Clarkston, MI 48346
MLS# 20261058329Listed by: ERA PRIME REAL ESTATE GROUP - New
 $439,000Active2 beds 4 baths3,046 sq. ft.
6573 Summit Ridge, Clarkston, MI 48346
MLS# 20261058683Listed by: BERKSHIRE HATHAWAY HOMESERVICES MICHIGAN REAL EST - New
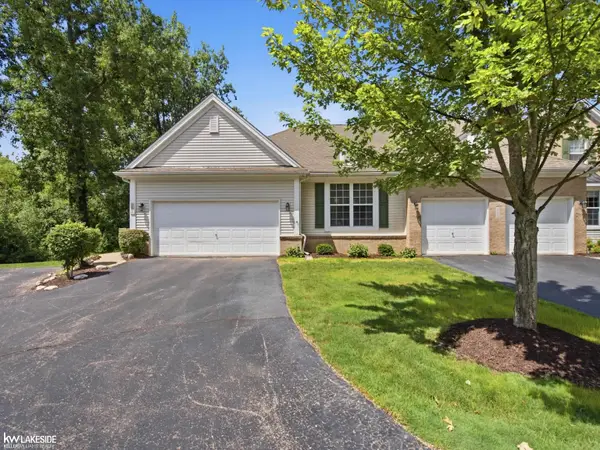 $485,000Active2 beds 3 baths3,029 sq. ft.
5721 Pinecroft, Clarkston, MI 48346
MLS# 58050216794Listed by: KELLER WILLIAMS REALTY LAKESIDE - New
 $239,900Active3 beds 1 baths912 sq. ft.
9245 Debby Jo Drive, Clarkston, MI 48346
MLS# 20261059486Listed by: KELLER WILLIAMS FIRST - New
 $68,500Active3 beds 2 baths1,296 sq. ft.
2500 Mann Road, Clarkston, MI 48346
MLS# 20261059347Listed by: BEYCOME BROKERAGE REALTY LLC - New
 $1,799,000Active4 beds 5 baths5,453 sq. ft.
9716 Hadley Road, Clarkston, MI 48348
MLS# 20261059544Listed by: MAX BROOCK, REALTORS-BIRMINGHAM 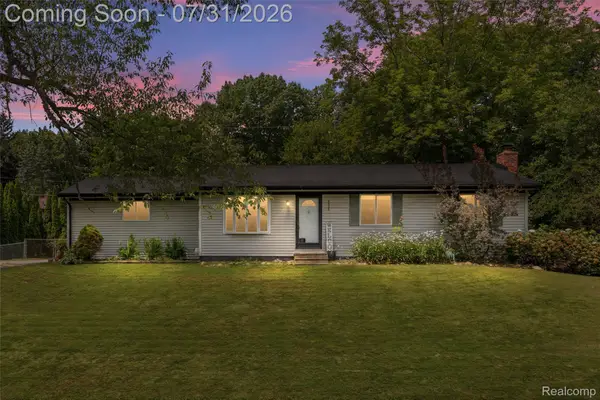 $265,000Pending3 beds 2 baths1,740 sq. ft.
8045 Hillandale Drive, Clarkston, MI 48348
MLS# 20261058371Listed by: MBA REAL ESTATE SERVICES


Protect your home and budget from life's surprises with an Assurant Home Warranty, backed by a partner that supports you through every step of homeownership. Explore Plans.
© 2023 - 2026 ERA Franchise Systems LLC. All rights reserved. ERA Franchise Systems LLC fully supports the principles of the Fair Housing Act and the Equal Opportunity Act. ERA, ERA Real Estate powered, and their respective logos are registered service marks of ERA Franchise Systems LLC. Each office is independently owned and operated.