
5721 Pinecroft, Clarkston, MI 48346
Local realty services provided by:ERA Prime Real Estate Group
5721 Pinecroft,Clarkston, MI 48346
$485,000
- 2 Beds
- 3 Baths
- 3,029 sq. ft.
- Single family
- Active
Listed by: savannah habba, douglas e andrus
Office: keller williams realty lakeside
MLS#:58050216794
Source:MI_REALCOMP
Price summary
- Price:$485,000
- Price per sq. ft.:$160.12
- Monthly HOA dues:$450
About this home
Welcome to this impeccably maintained 1,929 square-foot end-unit ranch condominium, ideally situated in the sought-after Links of Independence. Perfectly positioned on a premium corner setting with tranquil wooded views, this home offers the ease of condominium living with the spacious feel and privacy of a single-family residence. Step inside to an open, light-filled floor plan featuring gleaming hardwood floors, crown molding, and a spacious living room anchored by a cozy gas fireplace. The kitchen offers granite countertops, abundant cabinetry, stainless steel appliances, and generous prep space, flowing seamlessly into the dining area with direct access to the maintenance- free composite deck. Retractable awning and peaceful wooded views create the perfect outdoor retreat for morning coffee or relaxing evenings. The primary suite offers a spacious walk-in closet with custom-built in organizers and a private ensuite featuring dual vanities, a soaking tub, and separate shower. A second bedroom, additional full bathroom, and convenient first-floor laundry complete the main level. A hardwood staircase leads to the beautifully finished daylight lower level, creating a true extension of the home's living space. This expansive level features a large recreation area, a 3rd bedroom in the lower level, a full bathroom, and plenty of room for storage! Completing the home is an attached two-car garage and access to exceptional community amenities, including a clubhouse and swimming pool. Community is located along the fairways of The Fountains Golf & Banquet and just minutes from Pine Knob Golf Club, with shopping, dining, entertainment, and I-75 all nearby, this move-in ready home offers an outstanding combination of comfort and convenience....
Contact an agent
Home facts
- Year built:2004
- Subdivision & Development:LINKS OF INDEPENDENCE
- Listing ID #:58050216794
- Added:2 day(s) ago
- Updated:July 31, 2026 at 03:18 PM
Rooms and interior
- Bedrooms:2
- Total bathrooms:3
- Full bathrooms:3
- Rooms Total:7
- Flooring:Hardwood
- Kitchen Description:Pantry
- Basement Description:Daylight, Finished, Full, Sump Pump
- Living area:3,029 sq. ft.
Heating and cooling
- Cooling:Ceiling Fans, Central Air
- Heating:Forced Air, Natural Gas
Structure and exterior
- Year built:2004
- Building area:3,029 sq. ft.
- Lot Features:Corner Lot
- Architectural Style:Ranch
- Construction Materials:Brick, Stone, Vinyl Siding
- Exterior Features:Deck
- Foundation Description:Basement
- Levels:One
Utilities
- Water:Shared Well
- Sewer:Public Sewer
Finances and disclosures
- Price:$485,000
- Price per sq. ft.:$160.12
- Tax amount:$8,997
Features and amenities
- Appliances:Dishwasher, Dryer, Microwave, Oven, Range, Refrigerator, Washer
- Amenities:Pantry, Walk-in Closets
- Pool features:Community
Parking
- Parking description:Attached, Garage, Garage Door Opener, Two Car Garage
- Garage spaces:2

New listings near 5721 Pinecroft
- New
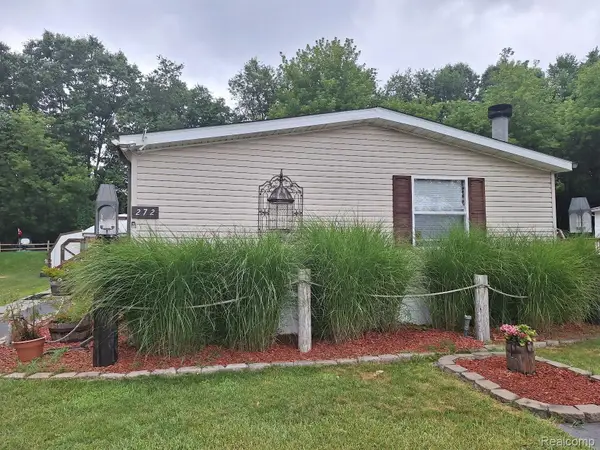 $99,900Active4 beds 2 baths1,848 sq. ft.
2500 Mann Rd Mann Road, Clarkston, MI 48346
MLS# 20261060067Listed by: KELLER WILLIAMS PREMIER - New
 $374,900Active2 beds 1 baths1,792 sq. ft.
4682 Rockcroft Boulevard, Clarkston, MI 48346
MLS# 20261048744Listed by: WILHELM & ASSOCIATES - New
 Listed by ERA$624,900Active4 beds 4 baths4,437 sq. ft.
6517 Southampton Drive, Clarkston, MI 48346
MLS# 20261058329Listed by: ERA PRIME REAL ESTATE GROUP - New
 $439,000Active2 beds 4 baths3,046 sq. ft.
6573 Summit Ridge, Clarkston, MI 48346
MLS# 20261058683Listed by: BERKSHIRE HATHAWAY HOMESERVICES MICHIGAN REAL EST - New
 $239,900Active3 beds 1 baths912 sq. ft.
9245 Debby Jo Drive, Clarkston, MI 48346
MLS# 20261059486Listed by: KELLER WILLIAMS FIRST - New
 $68,500Active3 beds 2 baths1,296 sq. ft.
2500 Mann Road, Clarkston, MI 48346
MLS# 20261059347Listed by: BEYCOME BROKERAGE REALTY LLC - New
 $1,799,000Active4 beds 5 baths5,453 sq. ft.
9716 Hadley Road, Clarkston, MI 48348
MLS# 20261059544Listed by: MAX BROOCK, REALTORS-BIRMINGHAM 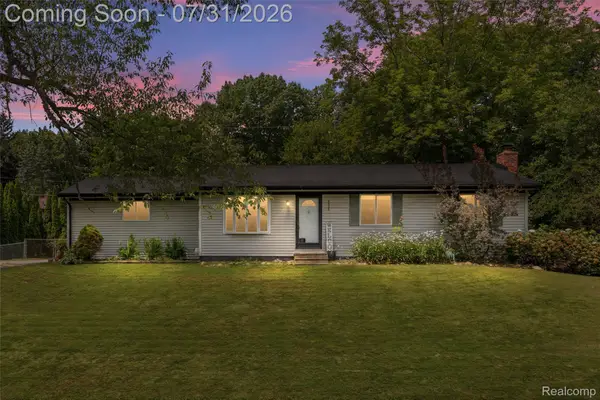 $265,000Pending3 beds 2 baths1,740 sq. ft.
8045 Hillandale Drive, Clarkston, MI 48348
MLS# 20261058371Listed by: MBA REAL ESTATE SERVICES- Open Thu, 4:30 to 6:30pmNew
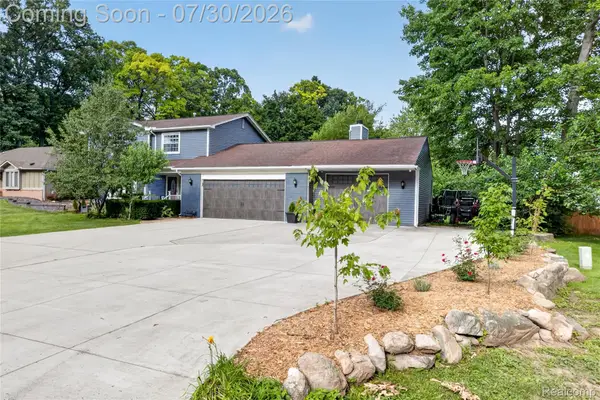 $499,990Active4 beds 3 baths2,998 sq. ft.
5890 Chickadee Lane, Clarkston, MI 48346
MLS# 20261058449Listed by: RE/MAX ECLIPSE CLARKSTON


Protect your home and budget from life's surprises with an Assurant Home Warranty, backed by a partner that supports you through every step of homeownership. Explore Plans.
© 2023 - 2026 ERA Franchise Systems LLC. All rights reserved. ERA Franchise Systems LLC fully supports the principles of the Fair Housing Act and the Equal Opportunity Act. ERA, ERA Real Estate powered, and their respective logos are registered service marks of ERA Franchise Systems LLC. Each office is independently owned and operated.