
4602 Curtis Lane, Clarkston, MI 48346
Local realty services provided by:ERA Prime Real Estate Group
4602 Curtis Lane,Clarkston, MI 48346
$400,000
- 4 Beds
- 3 Baths
- 3,074 sq. ft.
- Single family
- Active
Listed by: amy parsons
Office: @properties christie's int'l r.e. birmingham
MLS#:20261077715
Source:MI_REALCOMP
Price summary
- Price:$400,000
- Price per sq. ft.:$130.12
About this home
A distinctive contemporary in desirable Waterford Hill offering 4 bedrooms, 2 full and 1 half baths, architectural character, lake views and exceptional indoor-outdoor living. The refinished wraparound deck is the heart of the home, overlooking scenic Van Noorman Lake and connecting by a private staircase to the 20 x 40 in-ground pool, featuring brand new mechanicals for easy enjoyment next summer. Inside, the sunken living room showcases soaring cathedral ceilings and exposed wood beams, while a striking floating staircase leads to a light-filled loft overlooking the foyer. The kitchen features granite countertops, stainless steel appliances, and a walk-in pantry, with an open-concept divider wall connecting the kitchen and dining areas while maintaining defined spaces. An entry-level bedroom, currently used as an office is conveniently located near the half bath. Upstairs, the primary suite offers dual closets and a private bath, along with two additional bedrooms and a spacious loft. The finished basement is designed for entertaining with a wet bar, stadium style seating, projector, and a hot tub. A dedicated work out room and laundry room complete the space. Additional highlights include: an oversized attached 2 car garage with attic storage, additional pull-in side parking and a gravel parking pad offers ample space for guests or recreational vehicles, a brand new 2026 Lennox furnace and AC. Full list of updates available in the attached docs. Residents may also join the optional neighborhood association for access to a private beach, boat launch/access and pavilion on Van Noorman Lake. Motivated sellers are ready for their next chapter, schedule your private tour today...
Contact an agent
Home facts
- Year built:1977
- Subdivision & Development:WATERFORD HILL MANOR
- Listing ID #:20261077715
- Added:5 day(s) ago
- Updated:September 30, 2026 at 11:04 PM
Rooms and interior
- Bedrooms:4
- Total bathrooms:3
- Full bathrooms:2
- Half bathrooms:1
- Rooms Total:9
- Bathrooms Description:Jetted Tub
- Basement Description:Finished, Full, Interior Entry
- Living area:3,074 sq. ft.
Heating and cooling
- Cooling:Attic Fan, Ceiling Fans, Central Air, ENERGY STAR Qualified A/C Equipment
- Heating:ENERGY STAR Qualified Furnace Equipment, Forced Air, Natural Gas
Structure and exterior
- Roof:Asphalt
- Year built:1977
- Building area:3,074 sq. ft.
- Lot area:0.6 Acres
- Lot Features:Corner Lot, Water View
- Architectural Style:Contemporary
- Construction Materials:Brick, Wood Siding
- Exterior Features:Chimney Caps, Covered, Deck, Lighting, Porch, Spa/Hot-tub
- Foundation Description:Basement, Poured
- Levels:Two
Utilities
- Water:Public
- Sewer:Septic Tank
Finances and disclosures
- Price:$400,000
- Price per sq. ft.:$130.12
- Tax amount:$3,947
Features and amenities
- Appliances:Dishwasher, Dryer, ENERGY STAR Qualified Dishwasher, ENERGY STAR Qualified Refrigerator, Free Standing Gas Range, Free Standing Refrigerator, Ice Maker, Microwave, Stainless Steel Appliances, Vented Exhaust Fan, Washer, Water Softener Owned
- Laundry features:Gas Dryer Hookup, Washer Hookup
- Amenities:Entrance Foyer, High Speed Internet, Programmable Thermostat, Wet Bar
- Pool features:In Ground, Outdoor Pool
Parking
- Parking description:Attached, Direct Access, Driveway, Electricity In Garage, Garage Faces Front, Oversized, Side Entrance, Two Car Garage, Workshop in Garage
- Garage spaces:2

New listings near 4602 Curtis Lane
- Open Sat, 1 to 3pmNew
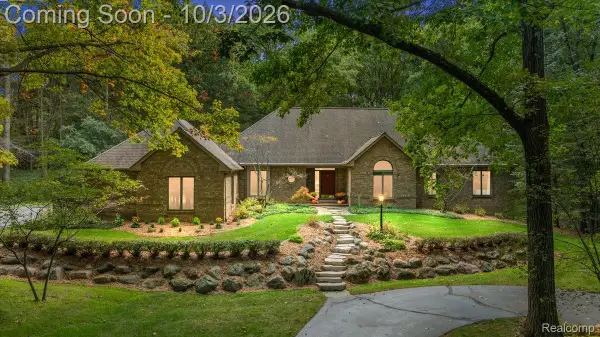 $975,000Active4 beds 5 baths4,397 sq. ft.
7529 Bitterbush, Clarkston, MI 48348
MLS# 20261076354Listed by: KW DOMAIN - New
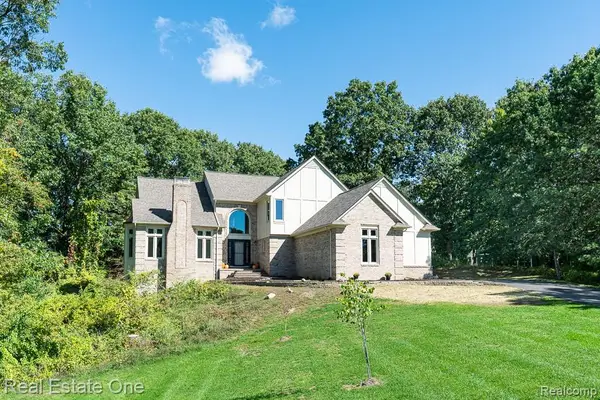 $599,000Active4 beds 4 baths4,569 sq. ft.
4586 Klais Drive, Clarkston, MI 48348
MLS# 20261070271Listed by: REAL ESTATE ONE-ROCHESTER - Open Sat, 11am to 1pmNew
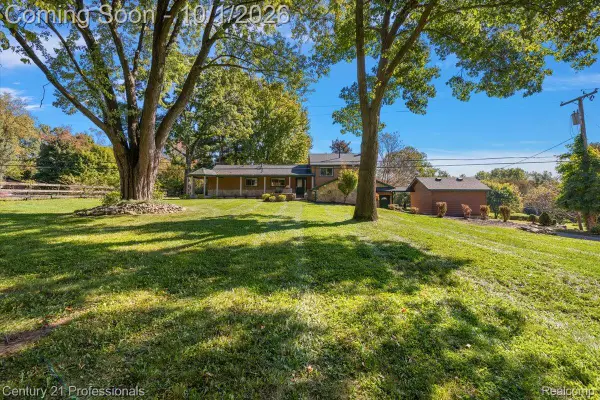 $749,000Active4 beds 3 baths3,192 sq. ft.
8380 Pine Knob Road, Clarkston, MI 48348
MLS# 20261078198Listed by: CENTURY 21 PROFESSIONALS CLARKSTON - New
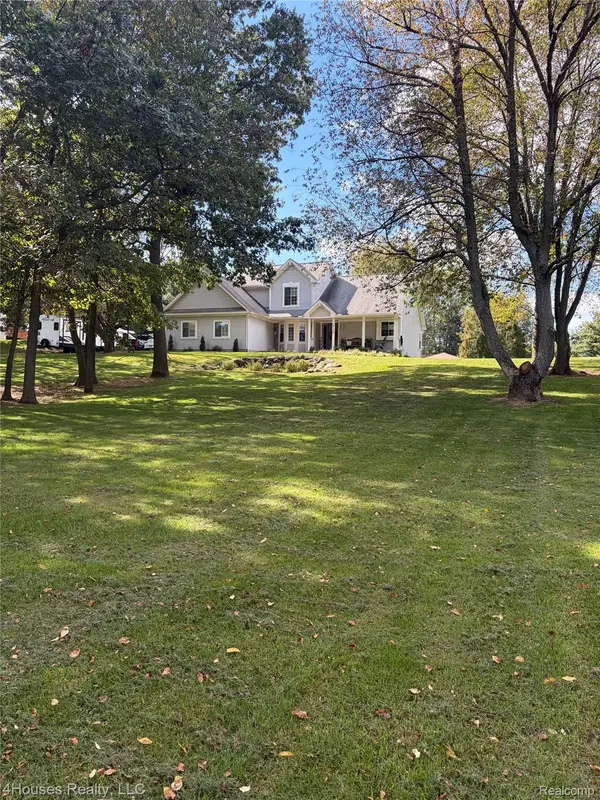 $599,900Active3 beds 4 baths3,143 sq. ft.
10136 Cedar Knoll Court, Clarkston, MI 48348
MLS# 20261078828Listed by: 4HOUSES REALTY, LLC - New
 $350,000Active3 beds 2 baths1,443 sq. ft.
5078 Waldon Road, Clarkston, MI 48348
MLS# 20261073613Listed by: LIBERTY WAY REALTY - New
 $1,495,000Active5 beds 4 baths6,634 sq. ft.
4376 Lancaster DR, Clarkston, MI 48348
MLS# 58050223193Listed by: RE/MAX FIRST - Open Sun, 1 to 3pmNew
 $779,900Active4 beds 4 baths4,387 sq. ft.
4840 Eagle Springs Court, Clarkston, MI 48348
MLS# 20261076131Listed by: RE/MAX ECLIPSE CLARKSTON - New
 $55,999Active3 beds 2 baths1,850 sq. ft.
308 Alpine Drive, Clarkston, MI 48346
MLS# 20261074627Listed by: REAL ESTATE FOR A CAUSE - New
 $445,990Active3 beds 3 baths2,083 sq. ft.
4139 Nottingham Circle, Clarkston, MI 48346
MLS# 20261078201Listed by: PH RELOCATION SERVICES LLC - New
 $264,999Active2 beds 2 baths2,229 sq. ft.
5910 Lakewood Boulevard, Clawson, MI 48346
MLS# 20261077933Listed by: JOHN GRAHAM REALTY, LLC


Protect your home and budget from life's surprises with an Assurant Home Warranty, backed by a partner that supports you through every step of homeownership. Explore Plans.
© 2023 - 2026 ERA Franchise Systems LLC. All rights reserved. ERA Franchise Systems LLC fully supports the principles of the Fair Housing Act and the Equal Opportunity Act. ERA, ERA Real Estate powered, and their respective logos are registered service marks of ERA Franchise Systems LLC. Each office is independently owned and operated.