
308 Alpine Drive, Clarkston, MI 48346
Local realty services provided by:ERA Prime Real Estate Group
Listed by: kyle leveque
Office: real estate for a cause
MLS#:20261074627
Source:MI_REALCOMP
Price summary
- Price:$55,999
- Price per sq. ft.:$30.27
- Monthly HOA dues:$930
About this home
Welcome Home! - to this spacious manufactured home located in the well-maintained mobile home park Independence Woods . Offering nearly 2,000 square feet of living space, this home features 3 generously sized bedrooms and 2 full bathrooms, including a private primary suite with an ensuite bath for added comfort and convenience. Covered by a newer 2023 roof. The open layout provides ample room for both everyday living and entertaining. Step outside and enjoy the large porch—perfect for relaxing, morning coffee, or hosting guests. With its size, thoughtful layout, and inviting outdoor space, this home offers comfort, functionality, and exceptional value. BATVAI. Home is located in the manufactured home community of Independence Woods. Buyer is subject to community approval.
Contact an agent
Home facts
- Year built:1995
- Listing ID #:20261074627
- Added:1 day(s) ago
- Updated:September 29, 2026 at 03:47 PM
Rooms and interior
- Bedrooms:3
- Total bathrooms:2
- Full bathrooms:2
- Rooms Total:8
- Living area:1,850 sq. ft.
Heating and cooling
- Cooling:Central Air
- Heating:Forced Air, Natural Gas
Structure and exterior
- Year built:1995
- Building area:1,850 sq. ft.
- Lot area:0.05 Acres
- Architectural Style:Manufactured w/o Land
- Construction Materials:Aluminum Siding, Vinyl Siding
- Foundation Description:Pillar/Post/Pier
- Levels:One
Utilities
- Water:Public
- Sewer:Public Sewer
Finances and disclosures
- Price:$55,999
- Price per sq. ft.:$30.27
Parking
- Parking description:Attached, Two Car Garage
- Garage spaces:2

New listings near 308 Alpine Drive
- New
 $350,000Active3 beds 2 baths1,443 sq. ft.
5078 Waldon Road, Clarkston, MI 48348
MLS# 20261073613Listed by: LIBERTY WAY REALTY - New
 $1,495,000Active5 beds 4 baths6,634 sq. ft.
4376 Lancaster DR, Clarkston, MI 48348
MLS# 58050223193Listed by: RE/MAX FIRST - Open Sun, 1 to 3pmNew
 $779,900Active4 beds 4 baths4,387 sq. ft.
4840 Eagle Springs Court, Clarkston, MI 48348
MLS# 20261076131Listed by: RE/MAX ECLIPSE CLARKSTON - New
 $445,990Active3 beds 3 baths2,083 sq. ft.
4139 Nottingham Circle, Clarkston, MI 48346
MLS# 20261078201Listed by: PH RELOCATION SERVICES LLC - New
 $264,999Active2 beds 2 baths2,229 sq. ft.
5910 Lakewood Boulevard, Clawson, MI 48346
MLS# 20261077933Listed by: JOHN GRAHAM REALTY, LLC - New
 $310,000Active4 beds 3 baths2,146 sq. ft.
6340 Pine Knob Road, Clarkston, MI 48348
MLS# 20261072950Listed by: HOWARD HANNA CLARKSTON - New
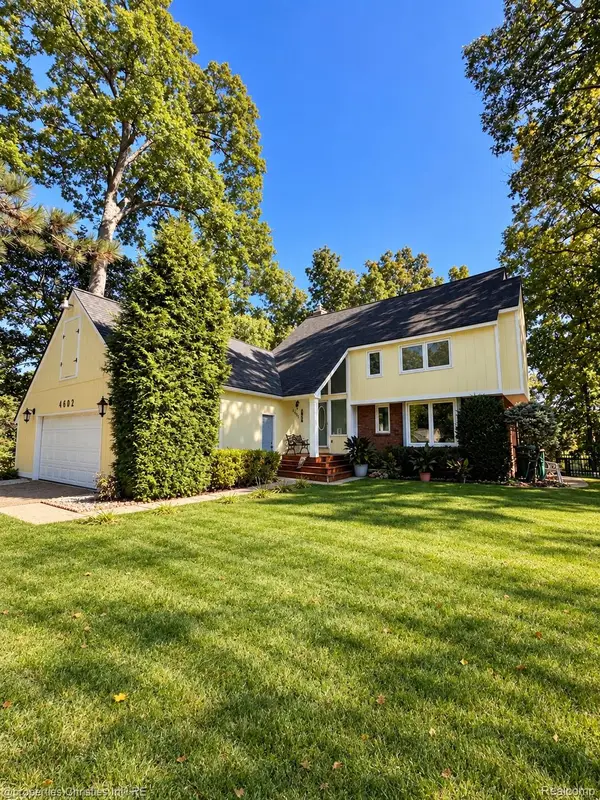 $400,000Active4 beds 3 baths3,074 sq. ft.
4602 Curtis Lane, Clarkston, MI 48346
MLS# 20261077715Listed by: @PROPERTIES CHRISTIE'S INT'L R.E. BIRMINGHAM - New
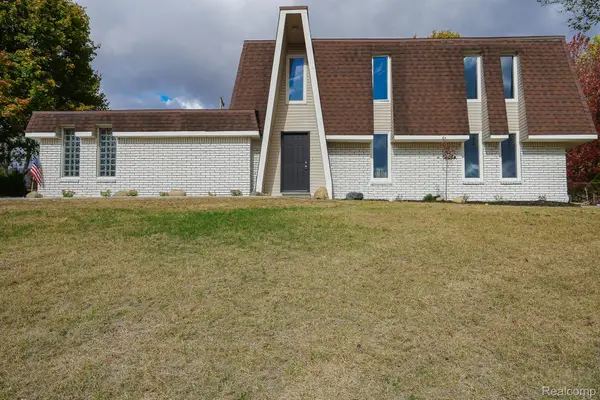 $349,900Active3 beds 2 baths1,904 sq. ft.
6578 Greene Haven Drive, Clarkston, MI 48348
MLS# 20261077580Listed by: JOHN GRAHAM REALTY, LLC - New
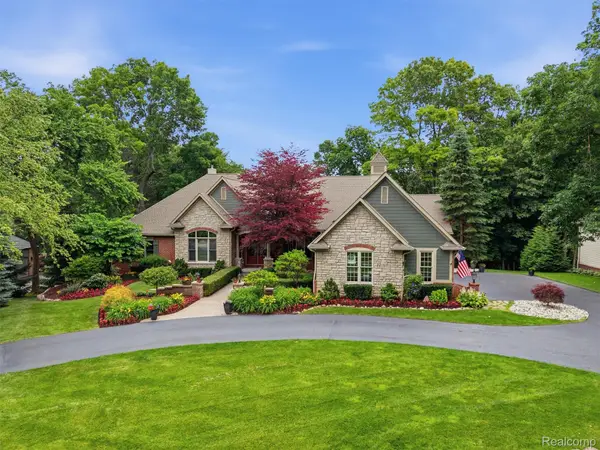 $915,000Active5 beds 4 baths5,437 sq. ft.
6146 Windstone Lane, Clarkston, MI 48346
MLS# 20261076890Listed by: REAL BROKER, LLC CLARKSTON


Protect your home and budget from life's surprises with an Assurant Home Warranty, backed by a partner that supports you through every step of homeownership. Explore Plans.
© 2023 - 2026 ERA Franchise Systems LLC. All rights reserved. ERA Franchise Systems LLC fully supports the principles of the Fair Housing Act and the Equal Opportunity Act. ERA, ERA Real Estate powered, and their respective logos are registered service marks of ERA Franchise Systems LLC. Each office is independently owned and operated.