
7529 Bitterbush, Clarkston, MI 48348
Local realty services provided by:ERA Prime Real Estate Group
7529 Bitterbush,Clarkston, MI 48348
$975,000
- 4 Beds
- 5 Baths
- 4,397 sq. ft.
- Single family
- Active
Upcoming open houses
- Sat, Oct 0301:00 pm - 03:00 pm
- Sun, Oct 0401:00 pm - 03:00 pm
Listed by: julia zahn, janelle cluff
Office: kw domain
MLS#:20261076354
Source:MI_REALCOMP
Price summary
- Price:$975,000
- Price per sq. ft.:$221.74
About this home
Welcome to this beautiful 4-bedroom, 3 full and 2 half-bath ranch nestled on 10.46 private acres in desirable Clarkston.
Surrounded by mature trees and beautifully manicured grounds, this property offers a peaceful setting with the space, privacy, and versatility you’ve been looking for. The home features a spacious 3.5-car garage and a beautifully finished basement complete with a bar, bedroom, and two additional flex rooms—perfect for a home office, gym, guest space, or recreation area.
Brand-new carpet adds a fresh, move-in-ready feel throughout. Upstairs, the Florida room provides a wonderful place to relax and take in the picturesque views of the property.
Outside, the expansive grounds include a barn with two large garage doors allowing for convenient drive-through access, a chicken coop, and a half bath connected to the barn.
With incredible acreage, multiple outbuildings, abundant privacy, and plenty of functional living space, this is a truly special Clarkston property with so much to offer....
Contact an agent
Home facts
- Year built:1988
- Listing ID #:20261076354
- Added:1 day(s) ago
- Updated:October 01, 2026 at 01:11 PM
Rooms and interior
- Bedrooms:4
- Total bathrooms:5
- Full bathrooms:3
- Half bathrooms:2
- Rooms Total:12
- Basement Description:Finished, Full, Walk-Out Access
- Living area:4,397 sq. ft.
Heating and cooling
- Cooling:Attic Fan, Ceiling Fans, Central Air
- Heating:Forced Air, Natural Gas
Structure and exterior
- Roof:Asphalt
- Year built:1988
- Building area:4,397 sq. ft.
- Lot area:10.46 Acres
- Lot Features:Native Plants, Wooded
- Architectural Style:Ranch
- Construction Materials:Brick, Cedar
- Foundation Description:Basement, Poured, Sump Pump
- Levels:One
Utilities
- Water:Well
- Sewer:Septic Tank
Finances and disclosures
- Price:$975,000
- Price per sq. ft.:$221.74
- Tax amount:$12,932
Features and amenities
- Appliances:Dishwasher, Disposal, Dryer, Free Standing Gas Range, Free Standing Refrigerator, Microwave, Washer
Parking
- Parking description:Attached, Direct Access, Electricity In Garage, Garage Door Opener, Side Entrance, Three Car Garage
- Garage spaces:3

New listings near 7529 Bitterbush
- New
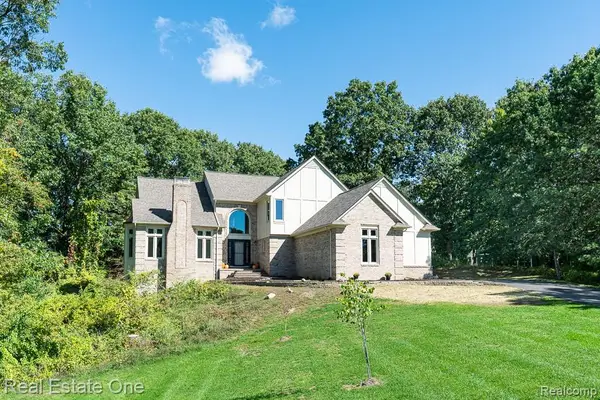 $599,000Active4 beds 4 baths4,569 sq. ft.
4586 Klais Drive, Clarkston, MI 48348
MLS# 20261070271Listed by: REAL ESTATE ONE-ROCHESTER - Open Sat, 11am to 1pmNew
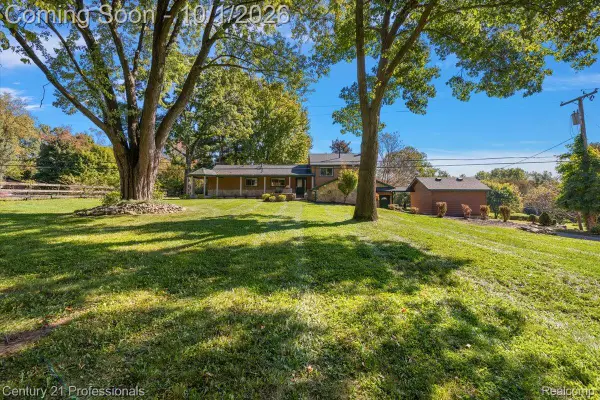 $749,000Active4 beds 3 baths3,192 sq. ft.
8380 Pine Knob Road, Clarkston, MI 48348
MLS# 20261078198Listed by: CENTURY 21 PROFESSIONALS CLARKSTON - New
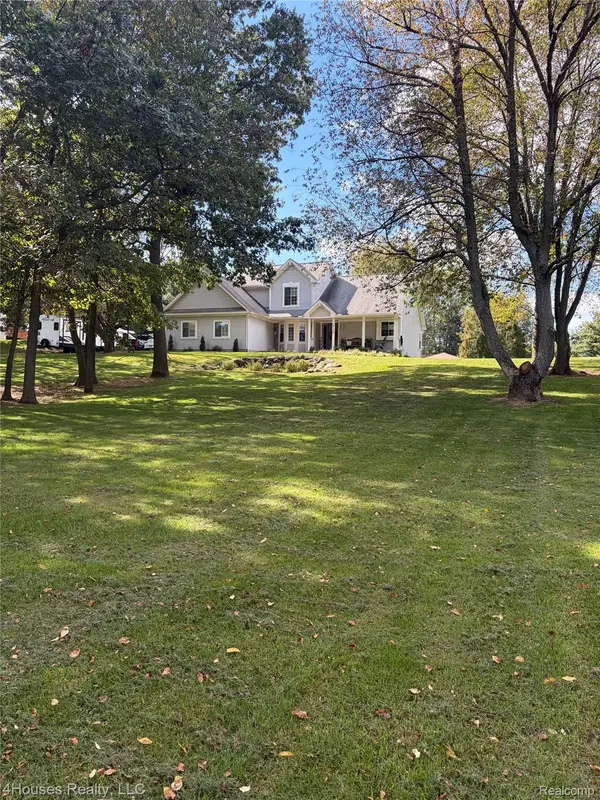 $599,900Active3 beds 4 baths3,143 sq. ft.
10136 Cedar Knoll Court, Clarkston, MI 48348
MLS# 20261078828Listed by: 4HOUSES REALTY, LLC - New
 $350,000Active3 beds 2 baths1,443 sq. ft.
5078 Waldon Road, Clarkston, MI 48348
MLS# 20261073613Listed by: LIBERTY WAY REALTY - New
 $1,495,000Active5 beds 4 baths6,634 sq. ft.
4376 Lancaster DR, Clarkston, MI 48348
MLS# 58050223193Listed by: RE/MAX FIRST - Open Sun, 1 to 3pmNew
 $779,900Active4 beds 4 baths4,387 sq. ft.
4840 Eagle Springs Court, Clarkston, MI 48348
MLS# 20261076131Listed by: RE/MAX ECLIPSE CLARKSTON - New
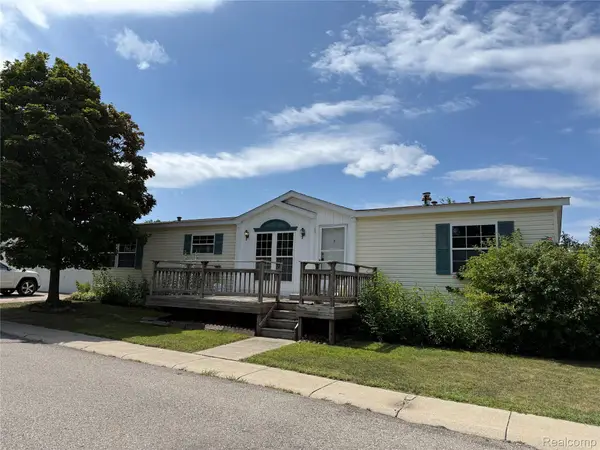 $55,999Active3 beds 2 baths1,850 sq. ft.
308 Alpine Drive, Clarkston, MI 48346
MLS# 20261074627Listed by: REAL ESTATE FOR A CAUSE - New
 $445,990Active3 beds 3 baths2,083 sq. ft.
4139 Nottingham Circle, Clarkston, MI 48346
MLS# 20261078201Listed by: PH RELOCATION SERVICES LLC - New
 $264,999Active2 beds 2 baths2,229 sq. ft.
5910 Lakewood Boulevard, Clawson, MI 48346
MLS# 20261077933Listed by: JOHN GRAHAM REALTY, LLC


Protect your home and budget from life's surprises with an Assurant Home Warranty, backed by a partner that supports you through every step of homeownership. Explore Plans.
© 2023 - 2026 ERA Franchise Systems LLC. All rights reserved. ERA Franchise Systems LLC fully supports the principles of the Fair Housing Act and the Equal Opportunity Act. ERA, ERA Real Estate powered, and their respective logos are registered service marks of ERA Franchise Systems LLC. Each office is independently owned and operated.