
7804 Fieldstone Ridge, Clarkston, MI 48348
Local realty services provided by:ERA Prime Real Estate Group
Listed by: olga yakimenko
Office: berkshire hathaway homeservices michigan real est
MLS#:20261066198
Source:MI_REALCOMP
Price summary
- Price:$1,920,000
- Price per sq. ft.:$428.86
- Monthly HOA dues:$116.67
About this home
An exceptional opportunity to own a beautifully designed custom residence on 1.57 acres in the prestigious Bridge Valley subdivision. Crafted by a well-known local custom home builder with an established reputation for quality and craftsmanship, this remarkable home will combine timeless architecture, impressive scale and thoughtful details throughout. Permits are approved, the homesite is cleared, and construction is underway.
Offering 3,585 sq. ft. on the main level, the home features an open-concept kitchen, dining area and great room designed for everyday living and entertaining. A dedicated coffee/bar area adds a sophisticated touch. Privacy is central to the floor plan with three bedroom suites, each featuring its own full bath. The luxurious primary suite is complemented by two additional ensuite bedrooms, providing exceptional privacy and comfort.
The expansive covered rear deck extends the living space outdoors, creating a beautiful setting for dining, entertaining and enjoying the privacy of the property. An additional 852 sq. ft. upper-level flex room offers flexibility for a media room, recreation space, office or private retreat. The impressive 3,625 sq. ft. walkout basement offers tremendous potential for future finished living space and will be prepared for an additional bathroom.
Striking stonework, dramatic rooflines and timeless architectural details give this home the commanding presence of a true custom residence. Exterior design and finishes are association-approved, while an early buyer may still have the opportunity to personalize interior selections and finishes.
Estimated completion Fall 2027....
Contact an agent
Home facts
- Year built:2027
- Subdivision & Development:BRIDGE VALLEY II
- Listing ID #:20261066198
- Added:48 day(s) ago
- Updated:October 07, 2026 at 10:10 AM
Rooms and interior
- Bedrooms:3
- Total bathrooms:5
- Full bathrooms:3
- Half bathrooms:2
- Rooms Total:12
- Basement Description:Full, Unfinished, Walk-Out Access
- Living area:4,477 sq. ft.
Heating and cooling
- Cooling:Central Air
- Heating:Forced Air, Natural Gas, Zoned
Structure and exterior
- Roof:Asphalt, Metal
- Year built:2027
- Building area:4,477 sq. ft.
- Lot area:1.57 Acres
- Lot Features:Dead End Street, Irregular Lot
- Architectural Style:Ranch
- Construction Materials:Stone
- Exterior Features:Covered, Deck, Patio, Porch
- Foundation Description:Basement, Poured, Sump Pump
- Levels:One
Utilities
- Water:Well
- Sewer:Septic Tank
Finances and disclosures
- Price:$1,920,000
- Price per sq. ft.:$428.86
- Tax amount:$3,565
Features and amenities
- Appliances:Dishwasher, Disposal, Dryer, Free Standing Gas Range, Free Standing Refrigerator, Humidifier, Range Hood, Washer, Washer/Dryer Stacked, Water Softener Owned
- Amenities:Programmable Thermostat
Parking
- Parking description:Attached, Circular Driveway, Electricity In Garage, Garage Door Opener, Heated Garage, Side Entrance, Three Car Garage
- Garage spaces:3

New listings near 7804 Fieldstone Ridge
- New
 $79,000Active3 beds 2 baths1,665 sq. ft.
429 Crimson King Circle,, Clarkston, MI 48346
MLS# 20261080630Listed by: KELLER WILLIAMS FIRST - New
 $649,999Active3 beds 3 baths3,505 sq. ft.
7389 Oak Forest Drive, Clarkston, MI 48346
MLS# 20261080305Listed by: EXP REALTY MAIN - New
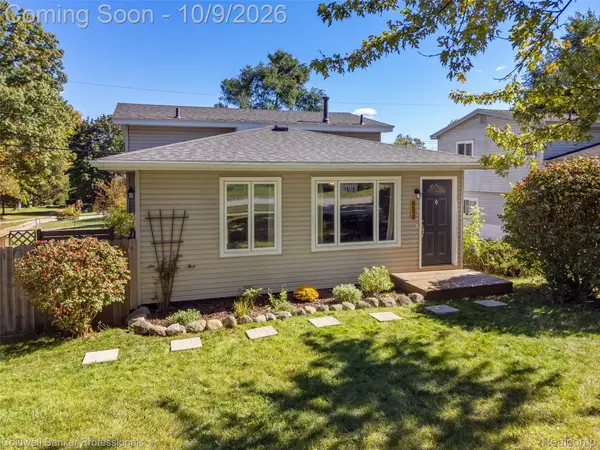 $240,000Active3 beds 2 baths1,389 sq. ft.
8690 N Eston Road, Clarkston, MI 48348
MLS# 20261069428Listed by: COLDWELL BANKER PROFESSIONALS - Open Sun, 1 to 3pmNew
 $350,000Active3 beds 2 baths2,040 sq. ft.
5877 Hummingbird Lane, Clarkston, MI 48346
MLS# 20261078834Listed by: BROOKSTONE, REALTORS LLC - Open Sat, 12 to 2pmNew
 $419,900Active3 beds 3 baths2,265 sq. ft.
6113 Lake Waldon Drive, Clarkston, MI 48346
MLS# 20261077417Listed by: @PROPERTIES CHRISTIE'S INT'L R E CLARKSTON - New
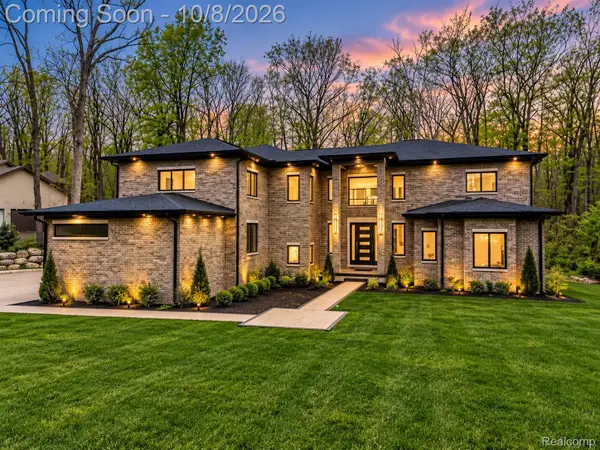 $1,394,900Active6 beds 7 baths4,861 sq. ft.
6675 College Park, Clarkston, MI 48346
MLS# 20261079538Listed by: BERKSHIRE HATHAWAY HOMESERVICES KEE REALTY BHAM - Open Fri, 6 to 8pmNew
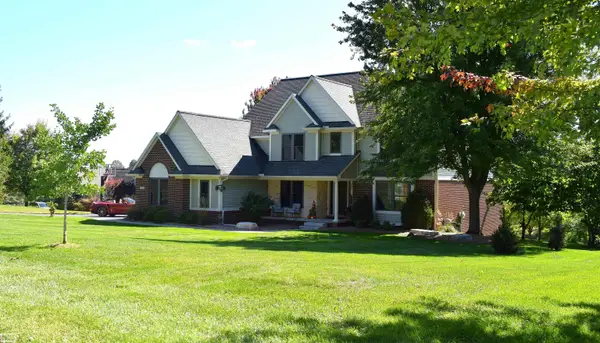 $749,900Active4 beds 3 baths3,997 sq. ft.
4755 Owasco CT, Clarkston, MI 48348
MLS# 58050223781Listed by: REALTY EXECUTIVES HOME TOWNE CHESTERFIELD - New
 $350,000Active3 beds 2 baths1,408 sq. ft.
6588 Snow Apple Drive, Clarkston, MI 48346
MLS# 20261079188Listed by: KELLER WILLIAMS PAINT CREEK - New
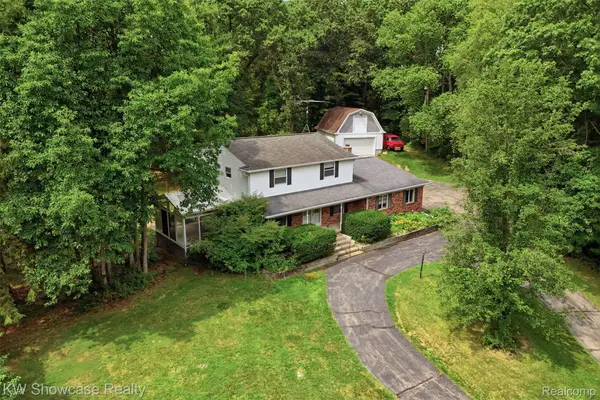 $424,900Active4 beds 3 baths2,943 sq. ft.
7125 Ridgewood Road, Clarkston, MI 48346
MLS# 20261079806Listed by: KW SHOWCASE REALTY - New
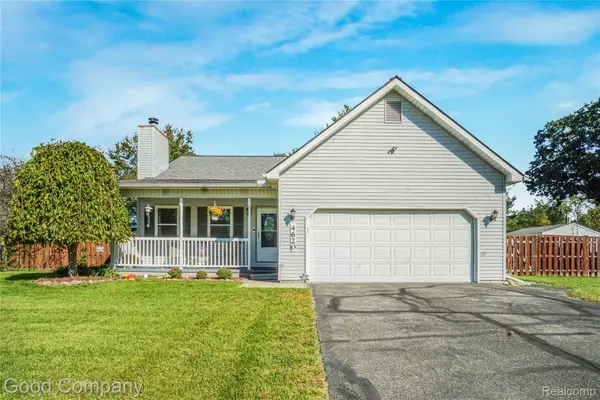 $398,000Active3 beds 3 baths2,606 sq. ft.
4620 Woodhull Drive, Clarkston, MI 48346
MLS# 20261079605Listed by: GOOD COMPANY


Protect your home and budget from life's surprises with an Assurant Home Warranty, backed by a partner that supports you through every step of homeownership. Explore Plans.
© 2023 - 2026 ERA Franchise Systems LLC. All rights reserved. ERA Franchise Systems LLC fully supports the principles of the Fair Housing Act and the Equal Opportunity Act. ERA, ERA Real Estate powered, and their respective logos are registered service marks of ERA Franchise Systems LLC. Each office is independently owned and operated.