
6041 Campfire Circle, Clarkston, MI 48346
Local realty services provided by:ERA Prime Real Estate Group
6041 Campfire Circle,Clarkston, MI 48346
$500,000
- 4 Beds
- 3 Baths
- 2,787 sq. ft.
- Single family
- Active
Listed by: matthew berney
Office: quest realty llc.
MLS#:20261066405
Source:MI_REALCOMP
Price summary
- Price:$500,000
- Price per sq. ft.:$179.4
- Monthly HOA dues:$29.17
About this home
Golf Course Views, Turn-Key Updates & an Incredible Clarkston Location! Welcome to this highly desirable Lake Waldon Village colonial, where a spacious floor plan, extensive updates and an unbeatable location come together! Situated just off the #7 green of Fountain Golf Course, this 4-bedroom home offers a private backyard setting with beautiful views and plenty of room to relax, entertain and enjoy. Inside, you’ll find large bedrooms, including a primary suite with vaulted ceilings, newer wood flooring and fresh paint throughout. The remodeled kitchen features stainless steel appliances and flows into the inviting family room, complete with a gas fireplace and door wall leading to the backyard. The finished basement adds even more living space with a game room—perfect for movie nights, entertaining or simply spreading out. The list of improvements continues with a new custom patio and landscaping, windows, newer exterior trim, blown-in insulation, extended driveway, furnace and A/C ands much much more. There’s even a wine fridge for keeping the good stuff ready for your next gathering! And the location? It’s hard to beat. You’re minutes from I-75, shopping, dining and downtown Clarkston, with convenient access to grocery shopping at Meijer and Kroger. The newer Independence Market opened on Waldon Road specifically to serve the surrounding Clarkston and Waldon Village area, while historic downtown Clarkston offers additional shopping, dining and entertainment nearby.Add in award-winning Clarkston Schools, golf course living, a family-friendly neighborhood and a home that is truly move-in ready, and you have a property that checks all the boxes. Hurry—this one is priced to sell!...
Contact an agent
Home facts
- Year built:1996
- Subdivision & Development:LAKE WALDON VILLAGE II OCCPN 852
- Listing ID #:20261066405
- Added:1 day(s) ago
- Updated:August 20, 2026 at 03:30 PM
Rooms and interior
- Bedrooms:4
- Total bathrooms:3
- Full bathrooms:2
- Half bathrooms:1
- Rooms Total:12
- Basement Description:Partially Finished
- Living area:2,787 sq. ft.
Heating and cooling
- Cooling:Ceiling Fans, Central Air
- Heating:Forced Air, Natural Gas
Structure and exterior
- Roof:Asphalt
- Year built:1996
- Building area:2,787 sq. ft.
- Lot area:0.34 Acres
- Lot Features:Sprinklers
- Architectural Style:Colonial
- Construction Materials:Brick, Vinyl Siding
- Exterior Features:Patio, Porch
- Foundation Description:Basement, Poured, Sump Pump
- Levels:Two
Utilities
- Water:Public
- Sewer:Public Sewer
Finances and disclosures
- Price:$500,000
- Price per sq. ft.:$179.4
- Tax amount:$4,604
Features and amenities
- Appliances:Dishwasher, Disposal, Dryer, Free Standing Electric Range, Free Standing Refrigerator, Microwave, Stainless Steel Appliances, Washer, Wine Refrigerator
Parking
- Parking description:Assigned 2 Spaces, Attached, Direct Access, Electricity In Garage, Garage Door Opener, Garage Faces Front, Two and Half Car Garage, Workshop in Garage
- Garage spaces:2.5

New listings near 6041 Campfire Circle
- Open Sat, 1:30 to 3pmNew
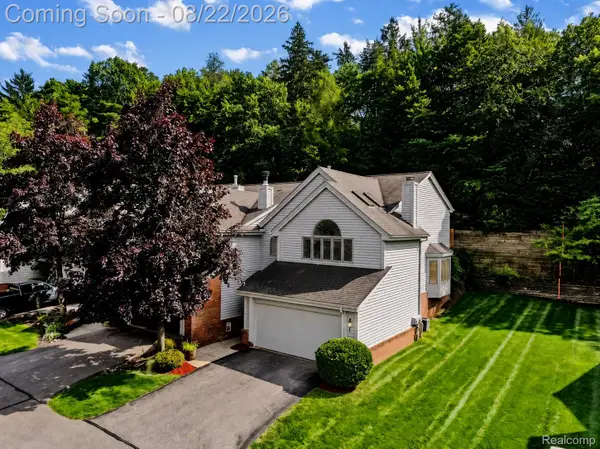 $275,000Active2 beds 3 baths2,613 sq. ft.
6523 Ridgeview Drive, Clarkston, MI 48346
MLS# 20261065486Listed by: EXP REALTY THE PERNA TEAM - New
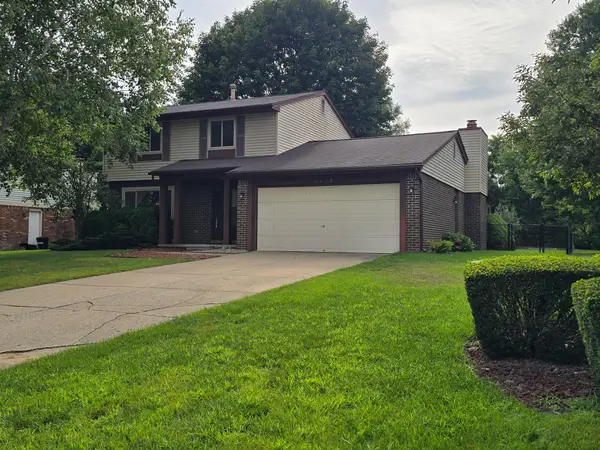 $395,000Active4 beds 2 baths1,984 sq. ft.
5189 Old Cove, Clarkston, MI 48346
MLS# 5050219179Listed by: MICHIGAN HOMES REAL ESTATE - New
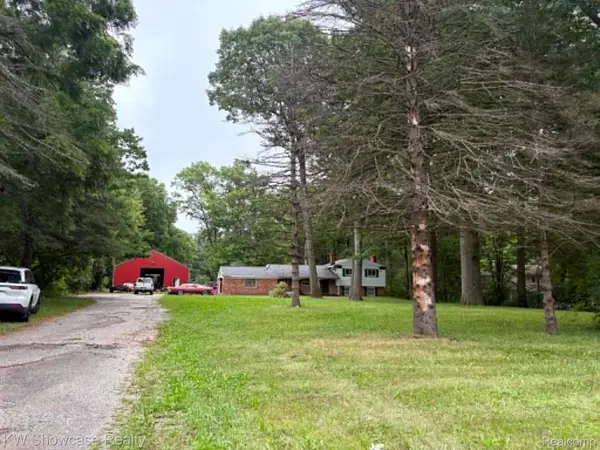 $400,000Active3 beds 2 baths1,747 sq. ft.
4949 Clarkston Road, Clarkston, MI 48348
MLS# 20261066493Listed by: KW SHOWCASE REALTY - New
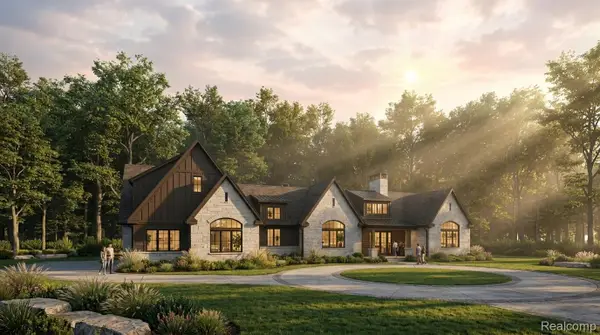 $1,920,000Active3 beds 5 baths4,477 sq. ft.
7804 Fieldstone Ridge, Clarkston, MI 48348
MLS# 20261066198Listed by: BERKSHIRE HATHAWAY HOMESERVICES MICHIGAN REAL EST - New
 $386,990Active3 beds 3 baths1,883 sq. ft.
4131 Nottingham Circle, Clarkston, MI 48346
MLS# 20261066273Listed by: PH RELOCATION SERVICES LLC - New
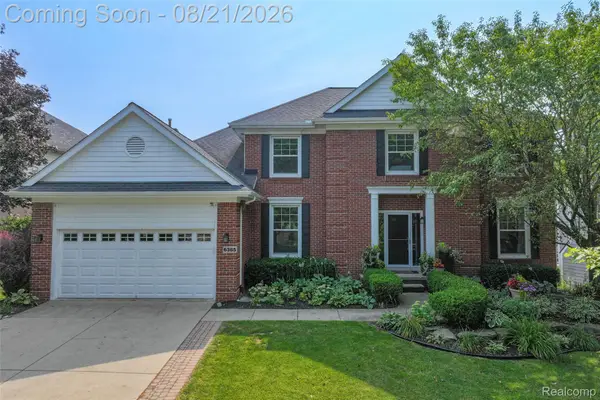 $539,900Active4 beds 4 baths3,970 sq. ft.
6385 Golf View Drive, Clarkston, MI 48346
MLS# 20261066324Listed by: PIPER REALTY COMPANY - New
 $760,000Active6 beds 4 baths4,426 sq. ft.
9360 Oakmont Drive, Clarkston, MI 48348
MLS# 20261066392Listed by: WORTH CLARK REALTY - New
 $299,000Active2 beds 2 baths1,200 sq. ft.
8791 Maplewood Avenue, Clarkston, MI 48348
MLS# 20261063983Listed by: RE/MAX ECLIPSE CLARKSTON - Open Fri, 5 to 7pmNew
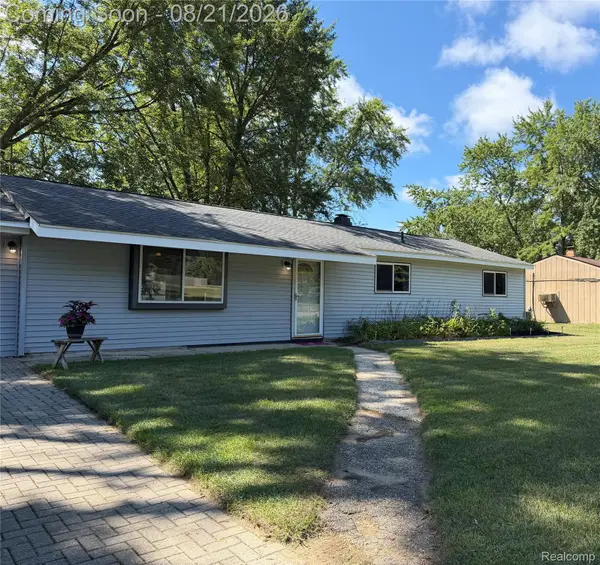 $289,900Active3 beds 1 baths1,242 sq. ft.
4845 Pelton Road, Clarkston, MI 48346
MLS# 20261058302Listed by: BERKSHIRE HATHAWAY HOMESERVICES MICHIGAN REAL EST


Protect your home and budget from life's surprises with an Assurant Home Warranty, backed by a partner that supports you through every step of homeownership. Explore Plans.
© 2023 - 2026 ERA Franchise Systems LLC. All rights reserved. ERA Franchise Systems LLC fully supports the principles of the Fair Housing Act and the Equal Opportunity Act. ERA, ERA Real Estate powered, and their respective logos are registered service marks of ERA Franchise Systems LLC. Each office is independently owned and operated.