
4955 Pine Knob Lane, Clarkston, MI 48346
Local realty services provided by:ERA Prime Real Estate Group
4955 Pine Knob Lane,Clarkston, MI 48346
$275,000
- 3 Beds
- 2 Baths
- 1,585 sq. ft.
- Single family
- Active
Upcoming open houses
- Sat, Oct 1012:00 pm - 03:00 pm
- Sun, Oct 1112:00 pm - 03:00 pm
Listed by: susan r krumrey
Office: howard hanna clarkston
MLS#:20261080055
Source:MI_REALCOMP
Price summary
- Price:$275,000
- Price per sq. ft.:$173.5
About this home
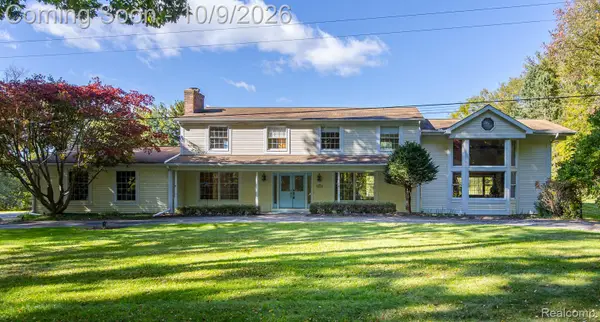
Welcome home to this beautifully updated 3-bedroom, 2-full-bath ranch, offering the perfect combination of modern updates, functional living space, and an unbeatable location. The bright, inviting interior features a beautifully updated kitchen with stunning granite countertops, stainless steel appliances, and refinished hardwood floors that continue into the living room. Luxury vinyl plank flooring flows throughout the remainder of the home, providing both style and durability. Enjoy the convenience of first-floor laundry and additional finished space in the basement, perfect for a family room, home office, playroom, or workout area. Outside, you'll find a spacious, fully fenced 0.70-acre lot with plenty of room to entertain, garden, or simply relax. The impressive new 30' x 30' pole barn serves as an oversized two-car detached garage with ample space for vehicles, hobbies, storage, or workshop needs. Major updates provide added peace of mind, including a new roof (2021) and a new well (2025). Ideally located within walking distance to Sashabaw Elementary and Sashabaw Middle School, this move-in-ready home offers the perfect blend of comfort, convenience, and value. Don't miss your opportunity to make it yours!...
Contact an agent
Home facts
- Year built:1952
- Subdivision & Development:SUNSHINE ACRES
- Listing ID #:20261080055
- Added:1 day(s) ago
- Updated:October 08, 2026 at 11:03 PM
Rooms and interior
- Bedrooms:3
- Total bathrooms:2
- Full bathrooms:2
- Rooms Total:8
- Basement Description:Partially Finished
- Living area:1,585 sq. ft.
Heating and cooling
- Cooling:Ceiling Fans, Window Units
- Heating:Baseboard, Hot Water, Natural Gas
Structure and exterior
- Roof:Asphalt
- Year built:1952
- Building area:1,585 sq. ft.
- Lot area:0.69 Acres
- Lot Features:Level
- Architectural Style:Ranch
- Construction Materials:Aluminum Siding, Vinyl Siding
- Exterior Features:Deck, Lighting, Porch
- Foundation Description:Basement, Block, Slab
- Levels:One
Utilities
- Water:Well
- Sewer:Septic Tank
Finances and disclosures
- Price:$275,000
- Price per sq. ft.:$173.5
- Tax amount:$3,495
Features and amenities
- Appliances:Dishwasher, Dryer, Free Standing Gas Range, Free Standing Refrigerator, Microwave, Stainless Steel Appliances, Washer
- Laundry features:Gas Dryer Hookup, Laundry Room, Washer Hookup
- Amenities:High Speed Internet, Programmable Thermostat
Parking
- Parking description:Detached, Oversized, Two and Half Car Garage
- Garage spaces:2.5

New listings near 4955 Pine Knob Lane
- New
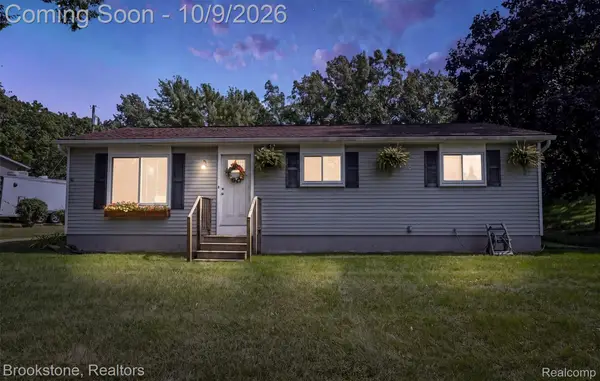 $275,000Active3 beds 1 baths1,078 sq. ft.
4895 Clarkston RD, Clarkston, MI 48348
MLS# 20261081792Listed by: BROOKSTONE, REALTORS LLC - Open Sun, 1 to 3pmNew
 $550,000Active3 beds 3 baths2,707 sq. ft.
5000 Paula AVE, Clarkston, MI 48346
MLS# 20261081796Listed by: RE/MAX SHOWCASE HOMES - New
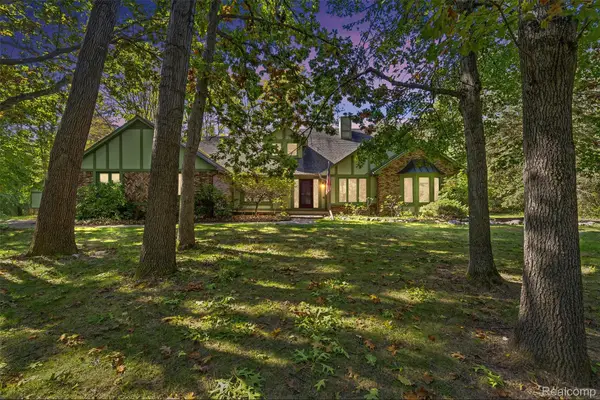 $805,000Active4 beds 3 baths5,334 sq. ft.
8135 Ranch Estates Road, Clarkston, MI 48348
MLS# 20261076884Listed by: RE/MAX EDGE - New
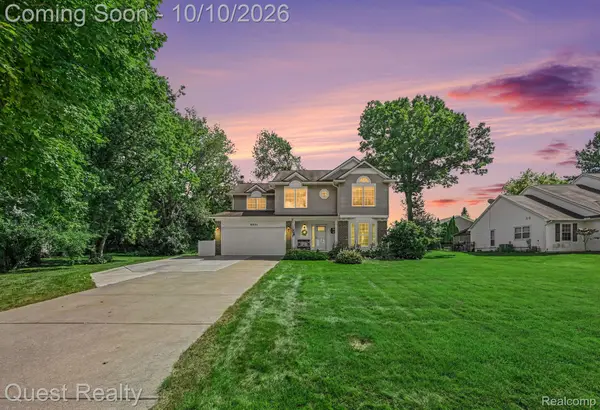 $500,000Active4 beds 3 baths2,787 sq. ft.
6041 Campfire CIR, Clarkston, MI 48346
MLS# 20261081661Listed by: QUEST REALTY LLC - New
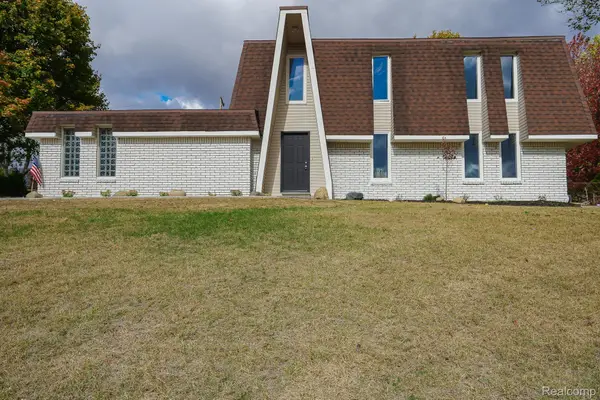 $344,900Active3 beds 2 baths1,904 sq. ft.
6578 Greene Haven DR, Clarkston, MI 48348
MLS# 20261081527Listed by: JOHN GRAHAM REALTY, LLC - New
 $365,000Active3 beds 2 baths2,679 sq. ft.
9376 Brucedale Drive, Clarkston, MI 48346
MLS# 20261080986Listed by: OAK AND STONE REAL ESTATE - Open Sun, 12 to 2pmNew
 $650,000Active3 beds 4 baths3,000 sq. ft.
9391 Allen Road, Clarkston, MI 48348
MLS# 20261081281Listed by: EXP REALTY ROCHESTER - New
 $79,000Active3 beds 2 baths1,665 sq. ft.
429 Crimson King Circle,, Clarkston, MI 48346
MLS# 20261080630Listed by: KELLER WILLIAMS FIRST - New
 $649,999Active3 beds 3 baths3,505 sq. ft.
7389 Oak Forest Drive, Clarkston, MI 48346
MLS# 20261080305Listed by: EXP REALTY MAIN


Protect your home and budget from life's surprises with an Assurant Home Warranty, backed by a partner that supports you through every step of homeownership. Explore Plans.
© 2023 - 2026 ERA Franchise Systems LLC. All rights reserved. ERA Franchise Systems LLC fully supports the principles of the Fair Housing Act and the Equal Opportunity Act. ERA, ERA Real Estate powered, and their respective logos are registered service marks of ERA Franchise Systems LLC. Each office is independently owned and operated.