
9391 Allen Road, Clarkston, MI 48348
Local realty services provided by:ERA Prime Real Estate Group
9391 Allen Road,Clarkston, MI 48348
$650,000
- 3 Beds
- 4 Baths
- 3,000 sq. ft.
- Single family
- Active
Upcoming open houses
- Sun, Oct 1112:00 pm - 02:00 pm
Listed by: jane m derry
Office: exp realty rochester
MLS#:20261081281
Source:MI_REALCOMP
Price summary
- Price:$650,000
- Price per sq. ft.:$216.67
About this home
Custom Mid-Century Colonial -- offered for the very first time -- sited on 10 private acres and anchored by its crown jewel: The Library. A slate foyer opens to a formal living room and large dining room (hardwood under carpet). The galley gourmet kitchen features custom cabinetry, Corian counters and sink, Sub-Zero refrigerator and KitchenAid cooktop, and flows to a cozy great room with fireplace and a Pella French door to the brick paver patio -- perfect for entertaining. The Library impresses with two-story cathedral ceilings, expansive windows on three sides, extensive oak wainscoting and crown molding, a loft, butler's pantry area, a full bath, exterior access, and two large cemented crawl spaces beneath (holds library furnace, and plenty of room for storage) -- a space that could potentially be converted to an in-law suite/apartment (buyer to verify zoning/permits). Upstairs are generously sized bedrooms (one north bedroom was created by combining two and can be restored). Hardwood throughout is in good condition. Additional highlights include whole-house generator, 15-zone sprinkler system, installed surround sound, solid wood interior and garage doors, mature landscaping, gardens, and hunting on your property. Recent updates: Pella French door 2016; Roof 2020; Furnace 2022; Well bladder (pressure tank) 2024; Septic pumped 2025. Clarkston Schools! This home is what you have been looking for, and is ready for your vision -- Call today for a private showing!...
Contact an agent
Home facts
- Year built:1969
- Listing ID #:20261081281
- Added:1 day(s) ago
- Updated:October 09, 2026 at 06:01 AM
Rooms and interior
- Bedrooms:3
- Total bathrooms:4
- Full bathrooms:3
- Half bathrooms:1
- Rooms Total:9
- Basement Description:Unfinished
- Living area:3,000 sq. ft.
Heating and cooling
- Heating:Forced Air, Natural Gas
Structure and exterior
- Roof:Asphalt
- Year built:1969
- Building area:3,000 sq. ft.
- Lot area:10 Acres
- Lot Features:Wooded
- Architectural Style:Colonial
- Construction Materials:Aluminum Siding, Vinyl Siding
- Exterior Features:Covered, Lighting, Patio, Porch
- Foundation Description:Basement, Crawl Space, Poured
- Levels:Two
Utilities
- Water:Well
- Sewer:Septic Tank
Finances and disclosures
- Price:$650,000
- Price per sq. ft.:$216.67
- Tax amount:$5,541
Features and amenities
- Appliances:Built-In Refrigerator, Dishwasher, Electric Cooktop, Microwave
- Laundry features:Gas Dryer Hookup
- Amenities:Entrance Foyer, High Speed Internet, Programmable Thermostat
Parking
- Parking description:Attached, Side Entrance, Two Car Garage
- Garage spaces:2

New listings near 9391 Allen Road
- New
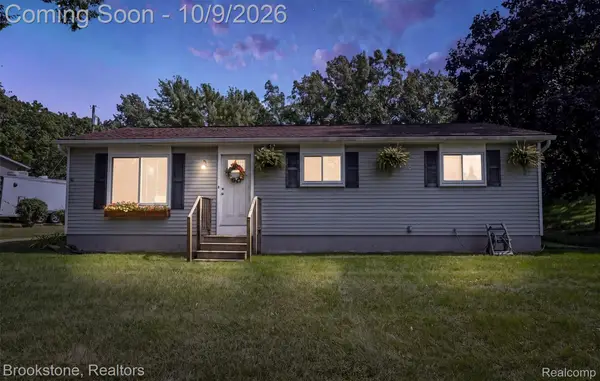 $275,000Active3 beds 1 baths1,078 sq. ft.
4895 Clarkston RD, Clarkston, MI 48348
MLS# 20261081792Listed by: BROOKSTONE, REALTORS LLC - Open Sun, 1 to 3pmNew
 $550,000Active3 beds 3 baths2,707 sq. ft.
5000 Paula AVE, Clarkston, MI 48346
MLS# 20261081796Listed by: RE/MAX SHOWCASE HOMES - New
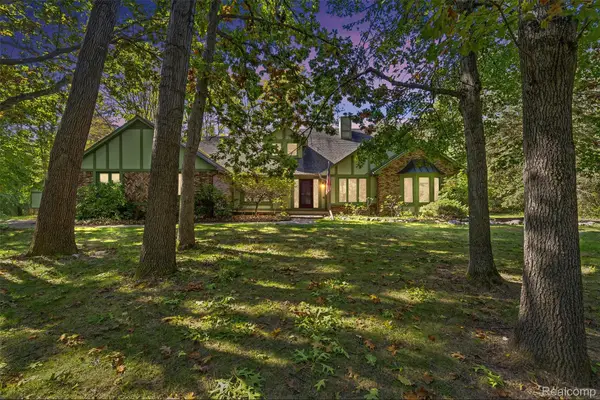 $805,000Active4 beds 3 baths5,334 sq. ft.
8135 Ranch Estates Road, Clarkston, MI 48348
MLS# 20261076884Listed by: RE/MAX EDGE - New
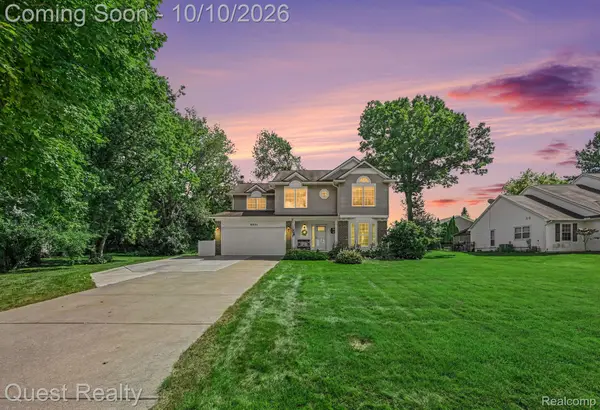 $500,000Active4 beds 3 baths2,787 sq. ft.
6041 Campfire CIR, Clarkston, MI 48346
MLS# 20261081661Listed by: QUEST REALTY LLC - New
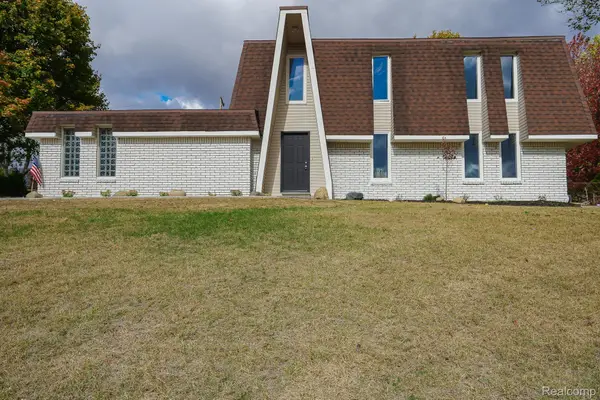 $344,900Active3 beds 2 baths1,904 sq. ft.
6578 Greene Haven DR, Clarkston, MI 48348
MLS# 20261081527Listed by: JOHN GRAHAM REALTY, LLC - Open Sat, 12 to 3pmNew
 $275,000Active3 beds 2 baths1,585 sq. ft.
4955 Pine Knob Lane, Clarkston, MI 48346
MLS# 20261080055Listed by: HOWARD HANNA CLARKSTON - New
 $365,000Active3 beds 2 baths2,679 sq. ft.
9376 Brucedale Drive, Clarkston, MI 48346
MLS# 20261080986Listed by: OAK AND STONE REAL ESTATE - New
 $79,000Active3 beds 2 baths1,665 sq. ft.
429 Crimson King Circle,, Clarkston, MI 48346
MLS# 20261080630Listed by: KELLER WILLIAMS FIRST - New
 $649,999Active3 beds 3 baths3,505 sq. ft.
7389 Oak Forest Drive, Clarkston, MI 48346
MLS# 20261080305Listed by: EXP REALTY MAIN


Protect your home and budget from life's surprises with an Assurant Home Warranty, backed by a partner that supports you through every step of homeownership. Explore Plans.
© 2023 - 2026 ERA Franchise Systems LLC. All rights reserved. ERA Franchise Systems LLC fully supports the principles of the Fair Housing Act and the Equal Opportunity Act. ERA, ERA Real Estate powered, and their respective logos are registered service marks of ERA Franchise Systems LLC. Each office is independently owned and operated.