
5443 Bristol Parke Drive, Clarkston, MI 48348
Local realty services provided by:ERA Prime Real Estate Group
5443 Bristol Parke Drive,Clarkston, MI 48348
$675,000
- 3 Beds
- 4 Baths
- 4,200 sq. ft.
- Single family
- Active
Listed by: eric blaine
Office: real estate one-dbn hts/dbn
MLS#:20261061829
Source:MI_REALCOMP
Price summary
- Price:$675,000
- Price per sq. ft.:$160.71
- Monthly HOA dues:$484
About this home
Remarkable 3 story end unit condo over looking eagle hole 9 in Pine Knob Manor! You will love the storybook feel from the moment you enter the community from the wooded landscape to the stucco structures with cedar shake roofs and golf course. This unit boasts 3 levels of living space with 2 large patio areas and 4 balconies and views of the golf course from every window. With over 4000' of finished living space including a media room with projector, fireplace and wet bar, full bath and office that could serve as a 4th bedroom all on the 1st level attached to the garage. Walk up one level and find the huge open floor plan with living room and fireplace, dining room, kitchen, breakfast nook, family room and 1/2 bath as well as 2 balconies overlooking the golf course. On the upper level there is a huge primary bedroom with fireplace, walk in closet, bathroom with double walk in shower, heated floors and balcony overlooking the golf course. There is also 2 additional bedrooms, full bath and laundry room on the upper level. Updates include furnace, tankless water heater, RO system, water softener, water heater, primary shower, blinds, stucco, roof and the list goes on..... This is an amazing property and a must see!...
Contact an agent
Home facts
- Year built:1978
- Subdivision & Development:PINE KNOB MANOR HOMES OCCPN 245
- Listing ID #:20261061829
- Added:1 day(s) ago
- Updated:August 19, 2026 at 03:30 PM
Rooms and interior
- Bedrooms:3
- Total bathrooms:4
- Full bathrooms:3
- Half bathrooms:1
- Rooms Total:11
- Basement Description:Daylight, Finished, Full, Walk-Out Access
- Living area:4,200 sq. ft.
Heating and cooling
- Cooling:Ceiling Fans, Central Air
- Heating:Forced Air, Natural Gas
Structure and exterior
- Year built:1978
- Building area:4,200 sq. ft.
- Architectural Style:End Unit, Split Level, Townhouse
- Construction Materials:Stucco
- Exterior Features:Balcony, Deck, Grounds Maintenance, Lighting, Patio, Porch, Terrace
- Foundation Description:Basement, Poured
- Levels:Tri-Level
Utilities
- Water:Public
- Sewer:Public Sewer
Finances and disclosures
- Price:$675,000
- Price per sq. ft.:$160.71
- Tax amount:$6,422
Features and amenities
- Appliances:Bar Fridge, Dishwasher, Dryer, Free Standing Gas Range, Free Standing Refrigerator, Washer, Water Softener Owned
- Laundry features:Laundry Room
Parking
- Parking description:Attached, Electricity In Garage, Garage Door Opener, Two Car Garage
- Garage spaces:2

New listings near 5443 Bristol Parke Drive
- New
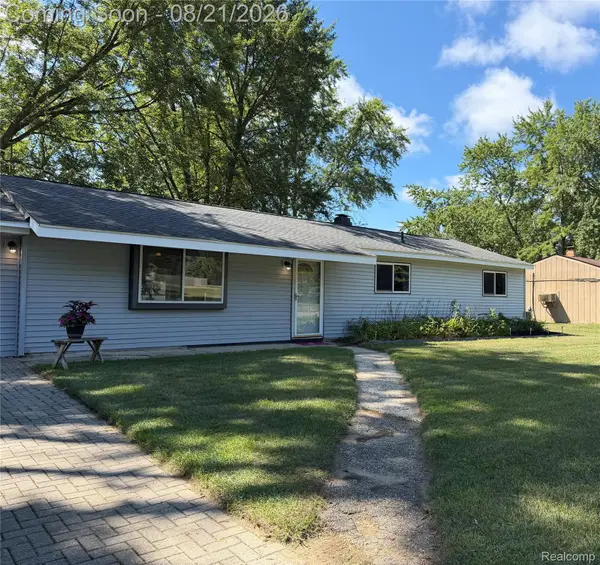 $289,900Active3 beds 1 baths1,242 sq. ft.
4845 Pelton Road, Clarkston, MI 48346
MLS# 20261058302Listed by: BERKSHIRE HATHAWAY HOMESERVICES MICHIGAN REAL EST - New
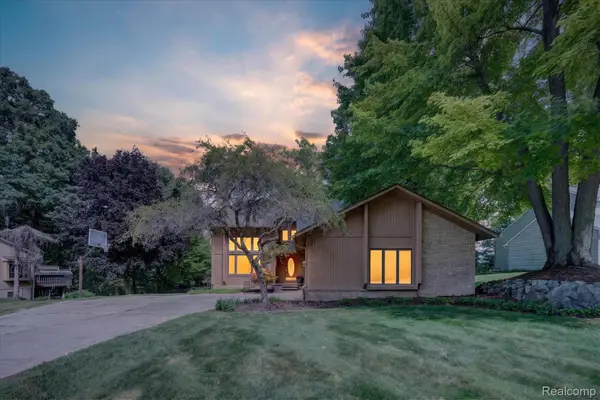 $479,900Active3 beds 4 baths3,061 sq. ft.
5954 Snow Apple Drive, Clarkston, MI 48346
MLS# 20261065931Listed by: BERKSHIRE HATHAWAY HOMESERVICES MIRE - New
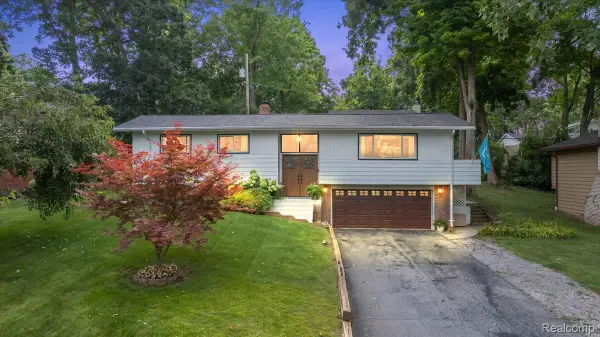 $425,000Active3 beds 2 baths2,319 sq. ft.
6023 Paramus, Clarkston, MI 48346
MLS# 20261065169Listed by: KELLER WILLIAMS PREMIER - New
 $369,900Active3 beds 2 baths1,904 sq. ft.
6578 Greene Haven Drive, Clarkston, MI 48348
MLS# 20261065576Listed by: JOHN GRAHAM REALTY, LLC - New
 $629,000Active5 beds 4 baths4,004 sq. ft.
9843 Oak Valley Drive, Clarkston, MI 48348
MLS# 20261065192Listed by: MAX BROOCK, REALTORS-CLARKSTON - New
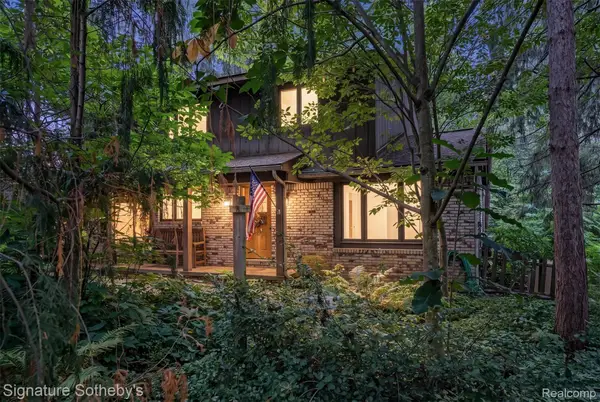 $439,900Active3 beds 3 baths2,011 sq. ft.
7939 Caberfae Trail, Clarkston, MI 48348
MLS# 20261057956Listed by: SIGNATURE SOTHEBY'S INTERNATIONAL REALTY BHAM - New
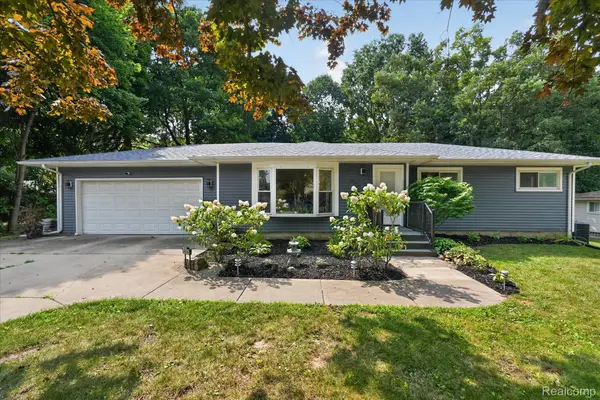 $329,900Active3 beds 2 baths2,088 sq. ft.
6235 Waldon Road, Clarkston, MI 48346
MLS# 20261063698Listed by: EXP REALTY - FENTON - New
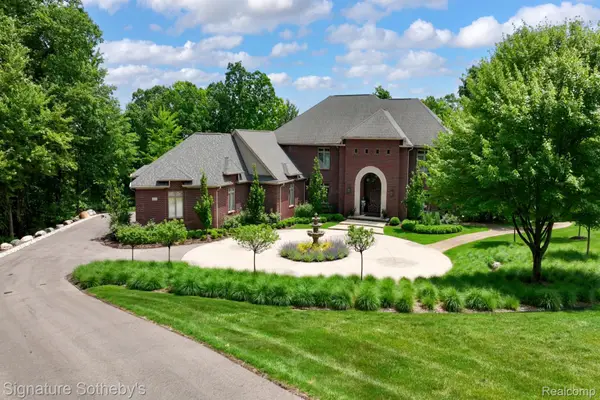 $2,299,900Active6 beds 8 baths8,109 sq. ft.
5001 Forest Valley, Clarkston, MI 48348
MLS# 20261065164Listed by: SIGNATURE SOTHEBY'S INTERNATIONAL REALTY BHAM - Open Sat, 11am to 1pmNew
 $500,000Active4 beds 3 baths3,278 sq. ft.
8177 Fawn Valley DR, Clarkston, MI 48348
MLS# 58050218626Listed by: REALTEAM REAL ESTATE


Protect your home and budget from life's surprises with an Assurant Home Warranty, backed by a partner that supports you through every step of homeownership. Explore Plans.
© 2023 - 2026 ERA Franchise Systems LLC. All rights reserved. ERA Franchise Systems LLC fully supports the principles of the Fair Housing Act and the Equal Opportunity Act. ERA, ERA Real Estate powered, and their respective logos are registered service marks of ERA Franchise Systems LLC. Each office is independently owned and operated.