
7939 Caberfae Trail, Clarkston, MI 48348
Local realty services provided by:ERA Prime Real Estate Group
7939 Caberfae Trail,Clarkston, MI 48348
$399,000
- 3 Beds
- 3 Baths
- 2,011 sq. ft.
- Single family
- Active
Listed by: bonnie valuet
Office: signature sotheby's international realty bham
MLS#:20261057956
Source:MI_REALCOMP
Price summary
- Price:$399,000
- Price per sq. ft.:$198.41
About this home
Snuggled in a lovingly designed natural park like setting this 3 bedroom two story home offers privacy, serenity and is located in a natural tree area with easy access to many community attractions. The backyard has been featured by the Detroit Institute of Arts, Clarkston Garden Walk Video, and the National Hosta Society. The spacious family room features a wood burning fireplace, an area plumbed for a bar, bookshelves and an eight foot sliding door to an @ 12' x 16' deck overlooking the backyard filled with perennial plants, bushes and a variety of trees. The birds love it also! While working in the kitchen and eating there or in the dining room you can view that amazing backyard. As you enter the front hall to the left is the sitting room and straight ahead there are winding steps to the second floor. Utility room with washer and dryer are on the first floor and half bath as you enter from the attached 2.5 car garage with 8x'x9'raised work space. Second floor gives you a large primary bedroom with private bath, two other good sized bedrooms and a full bath. Newer furnace, Whole house generator rebuilt @2020, Reverse osmosis under kitchen sink. Very close to Clarkston's Bailey Lake Elementary School --bus ride to the Middle and High Schools. Use Deer Lake with paid pass. Enjoy 4th of July Parade in Clarkston Village, Independence Township Award winning Library. Concerts in the summer at Pine Knob and skiing there in winter. McClaren offices and emergency nearby. Short drive to I/75 and/or Dixie Highway. Measurements are estimated....
Contact an agent
Home facts
- Year built:1973
- Subdivision & Development:PINE KNOB NORTH 2
- Listing ID #:20261057956
- Added:51 day(s) ago
- Updated:October 08, 2026 at 10:04 AM
Rooms and interior
- Bedrooms:3
- Total bathrooms:3
- Full bathrooms:2
- Half bathrooms:1
- Rooms Total:9
- Basement Description:Unfinished
- Living area:2,011 sq. ft.
Heating and cooling
- Cooling:Central Air
- Heating:Forced Air, Natural Gas
Structure and exterior
- Roof:Asphalt
- Year built:1973
- Building area:2,011 sq. ft.
- Lot area:0.44 Acres
- Lot Features:Irregular Lot, Native Plants, Wooded
- Architectural Style:Colonial
- Construction Materials:Brick, Wood Siding
- Exterior Features:Deck, Lighting
- Foundation Description:Basement, Poured, Sump Pump
- Levels:Two
Utilities
- Water:Well
- Sewer:Septic Tank
Finances and disclosures
- Price:$399,000
- Price per sq. ft.:$198.41
- Tax amount:$3,009
Features and amenities
- Appliances:Dishwasher, Disposal, Dryer, Free Standing Electric Range, Free Standing Refrigerator, Humidifier, Washer, Water Softener Owned
- Laundry features:Gas Dryer Hookup, Laundry Room, Washer Hookup
Parking
- Parking description:Attached, Driveway, Garage Faces Side, Two Car Garage
- Garage spaces:2

New listings near 7939 Caberfae Trail
- New
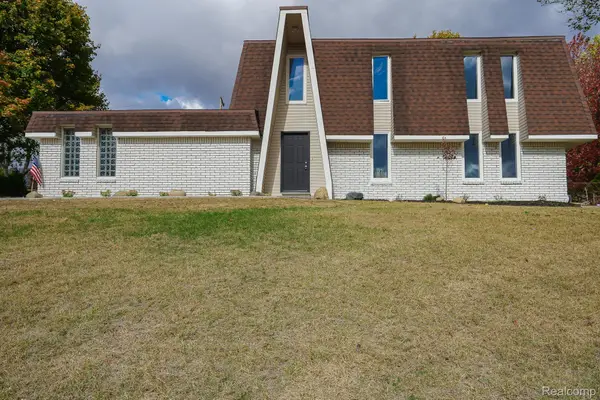 $344,900Active3 beds 2 baths1,904 sq. ft.
6578 Greene Haven DR, Clarkston, MI 48348
MLS# 20261081527Listed by: JOHN GRAHAM REALTY, LLC - Open Sat, 12 to 3pmNew
 $275,000Active3 beds 2 baths1,585 sq. ft.
4955 Pine Knob Lane, Clarkston, MI 48346
MLS# 20261080055Listed by: HOWARD HANNA CLARKSTON - New
 $365,000Active3 beds 2 baths2,679 sq. ft.
9376 Brucedale Drive, Clarkston, MI 48346
MLS# 20261080986Listed by: OAK AND STONE REAL ESTATE - Open Sun, 12 to 2pmNew
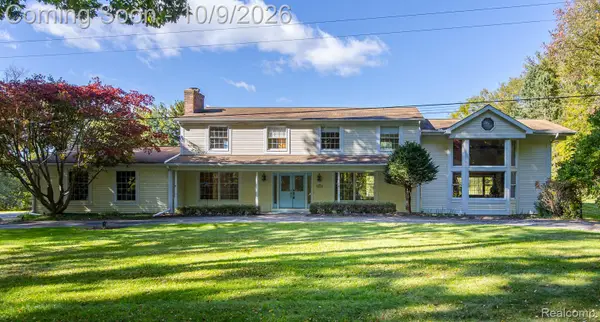 $650,000Active3 beds 4 baths3,000 sq. ft.
9391 Allen Road, Clarkston, MI 48348
MLS# 20261081281Listed by: EXP REALTY ROCHESTER - New
 $79,000Active3 beds 2 baths1,665 sq. ft.
429 Crimson King Circle,, Clarkston, MI 48346
MLS# 20261080630Listed by: KELLER WILLIAMS FIRST - New
 $649,999Active3 beds 3 baths3,505 sq. ft.
7389 Oak Forest Drive, Clarkston, MI 48346
MLS# 20261080305Listed by: EXP REALTY MAIN - New
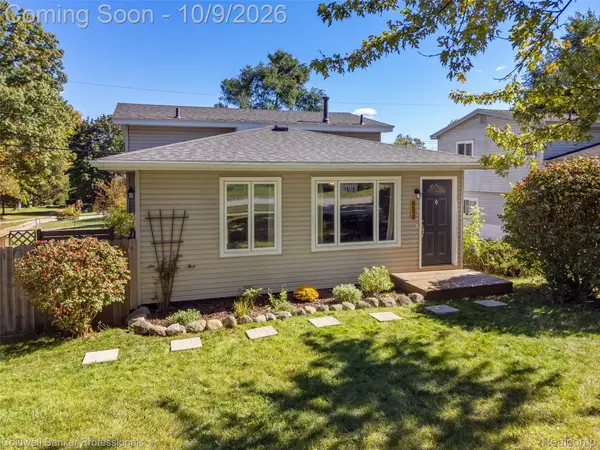 $240,000Active3 beds 2 baths1,389 sq. ft.
8690 N Eston Road, Clarkston, MI 48348
MLS# 20261069428Listed by: COLDWELL BANKER PROFESSIONALS - Open Sun, 1 to 3pmNew
 $350,000Active3 beds 2 baths2,040 sq. ft.
5877 Hummingbird Lane, Clarkston, MI 48346
MLS# 20261078834Listed by: BROOKSTONE, REALTORS LLC - Open Sat, 1 to 3pmNew
 $419,900Active3 beds 3 baths2,265 sq. ft.
6113 Lake Waldon Drive, Clarkston, MI 48346
MLS# 20261077417Listed by: @PROPERTIES CHRISTIE'S INT'L R E CLARKSTON - New
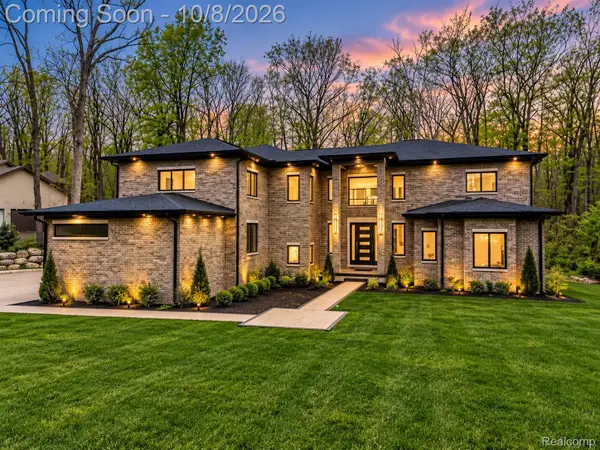 $1,394,900Active6 beds 7 baths4,861 sq. ft.
6675 College Park, Clarkston, MI 48346
MLS# 20261079538Listed by: BERKSHIRE HATHAWAY HOMESERVICES KEE REALTY BHAM


Protect your home and budget from life's surprises with an Assurant Home Warranty, backed by a partner that supports you through every step of homeownership. Explore Plans.
© 2023 - 2026 ERA Franchise Systems LLC. All rights reserved. ERA Franchise Systems LLC fully supports the principles of the Fair Housing Act and the Equal Opportunity Act. ERA, ERA Real Estate powered, and their respective logos are registered service marks of ERA Franchise Systems LLC. Each office is independently owned and operated.