
6235 Waldon Road, Clarkston, MI 48346
Local realty services provided by:ERA Prime Real Estate Group
6235 Waldon Road,Clarkston, MI 48346
$329,900
- 3 Beds
- 2 Baths
- 2,088 sq. ft.
- Single family
- Active
Upcoming open houses
- Sat, Aug 2212:00 pm - 02:00 pm
Listed by: daniel ferguson
Office: exp realty - fenton
MLS#:20261063698
Source:MI_REALCOMP
Price summary
- Price:$329,900
- Price per sq. ft.:$158
About this home
WELCOME TO THIS BEAUTIFULLY UPDATED CLARKSTON RANCH, PERFECTLY LOCATED WITHIN WALKING DISTANCE OF DOWNTOWN CLARKSTON BY COMMUNITY SIDEWALKS! Nestled on a beautiful .61-acre park-like lot, this home offers privacy, space, and an exceptional location. If you’ve ever been to this community, you already know what “C-TOWN PRIDE” is all about!
Inside, beautiful HARDWOOD floors and a large picture window fill the living room with natural light. The remodeled kitchen features QUARTZ COUNTERTOPS, newer CABINETRY, and stainless steel appliances. The spacious family room boasts a BRICK FIREPLACE with BUILT-INS and two door walls leading to an expansive entertaining deck overlooking the PRIVATE BACKYARD with new privacy fencing.
The home offers three main-level bedrooms, plus a fourth non-conforming bedroom and recreation area in the partially finished lower level. Both BATHS were recently REMODELED with stylish, modern finishes. Additional updates include a 200-amp electrical panel and Level 2 EV charger.
Exterior improvements include NEW SIDING and porch in 2026 and a ROOF REPLACED in 2021. Additional features include central air, oversized 2+ car garage, concrete driveway, landscaping, extensive decking, and storage shed.
Enjoy Clarkston’s restaurants, shopping, and community amenities without Village taxes, while being just minutes from highly regarded “BLUE-RIBBON” award-winning schools, I-75, and DTE Energy Music Theatre. This home is available to all buyers, including Conventional, FHA, and our valued VETERANS.
For added peace of mind, the sellers are including a ONE-YEAR HOME WARRANTY at no cost to the buyer because we want you to have PEACE and CALM and truly LOVE your new home!...
Contact an agent
Home facts
- Year built:1963
- Listing ID #:20261063698
- Added:3 day(s) ago
- Updated:August 20, 2026 at 05:08 PM
Rooms and interior
- Bedrooms:3
- Total bathrooms:2
- Full bathrooms:1
- Half bathrooms:1
- Rooms Total:8
- Basement Description:Full, Unfinished
- Living area:2,088 sq. ft.
Heating and cooling
- Cooling:Ceiling Fans, Central Air
- Heating:Forced Air, Natural Gas
Structure and exterior
- Roof:Asphalt
- Year built:1963
- Building area:2,088 sq. ft.
- Lot area:0.61 Acres
- Architectural Style:Ranch
- Construction Materials:Vinyl Siding
- Exterior Features:Deck, Porch
- Foundation Description:Basement, Block
- Levels:One
Utilities
- Water:Public
- Sewer:Septic Tank
Finances and disclosures
- Price:$329,900
- Price per sq. ft.:$158
- Tax amount:$3,653
Features and amenities
- Appliances:Dishwasher, Dryer, Free Standing Electric Range, Free Standing Refrigerator, Microwave, Washer
- Amenities:High Speed Internet
Parking
- Parking description:Attached, Two Car Garage
- Garage spaces:2

New listings near 6235 Waldon Road
- Open Sat, 1:30 to 3pmNew
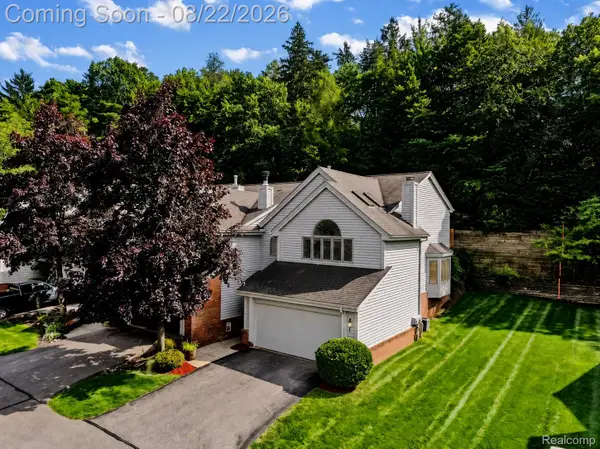 $275,000Active2 beds 3 baths2,613 sq. ft.
6523 Ridgeview Drive, Clarkston, MI 48346
MLS# 20261065486Listed by: EXP REALTY THE PERNA TEAM - New
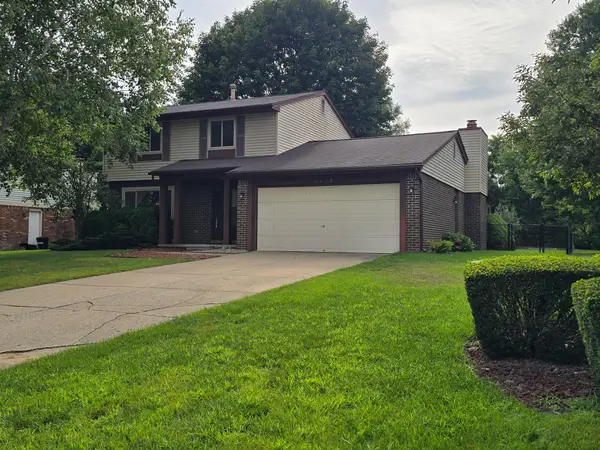 $395,000Active4 beds 2 baths1,984 sq. ft.
5189 Old Cove, Clarkston, MI 48346
MLS# 5050219179Listed by: MICHIGAN HOMES REAL ESTATE - New
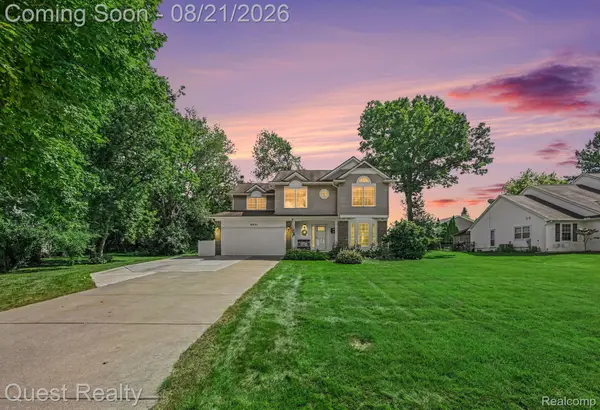 $500,000Active4 beds 3 baths2,787 sq. ft.
6041 Campfire Circle, Clarkston, MI 48346
MLS# 20261066405Listed by: QUEST REALTY LLC - New
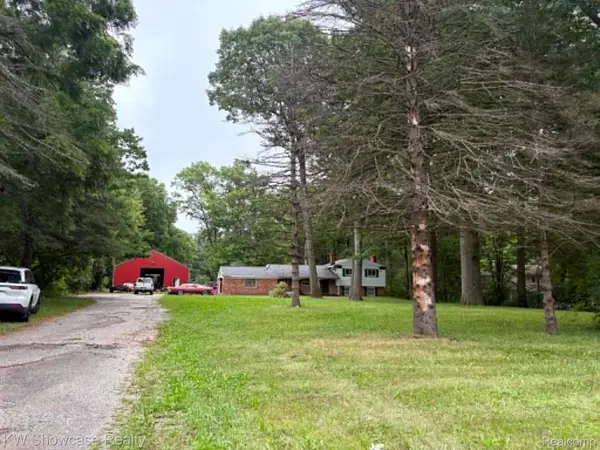 $400,000Active3 beds 2 baths1,747 sq. ft.
4949 Clarkston Road, Clarkston, MI 48348
MLS# 20261066493Listed by: KW SHOWCASE REALTY - New
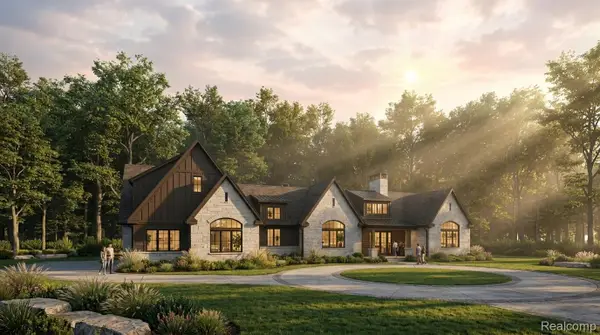 $1,920,000Active3 beds 5 baths4,477 sq. ft.
7804 Fieldstone Ridge, Clarkston, MI 48348
MLS# 20261066198Listed by: BERKSHIRE HATHAWAY HOMESERVICES MICHIGAN REAL EST - New
 $386,990Active3 beds 3 baths1,883 sq. ft.
4131 Nottingham Circle, Clarkston, MI 48346
MLS# 20261066273Listed by: PH RELOCATION SERVICES LLC - New
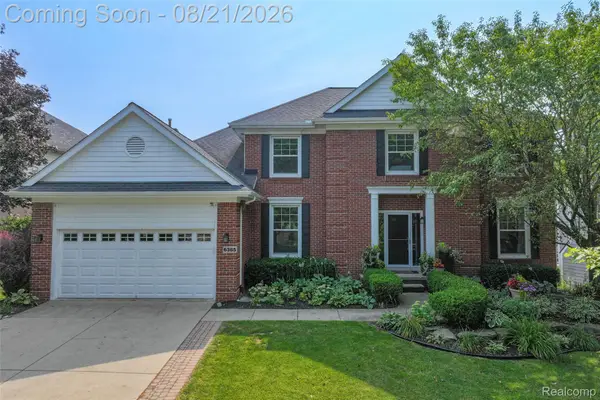 $539,900Active4 beds 4 baths3,970 sq. ft.
6385 Golf View Drive, Clarkston, MI 48346
MLS# 20261066324Listed by: PIPER REALTY COMPANY - New
 $760,000Active6 beds 4 baths4,426 sq. ft.
9360 Oakmont Drive, Clarkston, MI 48348
MLS# 20261066392Listed by: WORTH CLARK REALTY - New
 $299,000Active2 beds 2 baths1,200 sq. ft.
8791 Maplewood Avenue, Clarkston, MI 48348
MLS# 20261063983Listed by: RE/MAX ECLIPSE CLARKSTON - Open Fri, 5 to 7pmNew
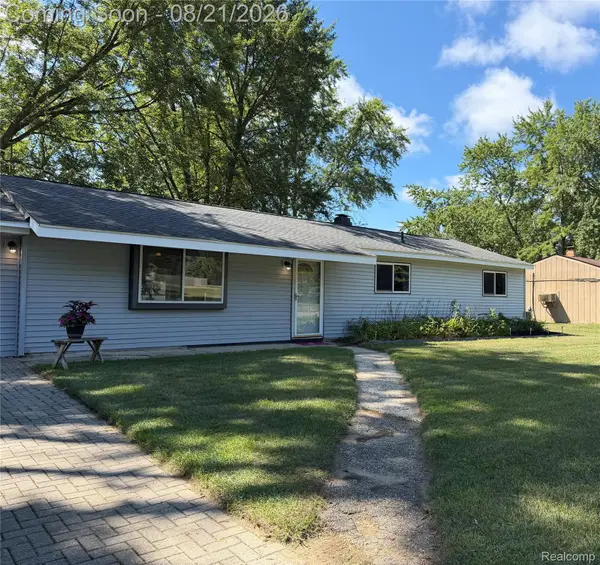 $289,900Active3 beds 1 baths1,242 sq. ft.
4845 Pelton Road, Clarkston, MI 48346
MLS# 20261058302Listed by: BERKSHIRE HATHAWAY HOMESERVICES MICHIGAN REAL EST


Protect your home and budget from life's surprises with an Assurant Home Warranty, backed by a partner that supports you through every step of homeownership. Explore Plans.
© 2023 - 2026 ERA Franchise Systems LLC. All rights reserved. ERA Franchise Systems LLC fully supports the principles of the Fair Housing Act and the Equal Opportunity Act. ERA, ERA Real Estate powered, and their respective logos are registered service marks of ERA Franchise Systems LLC. Each office is independently owned and operated.